
14 Anstey StreetClaremont WA 6010
Property Details for 14 Anstey St, Claremont
14 Anstey St, Claremont is a 5 bedroom, 3 bathroom House with 2 parking spaces and was built in 1995. The property has a land size of 677m2 and floor size of 340m2. While the property is not currently for sale or for rent, it was last sold in June 2015.
Last Listing description (December 2018)
Perfectly located between the river and the ocean on the edge of Peppermint Grove and Cottesloe and close to the best private and public schools in Perth, this exceptional two storey residence combines space and functionality to bring you contemporary living on a grand scale.
A flexible floorplan offers 5 bedrooms, 3 bathrooms, powder room, study, formal living and dining, open plan kitchen, living and casual meals, teenage retreat, wine cellar, laundry, outdoor entertaining, pristine pool and low maintenance gardens on 677sqm.
Beautiful timber and stained glass doors lead into a bright open entrance hall with the formal living and dining areas to the left. High ceilings and large windows enhance the feeling of light and space, looking over the courtyard at the front. The large study opposite offers a quiet space to work away from the home's central hub.
The stylish master suite boasts a spacious fitted walk in robe, elegant en-suite with corner spa bath, waterfall shower, double marble vanity and separate toilet, bidet and sink.
The central open plan spaces bring the family together combining spacious kitchen, living and casual meals and French doors that open to the immaculate pool, gorgeous entertaining area and private walled gardens. The expansive kitchen features granite counters, double oven, Miele cooktop and large walk in pantry.
A large laundry has floor to ceiling storage, counters and space for a second fridge.
Upstairs are four generous bedrooms all with large built in robes and a spacious teenage retreat/games room. Two bedrooms are semi-ensuite with shower, vanity and toilet whilst two bedrooms share a modern bathroom with corner spa bath, large shower, double marble vanity and a separate toilet.
With plantation shutters throughout, reverse cycle a/c, security system, double garage with workshop and 2 interior storage rooms, this impressive home delivers modern spacious family living at its best.
All offers received before 5pm, 25th May 2015, will be presented to the Sellers. The Seller reserves the right to sell prior to this date.
Property History for 14 Anstey St, Claremont, WA 6010
- 30 Jun 2015Sold for $1,900,000
- 28 Oct 2014Listed for Sale OVER $1,990,000
- 08 Jun 2002Listed for Rent - Price not available

Recent sales nearby
See more recent sales nearby/assets/perm/dsnolyg32ei6ncwcn7zup4sahm?signature=9e03cdee2154fefd2f87daebc6982fff42d6e976c5c11187cf4f19967c3e2323) 0
0
/assets/perm/eheh6q5qmyi6pdaaa5k7clb6vy?signature=57ef72092d3f994817ed7a68d0b344b70b3b5e7bbba38aabca886c1081cd30e1) 0
0Similar properties For Sale nearby
See more properties for sale nearby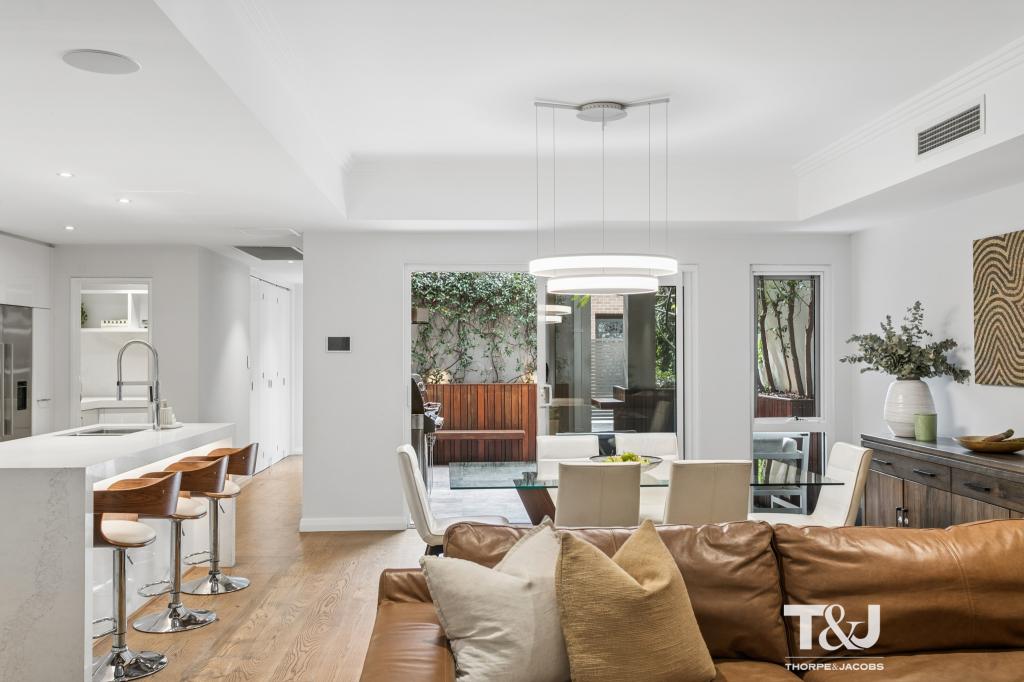 0
0
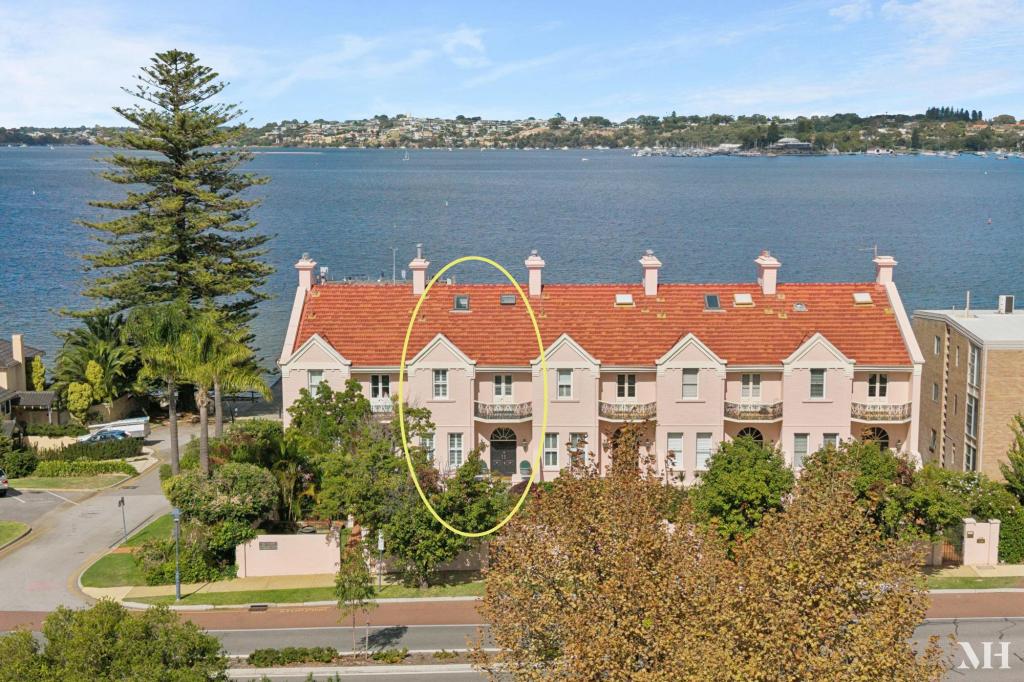 0
0
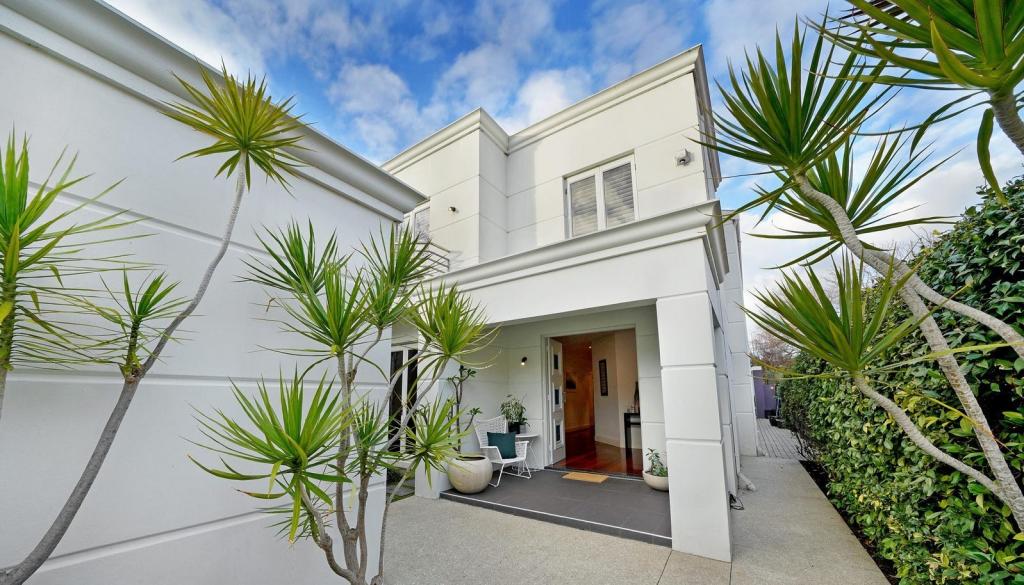 0
0
Similar properties For Rent nearby
See more properties for rent nearby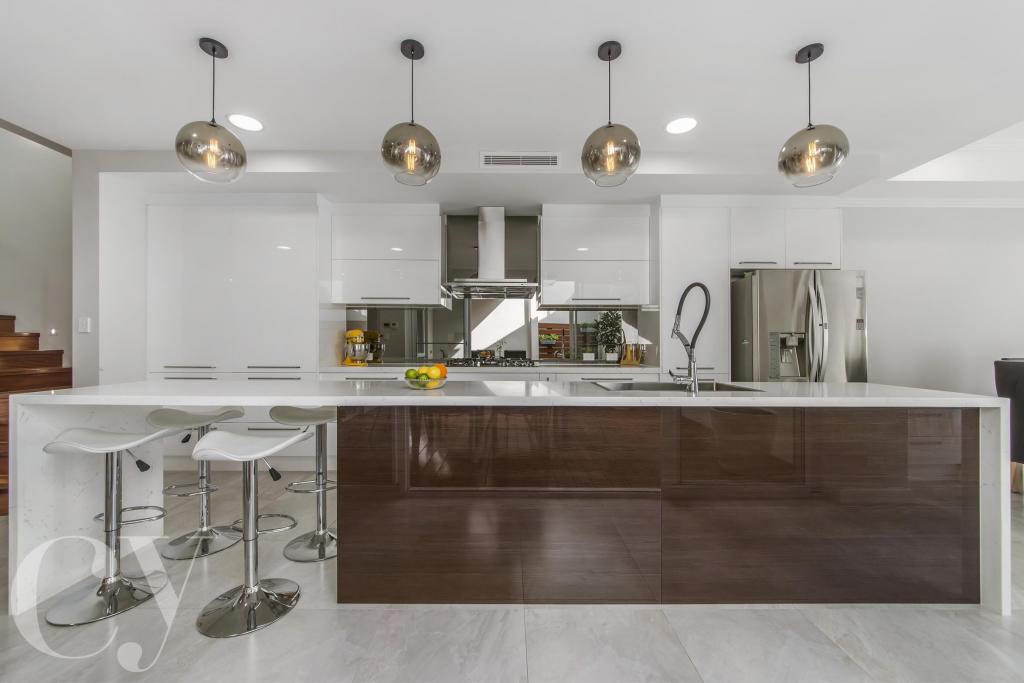 0
0
 0
0 0
0

About Claremont 6010
The size of Claremont is approximately 4.0 square kilometres. There are 18 parks, covering nearly 25.0% of the total area. The population of Claremont in 2016 was 8148 people. By 2021 the population was 9248 showing a population growth of 13.5% in the area during that time. The predominant age group in Claremont is 10-19 years. Households in Claremont are primarily childless couples and are likely to be repaying over $4000 per month on mortgage repayments. In general, people in Claremont work in a professional occupation.In 2021, 63.10% of the homes in Claremont were owner-occupied compared with 63.40% in 2016.
Claremont has 5,405 properties. Over the last 5 years, Houses in Claremont have seen a 45.15% increase in median value, while Units have seen a 63.84% increase. As at 31 August 2026:
- The median value for Houses in Claremont is $2,457,741 while the median value for Units is $1,160,194.
- Houses have a median rent of $1,288 while Units have a median rent of $800.
Suburb Insights for Claremont 6010
Market Insights
Claremont Trends for Houses
N/A
N/A
View TrendN/A
N/A
Claremont Trends for Units
N/A
N/A
View TrendN/A
N/A
Neighbourhood Insights
© Copyright 2026. RP Data Pty Ltd trading as Cotality (Cotality). All rights reserved. No reproduction, distribution, or transmission of the copyrighted materials is permitted. The information is deemed reliable but not guaranteed.
While Cotality uses commercially reasonable efforts to ensure the Cotality Data is current, Cotality does not warrant the accuracy, currency or completeness of the Cotality Data and to the full extent permitted by law excludes all loss or damage howsoever arising (including through negligence) in connection with the Cotality Data.
This product uses cookies and other similar technologies to improve and customise your browsing experience, to tailor content and adverts, and for analytics and metrics regarding visitor usage on this product and other media. We may share cookie and analytics information with third parties for the purposes of advertising. By continuing to use our website, you consent to cookies being used. View our Privacy Policy here.
X
