
11 Pennell RoadClaremont WA 6010
Property Details for 11 Pennell Rd, Claremont
11 Pennell Rd, Claremont is a 5 bedroom, 3 bathroom House with 2 parking spaces and was built in 1905. The property has a land size of 669m2 and floor size of 137m2. While the property is not currently for sale or for rent, it was last sold in October 2018.
Last Listing description (September 2026)
HOME OPEN CANCELLED - NOW UNDER OFFERThis home is a showstopper! Fully renovated and extended with painstaking care, this beautiful Federation home is ready and waiting for you to enjoy the best of family living in this supreme, cosmopolitan riverside enclave.The front Character section of the home is a brilliant parents' wing with a stunning Master suite and bedroom 5/study option, along with a cosy living room complete with a gas fire.You will be blown away when you emerge into the exquisite extension. Designed by Coveney Browne architects and Built by Element Construction, the contemporary addition has won numerous awards including Australian Designer renovation of 2021. The extension is cleverly set back from the front of the home with a stunning central courtyard and gallery walkway linking the original with the new and allowing northern light to flood the open plan kitchen, dining and living area. The brilliant floorplan also provides separation of living spaces - perfect for a growing family.The kitchen enjoys a giant island bench, an integrated fridge and dishwasher and a spacious walk-in pantry. The open plan living flows seamlessly through stacker doors to an entertaining alfresco with a louvred motorized pergola which ensures year-round use. The rear yard is grassed and surrounded by established gardens.The children's wing is upstairs at the rear of the home and boasts 3 bedrooms with BIRs, a big bathroom and another sitting room.A large secure shed and double carport complete the picture and ensure this is not just a beautiful home, but practical too.Pennell Road is quiet yet connected in terms of its proximity to schools, cafes and shops. So close to the river, the lifestyle on offer here is as good as it gets.Features:- Extended and renovated Federation Character- Winner - Australian Designer Renovation of 2021 (Trends International Design Awards)- 669sqm block- High ceilings- Lime-washed Baltic pine floors throughout - Austral Masonry feature bricks to the contemporary extension- Kitchen with Q-stone benchtops, Smeg and Miele appliances, and bespoke cabinetry- King size Master bedroom with WIR and Ensuite- 3 Queen size bedrooms (with BIRs)- Study or Bed 5- Guest and main bathroom- Alfresco with motorized louvred pergola with rain sensor- Glass louvred windows and glazed stacker doors- Retractable flyscreens- Ducted reverse-cycle air-conditioning- Solar panels (6.66kW)- Built-in speakers in living, courtyard and patio (supplied and installed by Surrounds)- Established landscaped & reticulated gardens and courtyard- Bore (shared with neighbour)- Double carport & large secure shed- Walk to the river at Freshwater Bay- Walk to Claremont and numerous local and private schools- Shenton College catchmentRates (approximate):Council: $5,581.99 paWater: $3,161.85 pa
Property History for 11 Pennell Rd, Claremont, WA 6010
- 20 Aug 2026Listed for Sale UNDER OFFER BY KATE GALE
- 22 May 2024Listed for Rent $2,000 / week
- 21 Dec 2023Listed for Rent $2,000 / week

Recent sales nearby
See more recent sales nearby/assets/perm/dsnolyg32ei6ncwcn7zup4sahm?signature=9e03cdee2154fefd2f87daebc6982fff42d6e976c5c11187cf4f19967c3e2323) 0
0
/assets/perm/eheh6q5qmyi6pdaaa5k7clb6vy?signature=57ef72092d3f994817ed7a68d0b344b70b3b5e7bbba38aabca886c1081cd30e1) 0
0Similar properties For Sale nearby
See more properties for sale nearby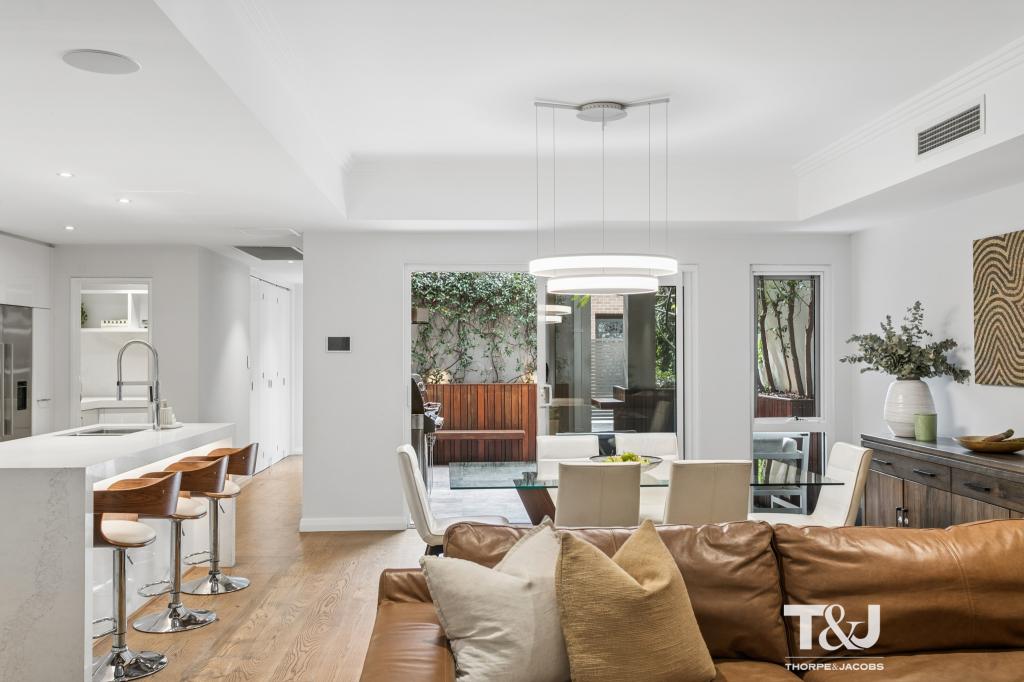 0
0
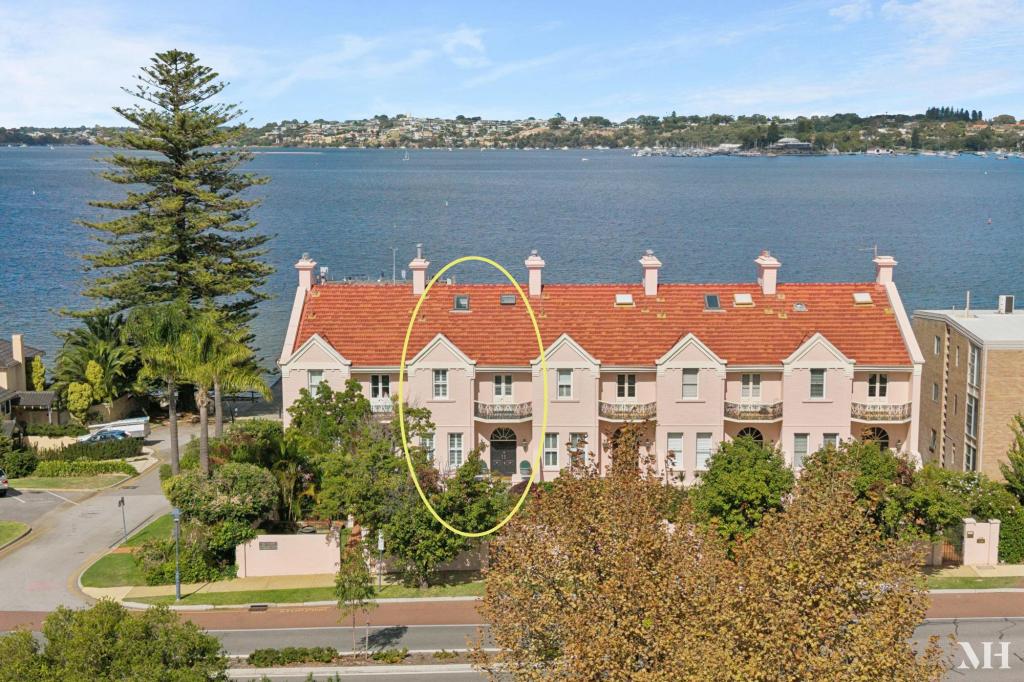 0
0
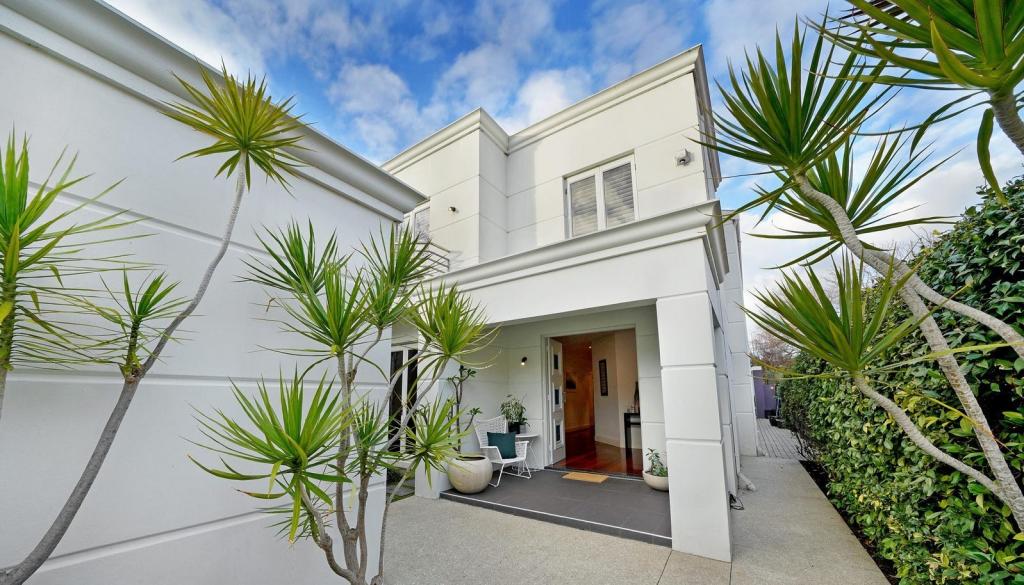 0
0
Similar properties For Rent nearby
See more properties for rent nearby 0
0 0
0 0
0About Claremont 6010
The size of Claremont is approximately 4.0 square kilometres. There are 18 parks, covering nearly 25.0% of the total area. The population of Claremont in 2016 was 8148 people. By 2021 the population was 9248 showing a population growth of 13.5% in the area during that time. The predominant age group in Claremont is 10-19 years. Households in Claremont are primarily childless couples and are likely to be repaying over $4000 per month on mortgage repayments. In general, people in Claremont work in a professional occupation.In 2021, 63.10% of the homes in Claremont were owner-occupied compared with 63.40% in 2016.
Claremont has 5,405 properties. Over the last 5 years, Houses in Claremont have seen a 44.09% increase in median value, while Units have seen a 55.43% increase. As at 31 July 2026:
- The median value for Houses in Claremont is $2,463,010 while the median value for Units is $968,425.
- Houses have a median rent of $1,300 while Units have a median rent of $800.
Suburb Insights for Claremont 6010
Market Insights
Claremont Trends for Houses
N/A
N/A
View TrendN/A
N/A
Claremont Trends for Units
N/A
N/A
View TrendN/A
N/A
Neighbourhood Insights
© Copyright 2026. RP Data Pty Ltd trading as Cotality (Cotality). All rights reserved. No reproduction, distribution, or transmission of the copyrighted materials is permitted. The information is deemed reliable but not guaranteed.
While Cotality uses commercially reasonable efforts to ensure the Cotality Data is current, Cotality does not warrant the accuracy, currency or completeness of the Cotality Data and to the full extent permitted by law excludes all loss or damage howsoever arising (including through negligence) in connection with the Cotality Data.
This product uses cookies and other similar technologies to improve and customise your browsing experience, to tailor content and adverts, and for analytics and metrics regarding visitor usage on this product and other media. We may share cookie and analytics information with third parties for the purposes of advertising. By continuing to use our website, you consent to cookies being used. View our Privacy Policy here.
X
