
40 Tilton TerraceCity Beach WA 6015
Property Details for 40 Tilton Tce, City Beach
40 Tilton Tce, City Beach is a 5 bedroom, 5 bathroom House with 7 parking spaces and was built in 2024. The property has a land size of 974m2 and floor size of 665m2. While the property is not currently for sale or for rent, it was last sold in December 2024.
Last Listing description (June 2026)
The Bauhaus Beachhouse
Oceanside of The Village
Opposite Neighbourhood Parkland
Shore | Countdown
Absolutely all offers presented by 5pm Wednesday Dec 18
Seller reserves the right to sell prior. WILL BE SOLD.
Rarely have I come across a more thoroughly, well considered family home. With all of the casual holiday abandon of a glorious Southwest luxury getaway, this home offers you the opportunity to live that holiday vibe all year round.
Elevated high on the hill and opposite parklands, with sweeping views from neighbourhood parklands to the East, to Rottnest and The Indian Ocean to The West. Clever design means that this wonderful outlook is also coupled with supreme privacy. High windows frame the sky and treetops of the iconic City Beach Tuart Groves which surround you. Intelligent brick balcony fencing screens you from the street below.
Internally, the colour pallet is soft, layered & coastal. Externally, brilliant seafoam-whites which contrast beautifully against the blue pool and lush green lawns, under the glow of our West Australian sunshine.
The Central family together-space is cool, casual, coastal and elegant. A sweeping island bench takes pride of place in the kitchen, overlooking the pool, alfresco and rear gardens which are the focal point of your aspect from almost everywhere within the home. Unwind and share your day together in this socially interactive hub and heart of the home, with effortless and convenient access to living and dining spaces, laundry, alfresco and pool - at the rear of the kitchen concealed by cavity sliders is a scullery and a laundry with access to the drying courtyard.
The functional family floorplan layout and separate living zones have a positive and harmonious impact on the way your family lives, enabling each family member to retreat to their own private wings for quiet time when required, and re-unite for together time in the central and social interactive zones.
Flow outdoors to the below-ground concrete pool, outdoor kitchen and entertaining, lawns and gardens. Cradled within the North-facing U-shaped design of the home, this is a micro-climate and a sun trap like no other. Completely protected from the prevailing Southwest breezes all year round, all-weather outdoor entertaining is yours to embrace whenever the need takes you.
Take the external ramp from the pool and alfresco down to the subterranean bar, wine cellar, games and theatre room. High windows with treetop views, as well as an underwater viewing window into the swimming pool. This is the perfect man cave for late night get togethers or the perfect teenagers retreat.
Your kids neighbourhood friends will surely gravitate to this home as they forge endless childhood memories by the pool or in the games room below whilst eating you out of house and home!
Rise up stairs and escape the hustle and bustle to find solace in the elegant master suite and parents retreat with Indian Ocean views gazing out over Rottnest, in your own private wing at the Western end of the home.
The East wing is all about the kids. There are four king size minor bedrooms in total - all but one have their own ensuites. The kids wing has a living area both upstairs and downstairs with feature fireplace and a glorious sundrenched balcony overlooking the parkland opposite. There is also a designated kids office area. Each room opens to alfresco areas, pool, balcony wherever possible. All have park and/or pool views.
This home is blessed with abundant natural light throughout the changing seasons. Glorious and ever-present, it is sure to bathe your perspective in positivity, and is a metaphor for, and a daily reminder of, our good fortune for living where we do in the amazing light and bright state of W.A.
The homes environmentally passive capabilities are well considered. Designed to warm in the cooler months by trapping winter sun, the home also naturally cools in summer through considered louvre window placement, that embraces cooling sea breezes and redirects them throughout the home. The below ground concrete pool is insulated with foam panelling which helps it stay warm all year round. It is fitted with the capability for you to retrofit solar roof pool heating. There are solar panels on the roof with option for battery upgrade.
You will never fall short of storage space and can indulge in the hobbies you have always wanted to with the 7-8 car garage. Fill it with your daily drivers, jet skis, camper trailers, midlife crisis cars, whatever you need! Adjacent to the garage is a side gate with additional parking for boats or caravans.
Embrace our City Beach coastal environment as you go about your daily routine with the homes indoor/ outdoor design which seamlessly blends balconies and gardens with your internal living space at every opportunity.
Comfortably entertain elderly relatives and guests, and be confident that you are buying a home that you can stay in yourself until your twilight years without needing to move again, due to the elevator which services all three levels.
A short, safe stroll to Kapinara Primary, the ocean and the thriving community hub of the Empire Village. Bakery and fresh bread, hot coffee and French patisserie, 24 hour gourmet greengrocer, international cuisine and liquor store - its all here! Embrace your ability for an impromptu catch ups with friends for a meal or a drink, making life truly easy and thoroughly enjoyable without ever having to plan ahead too much!
This home is literally brand-new and suitable for international buyers (subject to FIRB approval ) and is being offered at significantly below replacement cost. (A recent sworn valuation is available on request.) The equivalent home would take five years of your life to re-construct and this brand-new home is ready right now for you to move in and start living today!
Property History for 40 Tilton Tce, City Beach, WA 6015
- 19 Dec 2024Sold for $6,000,000
- 29 Jul 2024Listed for Sale Please contact agent for details
- 01 Apr 2022Sold for $2,050,000

Recent sales nearby
See more recent sales nearby/assets/perm/f2dzcov5w4i6nmz57u3t7mhtn4?signature=1602f33d953fd4b6e6ddd79bb763684e41702f9f1d8755c1b2bba3ccf877eaea) 0
0
/assets/perm/qaw3xn2rcqi63h2tp47wjzg3hi?signature=77546291a0b8892b06fc9b1d4f861023f294978897efc515c73c9dd28a2b79f8) 0
0/assets/perm/vg2vztidkui6vno655kou7upcu?signature=b34579280278d50cc832e6f19baabd9ace9e21113e4ce556d13593c63b38c6e3) 0
0Similar properties For Sale nearby
See more properties for sale nearby
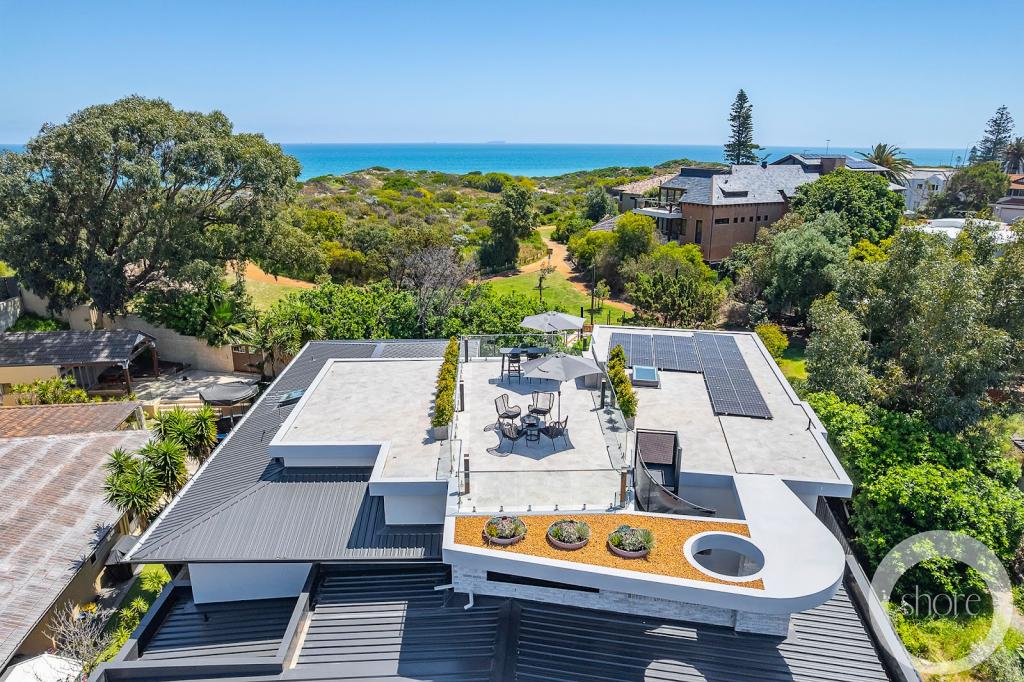 0
0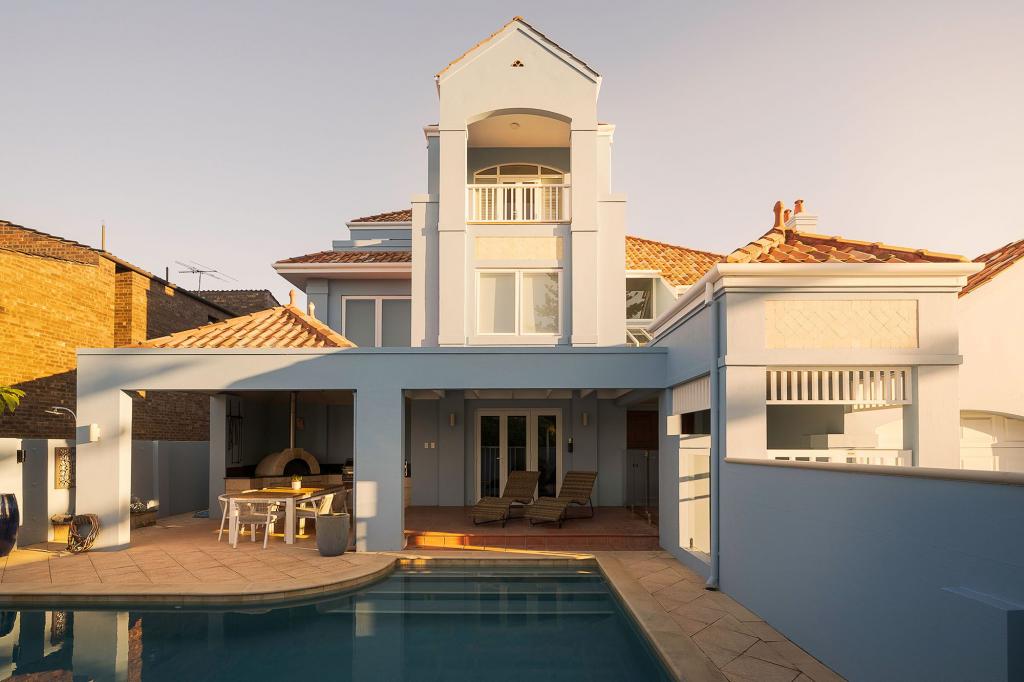 0
0
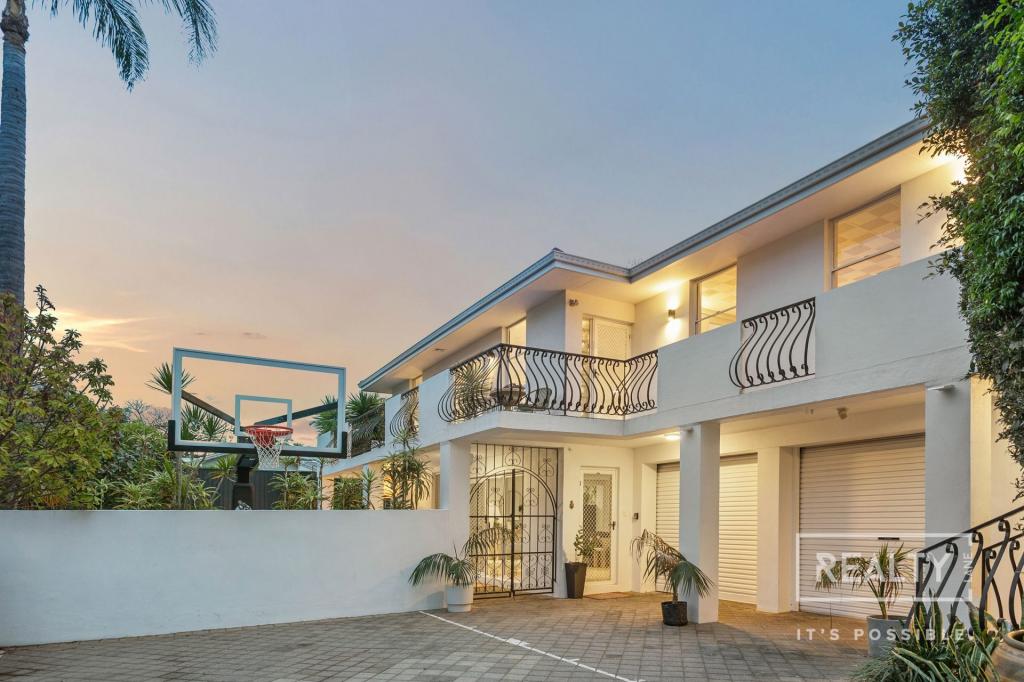 0
0

Similar properties For Rent nearby
See more properties for rent nearby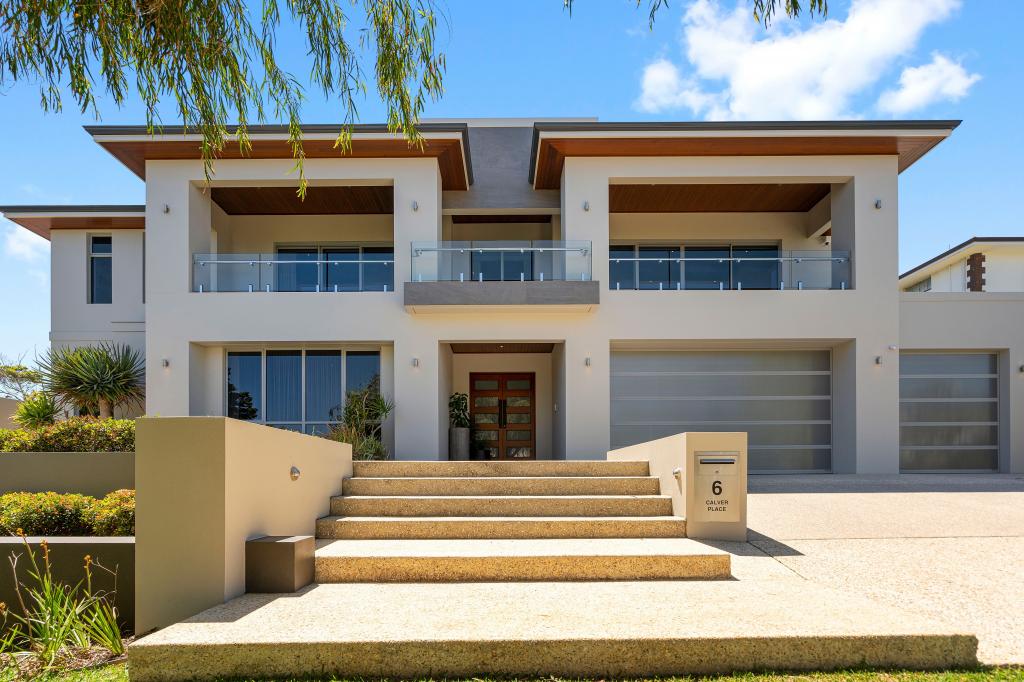 0
0 0
0

 0
0
About City Beach 6015
The size of City Beach is approximately 10.0 square kilometres. There are 27 parks, covering nearly 54.0% of the total area. The population of City Beach in 2016 was 6609 people. By 2021 the population was 6805 showing a population growth of 3.0% in the area during that time. The predominant age group in City Beach is 10-19 years. Households in City Beach are primarily couples with children and are likely to be repaying over $4000 per month on mortgage repayments. In general, people in City Beach work in a professional occupation.In 2021, 82.20% of the homes in City Beach were owner-occupied compared with 80.60% in 2016.
City Beach has 2,586 properties. Over the last 5 years, Houses in City Beach have seen a 69.47% increase in median value, while Units have seen a 104.67% increase. As at 31 July 2026:
- The median value for Houses in City Beach is $3,647,764 while the median value for Units is $1,841,463.
- Houses have a median rent of $1,500.
Suburb Insights for City Beach 6015
Market Insights
City Beach Trends for Houses
N/A
N/A
View TrendN/A
N/A
City Beach Trends for Units
N/A
N/A
View TrendN/A
N/A
Neighbourhood Insights
© Copyright 2026. RP Data Pty Ltd trading as Cotality (Cotality). All rights reserved. No reproduction, distribution, or transmission of the copyrighted materials is permitted. The information is deemed reliable but not guaranteed.
While Cotality uses commercially reasonable efforts to ensure the Cotality Data is current, Cotality does not warrant the accuracy, currency or completeness of the Cotality Data and to the full extent permitted by law excludes all loss or damage howsoever arising (including through negligence) in connection with the Cotality Data.
This product uses cookies and other similar technologies to improve and customise your browsing experience, to tailor content and adverts, and for analytics and metrics regarding visitor usage on this product and other media. We may share cookie and analytics information with third parties for the purposes of advertising. By continuing to use our website, you consent to cookies being used. View our Privacy Policy here.
X
