
28 Dauphin CrescentCastletown WA 6450


Property Details for 28 Dauphin Cres, Castletown
28 Dauphin Cres, Castletown is a 3 bedroom, 2 bathroom Unit with 1 parking spaces and was built in 2011. The property has a land size of 650m2 and floor size of 161m2. While the property is not currently for sale or for rent, it was last sold in February 2026. There are other 3 bedroom Unit sold in Castletown in the last 12 months.
Last Listing description (April 2026)
Modern Strata Living Positioned on a corner lot, this well-presented brick and iron strata property offers comfort, functionality, and low-maintenance living with thoughtful extras throughout. The home features neat lawns and a fully enclosed rear yard with gated side access, Colorbond fencing, and a garden shed-perfect for secure outdoor use. A single carport under the main roof provides direct, sheltered access into the home.Inside, the spacious open-plan living area is tiled and welcoming, complete with a tile fire, air conditioning, ceiling fan, and a well-appointed kitchen featuring a gas cooktop, dishwasher, and pantry. This space flows seamlessly to a decked patio, partially sheltered and ideal for entertaining or relaxing. A separate carpeted theatre room offers flexibility as a media space or second living area. The primary bedroom is carpeted and well proportioned, with ceiling fan, dual-aspect windows, walk-in robe, and a private ensuite with shower, WC, and vanity. Two additional bedrooms are also carpeted, each with ceiling fans, and double sliding built-in robes. The main bathroom includes a separate shower, large bath, and vanity, while a separate WC adds convenience. The laundry is well equipped with a built-in trough, cupboards, bench space, and direct access to the side yard.Additional features include a water softener and an under-eaves rainwater tank, adding further practicality to this appealing home. Set in Le Grande Estate, directly opposite the park, this home offers comfort, space, and lifestyle all in one - ready for its next owners to enjoy!Need to know - - Corner 650sqm lot- Strata tiled- Brick and iron home- Built 2011- Paved driveway- Single carport UMR, direct access to home- Colorbond fencing- Tiled entrance hall, linen press- Open living area incorporating kitchen, dining, lounge, tile fire, air conditioning, ceiling fan- Kitchen, breakfast bar, electric oven, gas cooktop, rangehood, double sink, dishwasher, pantry- Theatre room, carpeted- Main bedroom, dual aspect windows, ceiling fan, walk-in robe, ensuite with shower, vanity and WC- Bedroom 2, carpeted, ceiling fan, double sliding built-in, dual aspect windows- Bedroom 3, carpeted, ceiling fan, double sliding built-in- Bathroom, tiled, separate shower, large bath, vanity- Laundry, tiled, built-in trough with cupboards and bench space, door to side yard, separate WC- Decked patio, accessed off living area, partly sheltered, outside power point- Lawned rear yard, fenced with gated side access, scalped drive- Garden shed- Under eaves rainwater tank- Water softener- Scalped parking area, South side of property- Gas HWS- Connected to deep sewerCastletown Primary School 1.2kmCastletown beach 1.8kmCastletown IGA 1.9kmTown Centre 4.9km***Every precaution has been taken to establish the accuracy of the above information; however, prospective purchasers are advised to carry out their own due diligence***
Property History for 28 Dauphin Cres, Castletown, WA 6450
- 18 Feb 2026Sold for $655,000
- 12 Feb 2026Listed for Sale offers from $620,000
- 16 Oct 2014Sold for $370,000

Recent sales nearby
See more recent sales nearby/assets/perm/bf2ki3izcui63oyj3puxb54ocq?signature=db0ed67e7ec9e04ec758e93a5dbb432e1ee472aa1c195904f3891d716bc3c0c7) 0
0/assets/perm/rmn4gcor5ui63b233v4dexv4fe?signature=af58d67557d72c692107753269cd6f95db308f6f5fe05dd72cc3f559c4f23567) 0
0Similar properties For Sale nearby
See more properties for sale nearby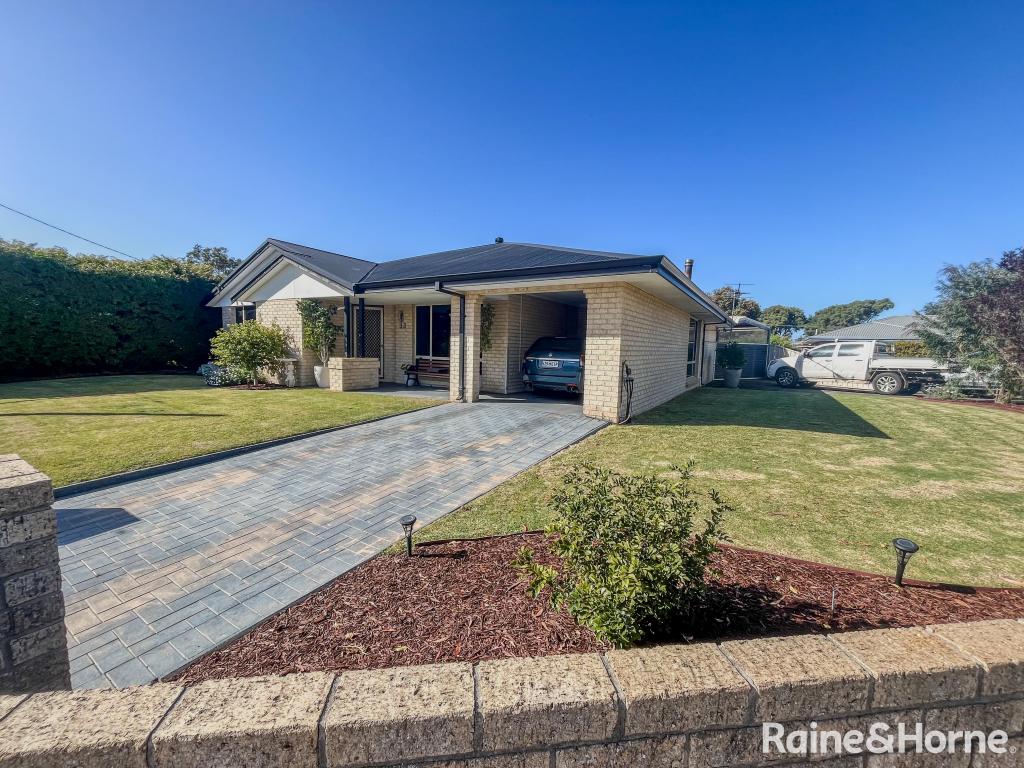 0
0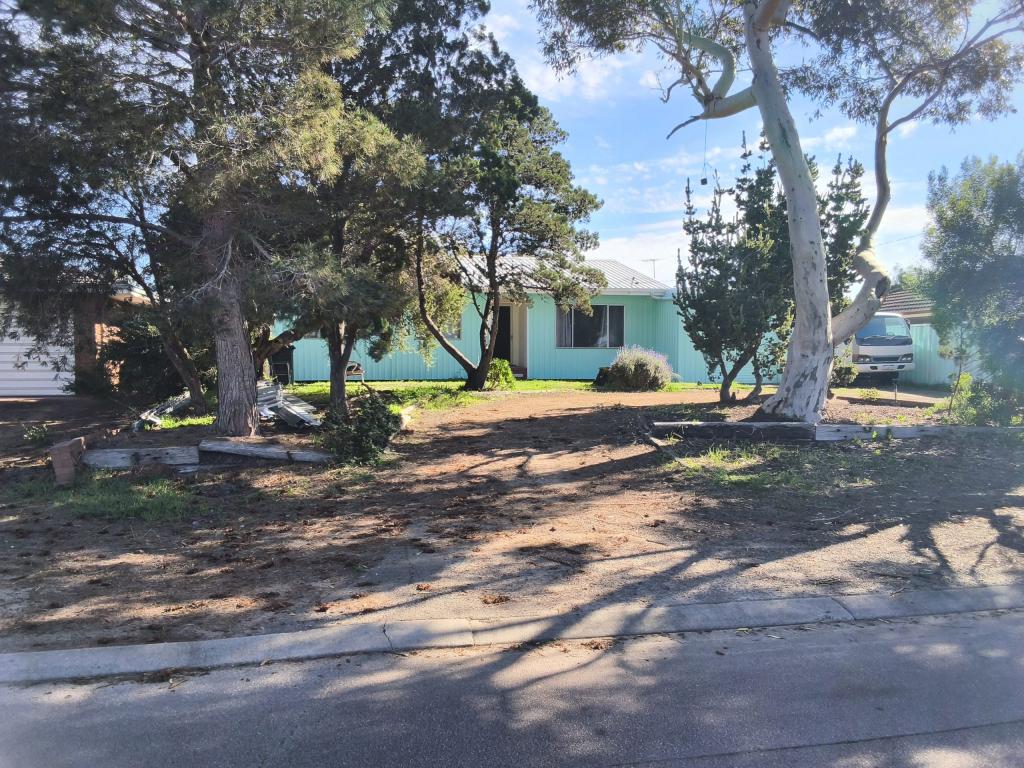 0
0
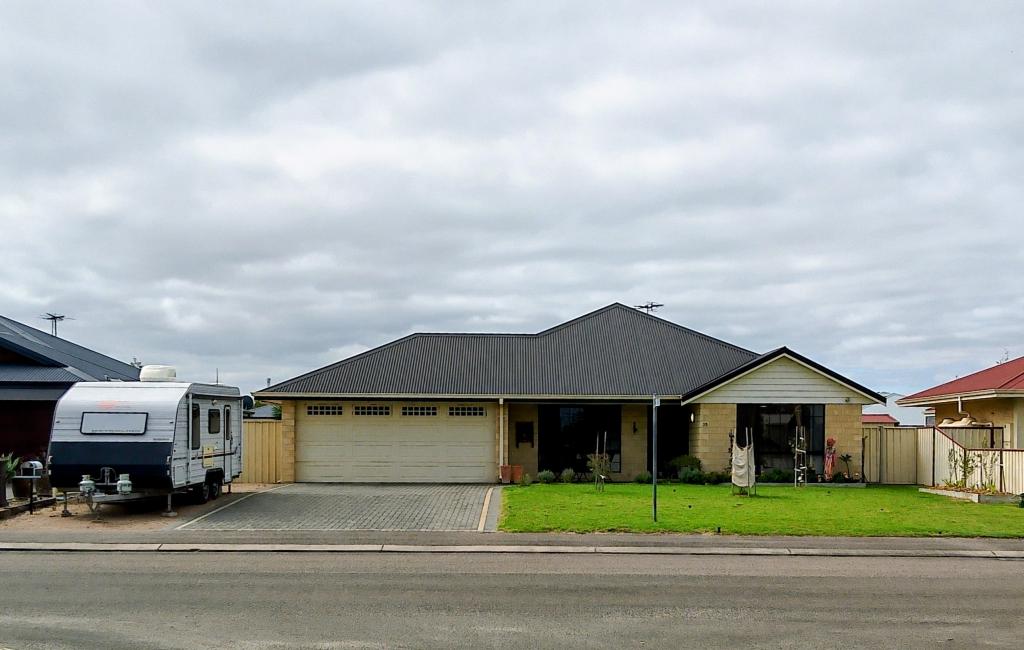 0
0
About Castletown 6450
The size of Castletown is approximately 3.6 square kilometres. There are 7 parks, covering nearly 2.5% of the total area. The population of Castletown in 2016 was 4001 people. By 2021 the population was 3968 showing a population decline of 0.8% in the area during that time. The predominant age group in Castletown is 0-9 years. Households in Castletown are primarily childless couples and are likely to be repaying $1800 - $2399 per month on mortgage repayments. In general, people in Castletown work in a trades occupation.In 2021, 67.40% of the homes in Castletown were owner-occupied compared with 66.50% in 2016.
Castletown has 2,120 properties. Over the last 5 years, Houses in Castletown have seen a 85.45% increase in median value, while Units have seen a 110.18% increase. As at 30 September 2026:
- The median value for Houses in Castletown is $674,543 while the median value for Units is $534,003.
- Houses have a median rent of $600 while Units have a median rent of $270.
Suburb Insights for Castletown 6450
Market Insights
Castletown Trends for Houses
N/A
N/A
View TrendN/A
N/A
Castletown Trends for Units
N/A
N/A
View TrendN/A
N/A
Neighbourhood Insights
© Copyright 2026. RP Data Pty Ltd trading as Cotality (Cotality). All rights reserved. No reproduction, distribution, or transmission of the copyrighted materials is permitted. The information is deemed reliable but not guaranteed.
While Cotality uses commercially reasonable efforts to ensure the Cotality Data is current, Cotality does not warrant the accuracy, currency or completeness of the Cotality Data and to the full extent permitted by law excludes all loss or damage howsoever arising (including through negligence) in connection with the Cotality Data.
This product uses cookies and other similar technologies to improve and customise your browsing experience, to tailor content and adverts, and for analytics and metrics regarding visitor usage on this product and other media. We may share cookie and analytics information with third parties for the purposes of advertising. By continuing to use our website, you consent to cookies being used. View our Privacy Policy here.
X
