
7 Kerlin WayCarramar WA 6031
Property Details for 7 Kerlin Way, Carramar
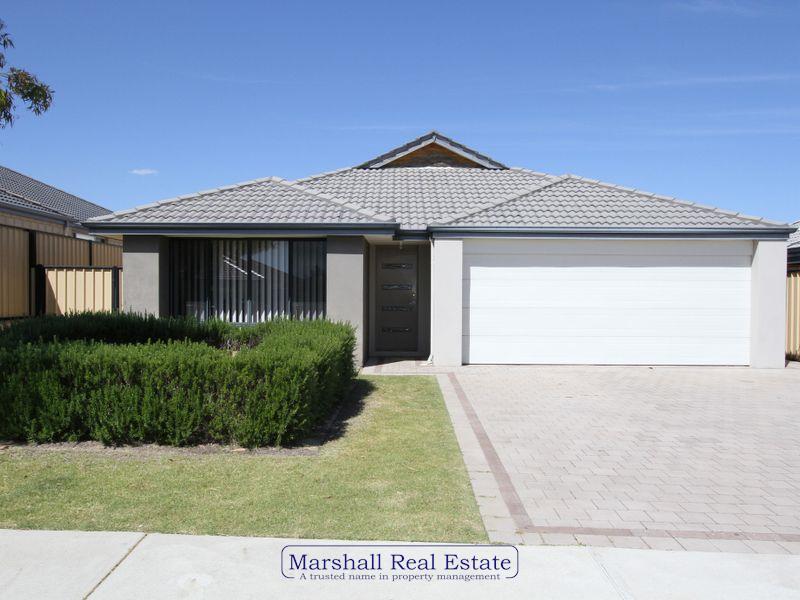
7 Kerlin Way, Carramar is a 4 bedroom, 2 bathroom House with 2 parking spaces and was built in 2001. The property has a land size of 748m2 and floor size of 223m2. While the property is not currently for sale or for rent, it was last sold in March 2024.
Last Listing description (August 2026)
Nestled on a generous, family-friendly 748sqm corner block, this beautifully presented residence is a true treasure ready to welcome your family. With multiple living spaces, including open plan living and a beautiful theatre/garden lounge both with seamless access to the rear gardens, this home really does have it all!
Numerous living areas ensure every family member finds both communal and private spaces, all under the same roof. Queen-sized minor bedrooms and a stunning King-sized master suite with retreat, walk in robe and ensuite, will suit the largest of families. The icing on the cake for some buyers will be the sizeable powered and plumbed workshop to the side of the property - a haven for tradespeople, motor vehicle enthusiasts, machinery & workshops hobbyists, home gym fans or those simply wanting masses of space inside and out. This workshop also has access from the front of the home, perfect for a home-based business where the flow of customers won't impact family life.
For others, they will fall in love with the large tranquil gardens and the beautiful garden theatre room throw open the double sliding doors and bathe in all that beautiful natural light! And for some, it may be the relaxation and health benefits of your own sauna.
The well-equipped kitchen is a culinary delight, boasting modern appliances and ample storage, and located in the heart of the home with views across the alfresco and gardens beyond. Listen to the bubbling water feature in the garden as you prepare meals for friends and family, and watch children and pets play in the garden or relax nearby. Smoothly flowing to the covered alfresco, this space is ideal for entertaining.
Set in one of the quieter pockets of this bustling suburb, yet close to schools, parks, and shopping, you'll live the best of both worlds and have home that is truly a sanctuary in this busy world. This home is the ideal location to forge the life your family deserves.
Welcome home!
FEATURES YOU WILL LOVE
Double portico entrance
King-sized master suite featuring retreat, ensuite bathroom and large walk-in-robe with 'his and hers' entrances. Feature ceiling rose.
Master ensuite features single vanity, bath, shower and WC
Entrance rooms originally designed for living and formal dining, offer ample space for dining, lounge space or even study space
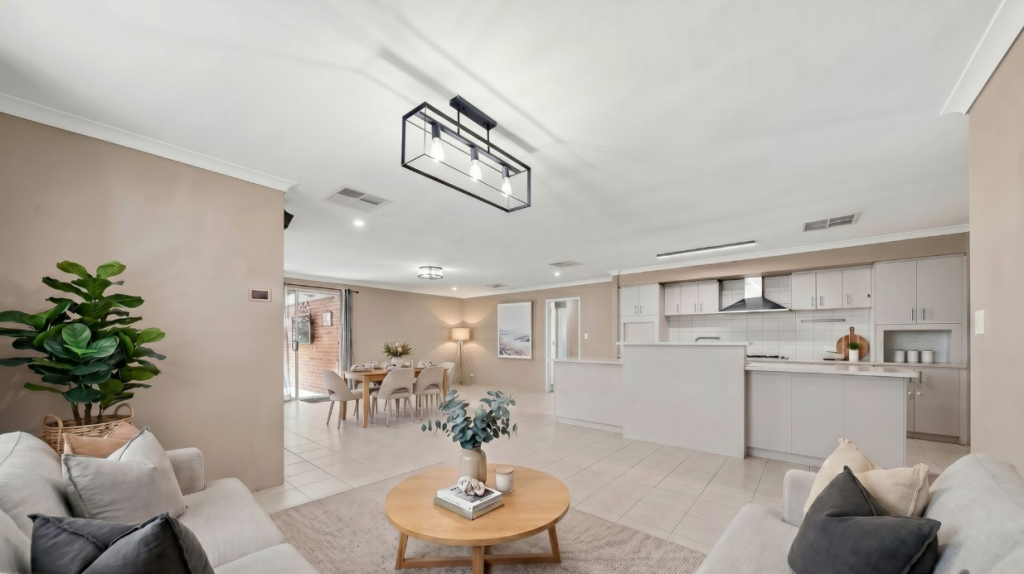
Kitchen features 5 burner gas cooktop, 600mm oven, feature extractor hood, double sink, large pantry cupboard, double fridge recess, Miele dishwasher and plenty of bench space
Open plan kitchen, dining, and family space flow into the undercover alfresco and the gardens beyond
Garden theatre room with double sliding doors leading directly to the gardens beyond
3 queen sized minor bedrooms all with robes (2 x walk-in and 1 x built-in)
Well-equipped family bathroom with bath and shower
Separate WC with separate vanity
4-person sauna
Large linen closet
Laundry with space for both a washer and dryer, sink, fitted cabinetry, storage cupboard, worktops, and direct access to external drying.
Wood effect laminate flooring
Additional storage cupboard
Double garage with electric garage door
Ducted evaporative air-conditioning
Solar Panels (3kw system)
OUTSIDE:
Large rear gardens are zones to include a vegetable patch with 4 designated growing zones, a huge lawned garden with planted areas and a bubbling fountain
Undercover alfresco leading directly off of the open plan kitchen/living/dining and direct access to workshop
Details you will need:
Council Rates: $2,200 per annum (approx.)
Water Rates: $1,225 per annum (approx..)
Built in 2001
748 sqm block
Approx 223 sqm living
Disclaimer:
This information is provided for general information purposes only and is based on information provided by the Seller and may be subject to change. No warranty or representation is made as to its accuracy and interested parties should place no reliance on it and should make their own independent enquiries.
Disclaimer:
This information is provided for general information purposes only and is based on information provided by the Seller and may be subject to change. No warranty or representation is made as to its accuracy and interested parties should place no reliance on it and should make their own independent enquiries.
Property History for 7 Kerlin Way, Carramar, WA 6031
- 06 Mar 2024Sold for $950,000
- 28 Feb 2024Listed for Sale Be the first to view!
- 15 May 2005Sold for $370,000

Recent sales nearby
See more recent sales nearby/assets/perm/jkxxfzqse4i63om325dmlh5lxy?signature=3f6484b37d04e4034f8534a41c542cfffa55b8785476eaa1cf9ad669a6780766) 0
0
/assets/perm/ilrvguaduyi6vjtgc7wtnphory?signature=be9de9a580e562260047a45dc831f17201a9cfcfd4e263853cad435dac9cf80e) 0
0
/assets/perm/vixjp7n45ui6nfbug4m2ervcxi?signature=7cb75500e6813dd9ddffe789f9b3eabff9985ead7219be3bea08d6f65eabf3ac) 0
0
Similar properties For Sale nearby
See more properties for sale nearby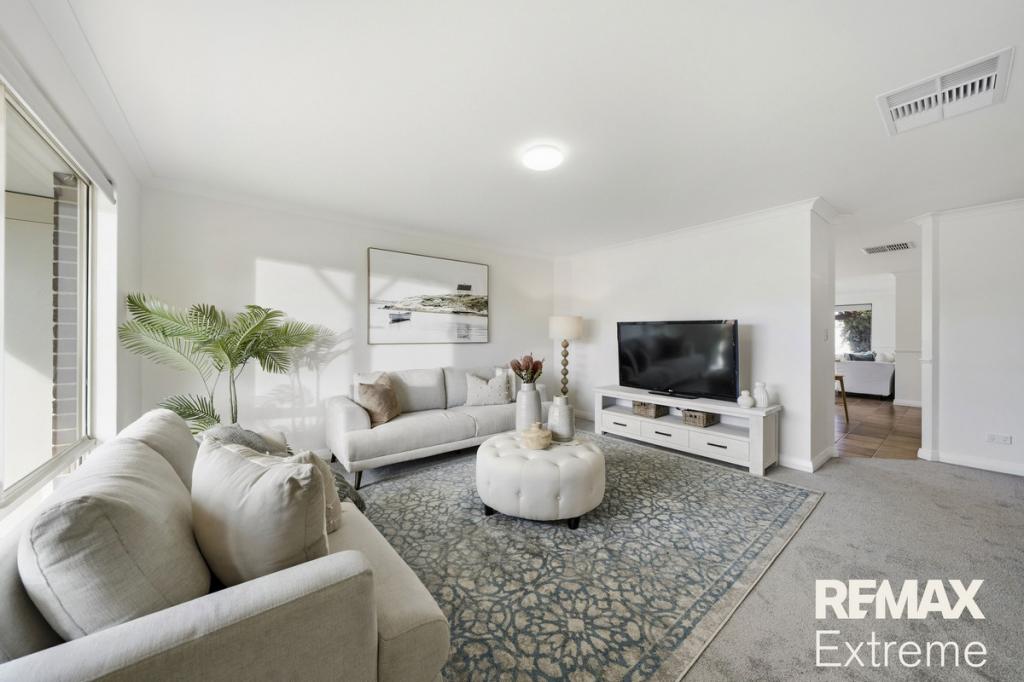 0
0
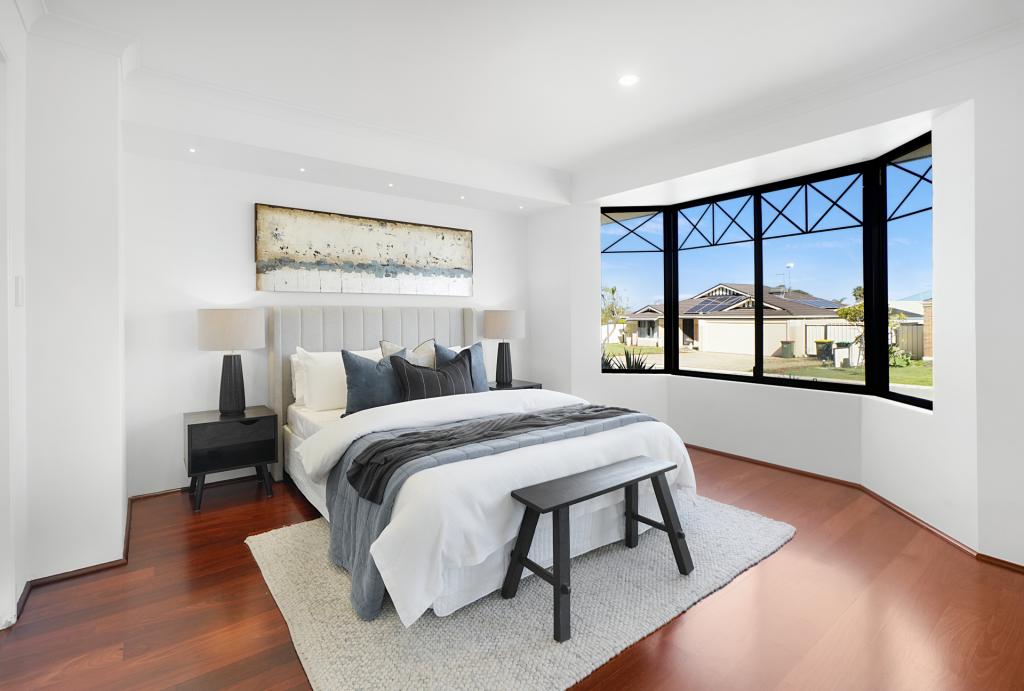 0
0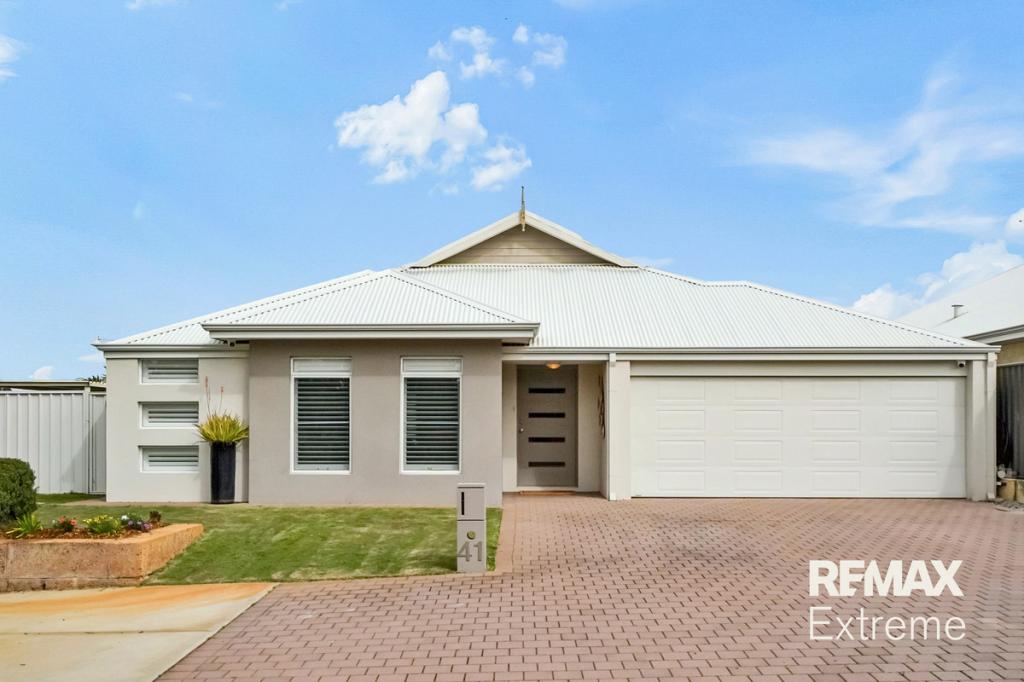 0
0Similar properties For Rent nearby
See more properties for rent nearby 0
0
 0
0

 0
0About Carramar 6031
The size of Carramar is approximately 7.2 square kilometres. There are 11 parks, covering nearly 12.1% of the total area. The population of Carramar in 2016 was 7171 people. By 2021 the population was 7178 showing a population growth of 0.1% in the area during that time. The predominant age group in Carramar is 10-19 years. Households in Carramar are primarily couples with children and are likely to be repaying $1800 - $2399 per month on mortgage repayments. In general, people in Carramar work in a professional occupation.In 2021, 84.40% of the homes in Carramar were owner-occupied compared with 83.30% in 2016.
Carramar has 2,603 properties. Over the last 5 years, Houses in Carramar have seen a 97.87% increase in median value, while Units have seen a 100.26% increase. As at 31 August 2026:
- The median value for Houses in Carramar is $1,095,564 while the median value for Units is $819,618.
- Houses have a median rent of $850.
Suburb Insights for Carramar 6031
Market Insights
Carramar Trends for Houses
N/A
N/A
View TrendN/A
N/A
Carramar Trends for Units
N/A
N/A
View TrendN/A
N/A
Neighbourhood Insights
© Copyright 2026. RP Data Pty Ltd trading as Cotality (Cotality). All rights reserved. No reproduction, distribution, or transmission of the copyrighted materials is permitted. The information is deemed reliable but not guaranteed.
While Cotality uses commercially reasonable efforts to ensure the Cotality Data is current, Cotality does not warrant the accuracy, currency or completeness of the Cotality Data and to the full extent permitted by law excludes all loss or damage howsoever arising (including through negligence) in connection with the Cotality Data.
This product uses cookies and other similar technologies to improve and customise your browsing experience, to tailor content and adverts, and for analytics and metrics regarding visitor usage on this product and other media. We may share cookie and analytics information with third parties for the purposes of advertising. By continuing to use our website, you consent to cookies being used. View our Privacy Policy here.
X
