
6 Albizia StreetCarramar WA 6031


Property Details for 6 Albizia St, Carramar
6 Albizia St, Carramar is a 4 bedroom, 2 bathroom House with 2 parking spaces and was built in 2014. The property has a land size of 637m2 and floor size of 226m2. While the property is not currently for sale or for rent, it was last sold in January 2026. There are other 4 bedroom House sold in Carramar in the last 12 months.
Last Listing description (August 2026)
Luisa Walker at The Agency is proud to present 6 Albizia Street, Carramar, where refined design meets relaxed family living. From the moment you arrive, the grand double portico and statement entry hint at the quality found throughout. Inside, wood-look flooring and elegant finishes create a warm yet sophisticated atmosphere.
A true highlight is the tiered home theatre, complete with starlight ceiling, projector, surround sound and seating, perfect for movie nights at home. The open-plan kitchen, living and dining zone features soaring vaulted ceilings and is ideal for entertaining. The kitchen impresses with stone benchtops, island bench, quality appliances and a charming barn-door scullery.
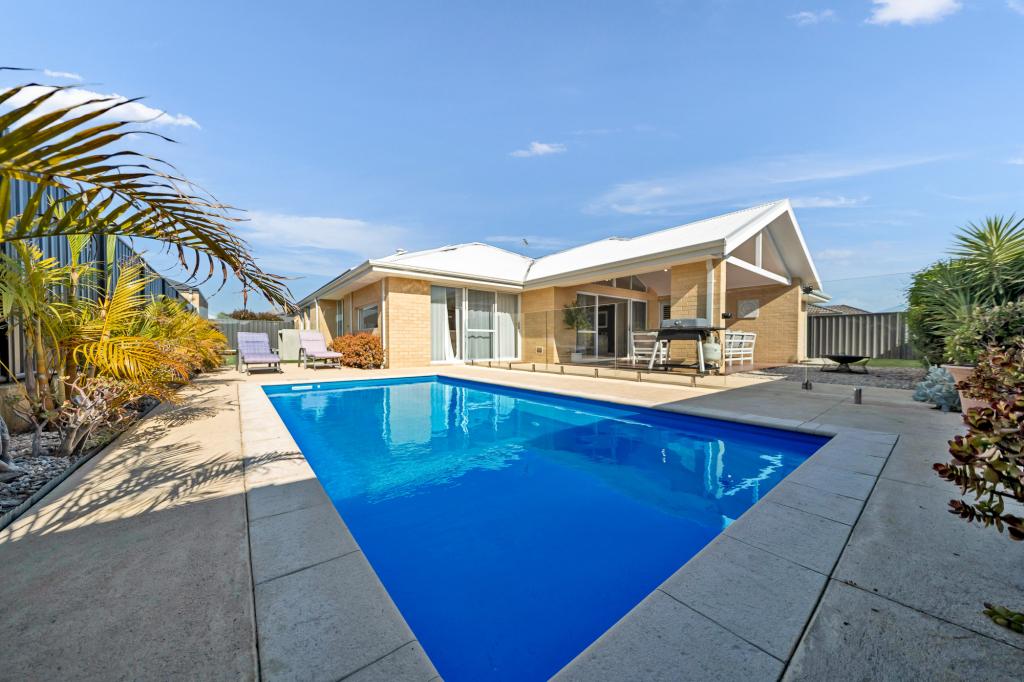
The super king-sized master suite offers a peaceful retreat with private courtyard and a stylish ensuite featuring a double vanity. Three additional king-sized bedrooms comfortably accommodate family or guests. Outdoors, low-maintenance gardens, a vaulted patio and pool area provide a private space to relax and unwind. With ducted air conditioning, 6.6kW solar, security cameras and alarm, this home delivers everyday luxury with ease.
Experience this exceptional home for yourselfcontact Luisa Walker today to discuss your offer.
Welcome home!
THE HOME
Double portico entrance with large feature front door
Wood effect flooring throughout much of the home and luxe wall treatments
Entrance two tier theatre room with feature starlight ceiling, 7 theatre chairs, projector, screen and impressive Denon surround sound system, all of which are staying with the property upon sale
Outstanding open plan living, dining and kitchen with vaulted height ceiling, plenty of room to entertain and impressive design touches
Kitchen with stone benchtops, island bench, extended breakfast bar, double sink with mixer tap, glass washer and ambient filtered water tap. 900mm oven, 5 burner Fisher & Paykel cooktop with extractor hood, microwave recess and large pantry
Separate scullery with feature barn door, plumbed fridge recess, single sink with glass washer and Zip tap for instant boiling water perfect for a coffee nook
Neighbouring laundry with space for both machines, plenty of storage, linen closet and direct access for external hanging and additional wall mounted internal hanging solution
Superking sized master suite with private courtyard bedecked with festoon lighting, walk in robe and ensuite, plus ceiling fan
Ensuite features double vanity with feature travertine tiled splashback, spacious shower and separate WC
Private and spacious study, perfect for working from home
Three queen/king sized minor bedrooms with built in robes and ceiling fans
Large family bathroom with oversized shower, bath and single vanity. Separate WC
6.6kw solar power system
Reverse cycle ducted zoned air conditioning throughout the property
Camera system and Alarm
THE GARDENS
Beautiful, easy-care gardens surround this home utilising artificial turn and succulents
Undercover vaulted patio leads seamlessly from the open plan dining space with views of the sunken potted succulent garden and pool area beyond
Below ground sun-drenched pool area is completed with high quality tufted artificial turf and sits next to the master courtyard. An outdoor shower completes this tranquil space
A further undercover patio offers a great BBQ area with neighbouring grassed area perfect for children and pets to run and play.
Aggregate double driveway, plus additional paved parking space, and further parking to the side of the property, provides plenty of options for busy households
Spacious double garage with rear door access
Two garden sheds located behind gated side access at the property which can serve as additional parking, or a workspace or options for storage
THE DETAILS
Council Rates: $2,553 per annum (approx.)
Water Rates: $1,340 per annum (approx.)
Built in 2014
637 sqm block
Approx 226 sqm living
THE AREA
Carramar is a charming leafy suburb located in Perth's north. Known for its family-friendly atmosphere, Carramar features an enviable public golf course, lush parks, quality schools, and a central shopping hub with dining, shopping and pharmacy offerings.
Carramar is conveniently located with several key destinations nearby (approx. distances):
Joondalup Lakeside Shopping Centre: 6 km
Joondalup Health Campus: 6km
Currambine Train Station: 5 km
Perth City: 30 km
Nearest Beach (Burns Beach): 10 km
These short distances make Carramar an ideal suburb for easy access to shopping, transport, and leisure activities.
Disclaimer:
This information is provided for general information purposes only and is based on information provided by the Seller and may be subject to change. No warranty or representation is made as to its accuracy and interested parties should place no reliance on it and should make their own independent enquiries.
Disclaimer:
This information is provided for general information purposes only and is based on information provided by the Seller and may be subject to change. No warranty or representation is made as to its accuracy and interested parties should place no reliance on it and should make their own independent enquiries.
Property History for 6 Albizia St, Carramar, WA 6031
- 20 Jan 2026Sold for $1,340,000
- 13 Jan 2026Listed for Sale UNDER OFFER BY LUISA WALKER
- 22 Sep 2012Sold for $272,000

Recent sales nearby
See more recent sales nearby/assets/perm/jkxxfzqse4i63om325dmlh5lxy?signature=3f6484b37d04e4034f8534a41c542cfffa55b8785476eaa1cf9ad669a6780766) 0
0/assets/perm/ilrvguaduyi6vjtgc7wtnphory?signature=be9de9a580e562260047a45dc831f17201a9cfcfd4e263853cad435dac9cf80e) 0
0/assets/perm/vixjp7n45ui6nfbug4m2ervcxi?signature=7cb75500e6813dd9ddffe789f9b3eabff9985ead7219be3bea08d6f65eabf3ac) 0
0
Similar properties For Sale nearby
See more properties for sale nearby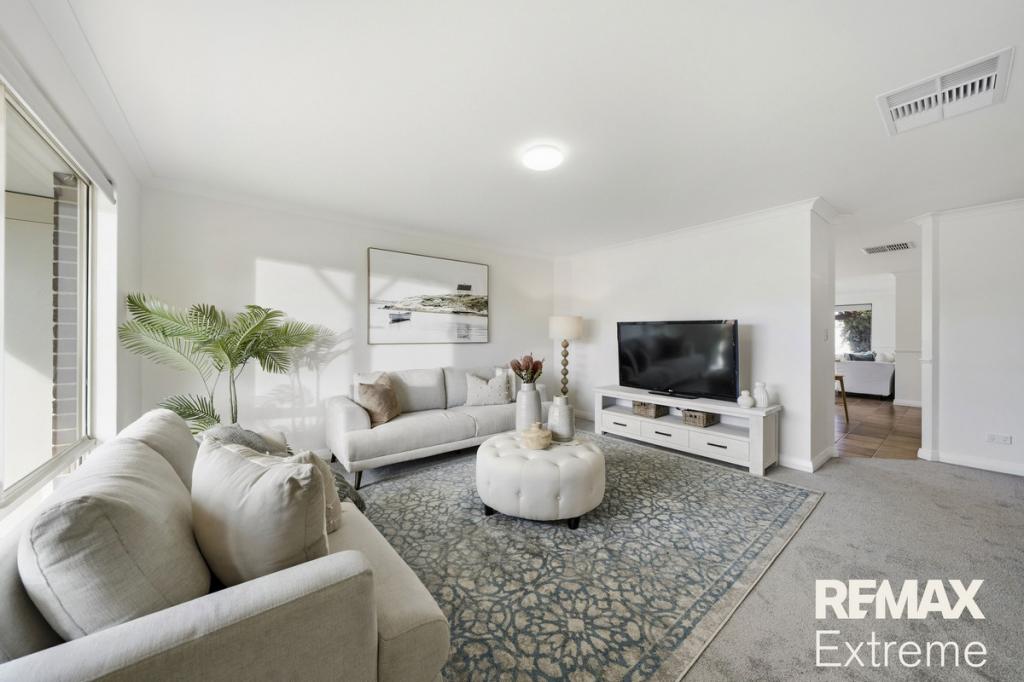 0
0
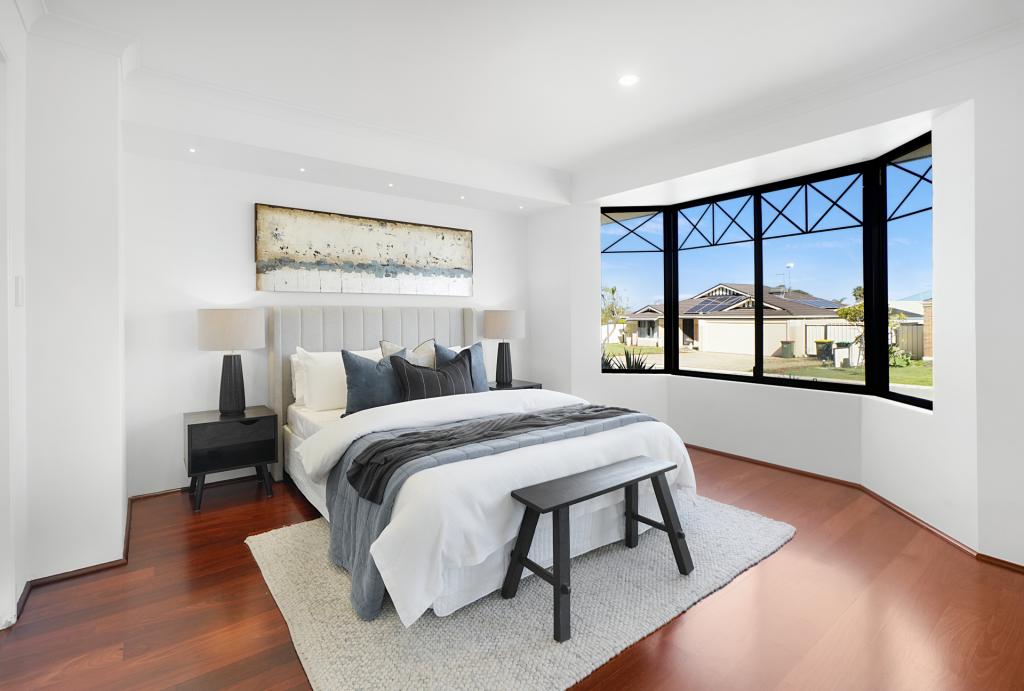 0
0
Similar properties For Rent nearby
See more properties for rent nearby 0
0
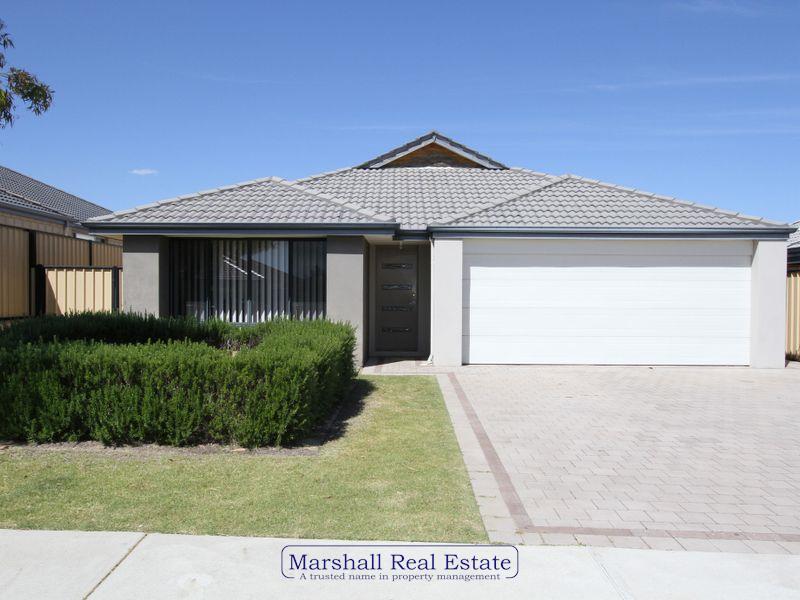 0
0

 0
0
About Carramar 6031
The size of Carramar is approximately 7.2 square kilometres. There are 11 parks, covering nearly 12.1% of the total area. The population of Carramar in 2016 was 7171 people. By 2021 the population was 7178 showing a population growth of 0.1% in the area during that time. The predominant age group in Carramar is 10-19 years. Households in Carramar are primarily couples with children and are likely to be repaying $1800 - $2399 per month on mortgage repayments. In general, people in Carramar work in a professional occupation.In 2021, 84.40% of the homes in Carramar were owner-occupied compared with 83.30% in 2016.
Carramar has 2,603 properties. Over the last 5 years, Houses in Carramar have seen a 105.00% increase in median value, while Units have seen a 106.70% increase. As at 31 July 2026:
- The median value for Houses in Carramar is $1,127,938 while the median value for Units is $873,152.
- Houses have a median rent of $850.
Suburb Insights for Carramar 6031
Market Insights
Carramar Trends for Houses
N/A
N/A
View TrendN/A
N/A
Carramar Trends for Units
N/A
N/A
View TrendN/A
N/A
Neighbourhood Insights
© Copyright 2026. RP Data Pty Ltd trading as Cotality (Cotality). All rights reserved. No reproduction, distribution, or transmission of the copyrighted materials is permitted. The information is deemed reliable but not guaranteed.
While Cotality uses commercially reasonable efforts to ensure the Cotality Data is current, Cotality does not warrant the accuracy, currency or completeness of the Cotality Data and to the full extent permitted by law excludes all loss or damage howsoever arising (including through negligence) in connection with the Cotality Data.
This product uses cookies and other similar technologies to improve and customise your browsing experience, to tailor content and adverts, and for analytics and metrics regarding visitor usage on this product and other media. We may share cookie and analytics information with third parties for the purposes of advertising. By continuing to use our website, you consent to cookies being used. View our Privacy Policy here.
X
