
3 Calita PassCarramar WA 6031
Property Details for 3 Calita Pass, Carramar
3 Calita Pass, Carramar is a 4 bedroom, 2 bathroom House with 2 parking spaces and was built in 2006. The property has a land size of 671m2 and floor size of 205m2. While the property is not currently for sale or for rent, it was last sold in June 2025.
Last Listing description (August 2026)
Welcome to a home that ticks all the boxes for modern family living, with quality renovations and stunning presentation throughout. Every detail has been thoughtfully updated, offering a fresh, contemporary feel from the moment you walk in.
Built by Dale Alcock and beautifully transformed, this home features four spacious bedrooms, including a luxurious king-sized master suite with a sleek, modern ensuite. The three additional queen-sized bedrooms are perfect for kids, guests, or even a home gym or hobby space.
The standout kitchen is a chef's dreamstylish, functional, and central to the expansive open-plan living and dining area. There's also a separate theatre room for movie nights, and a dedicated study for working or learning from home.
Step outside and enjoy the sun-soaked alfresco and sparkling poolideal for entertaining or winding down on warm evenings. The double-glazed windows and doors throughout the home add year-round comfort, energy efficiency, and a whisper-quiet indoor experience.
Sitting on a generous 671sqm block, the property includes a double garage, large shed, and plenty of space for the kids and pets to roam.
Beautifully finished, move-in ready, and built to last - 3 Calita Pass is the complete package.
Welcome home!
THE HOME
Quality Dale Alcock home built in 2006 with a family friendly floor plan
Renovated to a high standard throughout the property
Double portico entrance
King-sized master suite with split system A/C, ceiling fan, his n hers robes and ensuite
Ensuite features large walk-in shower, double vanity with stone benchtop, and toilet, underfloor heating and heated towel rail.
Stand out Theatre Room with stepped seating, feature ceiling, 4K projector, screen and DOLBY ATMOS surround sound if you love a home theatre, this is exactly what you've been looking for; your very own 'Gold Class' experience.
Spacious light and bright study at the property with ceiling fan
Open plan living, kitchen and dining flows through sliding doors to the alfresco and sun-drenched pool area beyond
Well-equipped chefs' kitchen with convenient shoppers' entrance, double fridge recess, 600 mm oven and built in microwave oven, dishwasher, inset sink with mixer tap, 5 burner cooktop and extractor hood
Three queen sized minor bedrooms all with ceiling fans and built in robes. One with additional split system A/C
Family bathroom with freestanding bath, single vanity and shower
Stunning laundry with walk in linen closet and additional drying space, laundry sink, space for both washer and dryer. Separate WC
Double glazing throughout the property, including doors and windows.
Wood effect tiles throughout the main living spaces are hardwearing with the look of real wood
Split system air conditioners located in the open plan space, master bedroom and one minor bedroom
White plantation shutters throughout much of the home
LED lighting throughout
6.6KW solar power system
Complete Home Water Filtration system
Exceptional presentation throughout the home
THE GARDENS
Below ground sparkling pool with heat pump, glass pool fencing and poolside bale
Undercover alfresco with gas plumbing ready for an outdoor kitchen
Large side access to the property, perfect for additional parking or behind gate parking for trailers/caravans/boats etc
Large fenced, raised front garden offers additional space for children and pets to safely play
Double garage
Large shed for additional storage
THE DETAILS
Council Rates: $2,403 per annum (approx.)
Water Rates: $1,329 per annum (approx..)
Built in 2006
671sqm block
Approx 205sqm living
THE AREA
Carramar is a charming leafy suburb located in Perth's north. Known for its family-friendly atmosphere, Carramar features an enviable public golf course, lush parks, quality schools, and a central shopping hub with dining, shopping and pharmacy offerings.
Carramar is conveniently located with several key destinations nearby (approx. distances):
Joondalup Lakeside Shopping Centre: 6 km
Joondalup Health Campus: 6km
Currambine Train Station: 5 km
Perth City: 30 km
Nearest Beach (Burns Beach): 10 km
These short distances make Carramar an ideal suburb for easy access to shopping, transport, and leisure activities.
Disclaimer:
This information is provided for general information purposes only and is based on information provided by the Seller and may be subject to change. No warranty or representation is made as to its accuracy and interested parties should place no reliance on it and should make their own independent enquiries.
Disclaimer:
This information is provided for general information purposes only and is based on information provided by the Seller and may be subject to change. No warranty or representation is made as to its accuracy and interested parties should place no reliance on it and should make their own independent enquiries.
Property History for 3 Calita Pass, Carramar, WA 6031
- 24 Jun 2025Sold for $1,240,000
- 18 Jun 2025Listed for Sale Under Offer
- 20 Feb 2019Listed for Sale UNDER OFFER

Recent sales nearby
See more recent sales nearby/assets/perm/jkxxfzqse4i63om325dmlh5lxy?signature=3f6484b37d04e4034f8534a41c542cfffa55b8785476eaa1cf9ad669a6780766) 0
0
/assets/perm/ilrvguaduyi6vjtgc7wtnphory?signature=be9de9a580e562260047a45dc831f17201a9cfcfd4e263853cad435dac9cf80e) 0
0
/assets/perm/vixjp7n45ui6nfbug4m2ervcxi?signature=7cb75500e6813dd9ddffe789f9b3eabff9985ead7219be3bea08d6f65eabf3ac) 0
0
Similar properties For Sale nearby
See more properties for sale nearby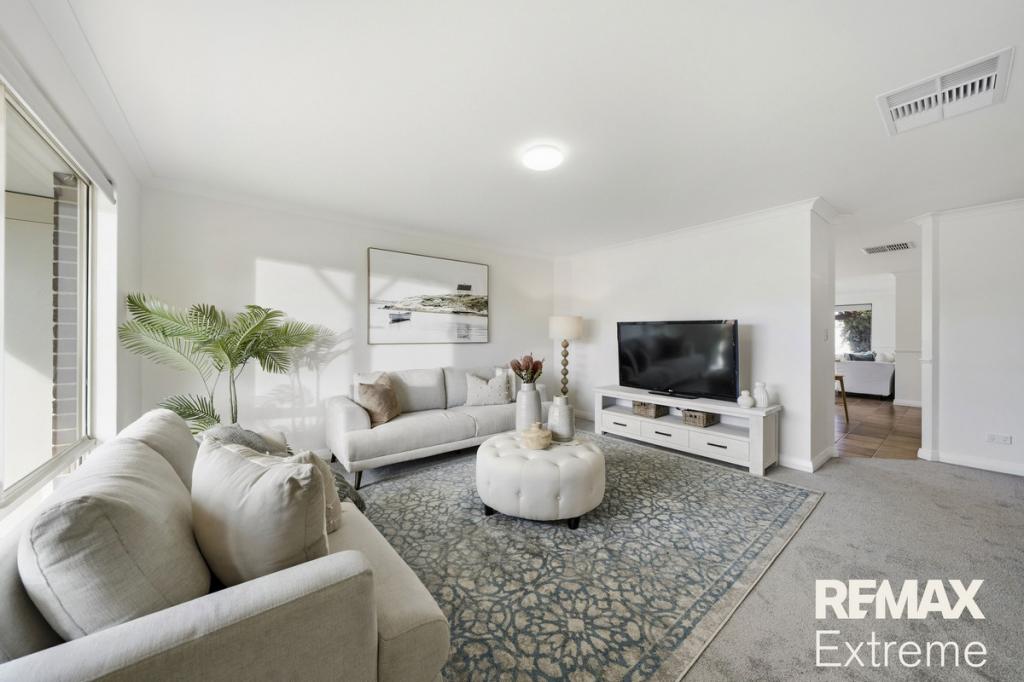 0
0

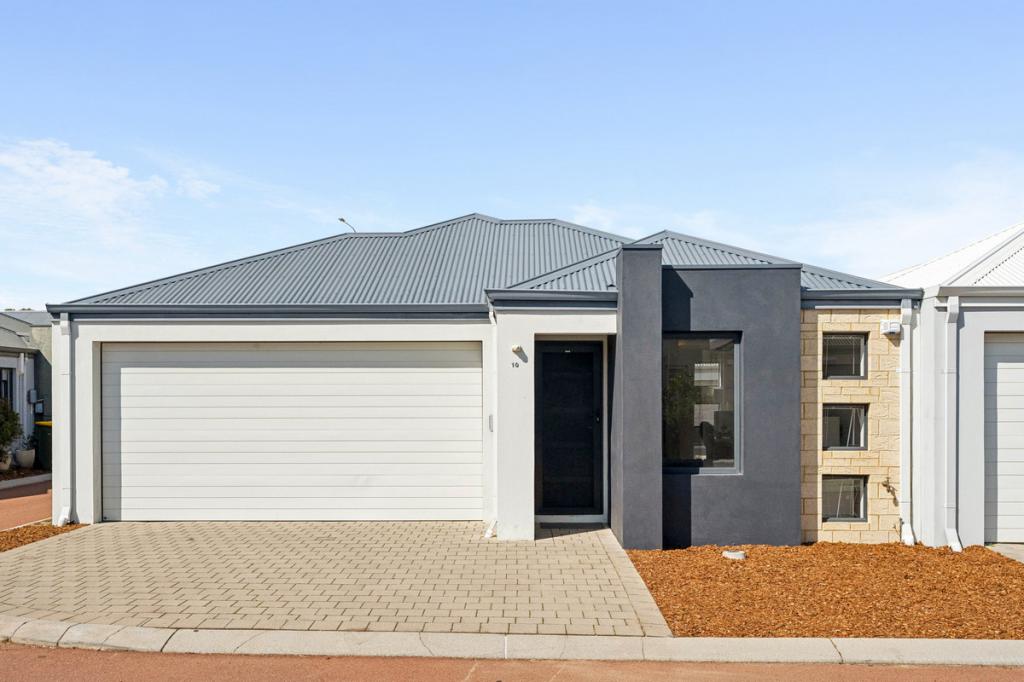 0
0
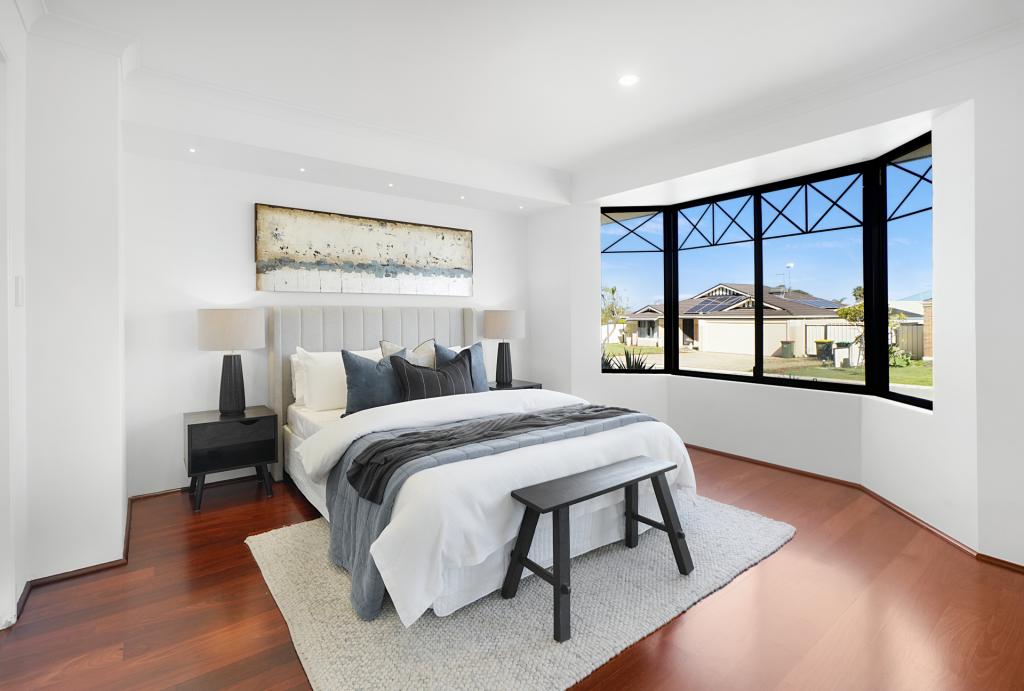 0
0Similar properties For Rent nearby
See more properties for rent nearby 0
0
 0
0

 0
0About Carramar 6031
The size of Carramar is approximately 7.2 square kilometres. There are 11 parks, covering nearly 12.1% of the total area. The population of Carramar in 2016 was 7171 people. By 2021 the population was 7178 showing a population growth of 0.1% in the area during that time. The predominant age group in Carramar is 10-19 years. Households in Carramar are primarily couples with children and are likely to be repaying $1800 - $2399 per month on mortgage repayments. In general, people in Carramar work in a professional occupation.In 2021, 84.40% of the homes in Carramar were owner-occupied compared with 83.30% in 2016.
Carramar has 2,603 properties. Over the last 5 years, Houses in Carramar have seen a 97.87% increase in median value, while Units have seen a 100.26% increase. As at 31 August 2026:
- The median value for Houses in Carramar is $1,095,564 while the median value for Units is $819,618.
- Houses have a median rent of $850.
Suburb Insights for Carramar 6031
Market Insights
Carramar Trends for Houses
N/A
N/A
View TrendN/A
N/A
Carramar Trends for Units
N/A
N/A
View TrendN/A
N/A
Neighbourhood Insights
© Copyright 2026. RP Data Pty Ltd trading as Cotality (Cotality). All rights reserved. No reproduction, distribution, or transmission of the copyrighted materials is permitted. The information is deemed reliable but not guaranteed.
While Cotality uses commercially reasonable efforts to ensure the Cotality Data is current, Cotality does not warrant the accuracy, currency or completeness of the Cotality Data and to the full extent permitted by law excludes all loss or damage howsoever arising (including through negligence) in connection with the Cotality Data.
This product uses cookies and other similar technologies to improve and customise your browsing experience, to tailor content and adverts, and for analytics and metrics regarding visitor usage on this product and other media. We may share cookie and analytics information with third parties for the purposes of advertising. By continuing to use our website, you consent to cookies being used. View our Privacy Policy here.
X
