
71 Okely RoadCarine WA 6020
Property Details for 71 Okely Rd, Carine
71 Okely Rd, Carine is a 4 bedroom, 2 bathroom House with 1 parking spaces and was built in 1972. The property has a land size of 708m2 and floor size of 174m2. While the property is not currently for sale or for rent, it was last sold in March 2018.
Last Listing description (May 2018)
Enjoy magical sunrises and stunning parkland views all year round from the enviable position of this charming 4 bedroom 2 bathroom family residence that commandingly sits directly opposite the sprawling Carine Open Space on a generous 708sqm (approx.) block.
Double timber doors reveal a carpeted front lounge and formal dining room that benefits from the best slice of the vista and is connected to a spacious studio with its own separate external entrance for those thinking about running their business from home. On the other side of that, a versatile games or sunroom boasts both a pitched roof and a sense of relaxation, preceding a private leafy backyard where an in-ground trampoline, low-maintenance artificial rear lawns and a sparkling below-ground swimming pool combine to ensure fun times for all involved - especially this upcoming summer.
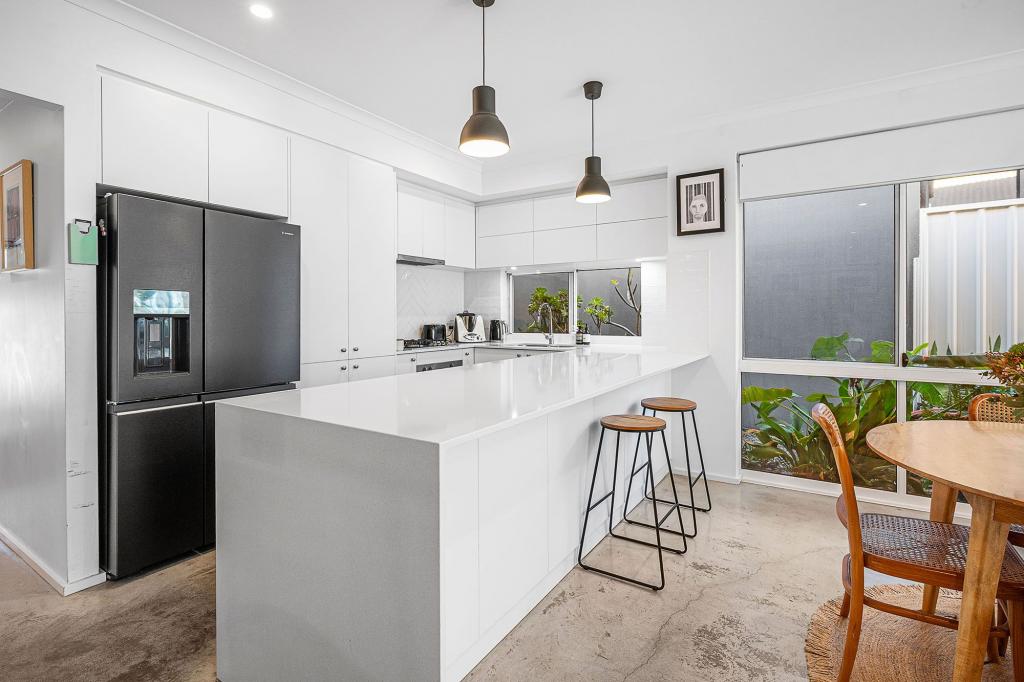
Overlooking the casual meals area is a delightful kitchen with a built-in fish tank and ample storage options complementing an impressive list of modern appliances, including a Chef electric cook top, a Westinghouse oven and a quality Bosch dishwasher. The ensuite bathroom has been tastefully renovated, whilst a handy study or activity area off the sleeping quarters is in the perfect place, as far as the functionality of the floor plan goes.
RESIDENCE FEATURES:
-Front lounge and dining room with split-system air-conditioning, a ceiling fan, a Rinnai gas log fireplace and a gorgeous French door that leads into the studio/home office
-Easy-care flooring graces the studio that also features an electric shutter for extra security and peace of mind to protect its double French-door entrance from the street front
-Carpeted sunroom with a ceiling fan and backyard access
-Tiled casual meals area and kitchen, with an electric wall heater
-Split-system air-conditioning to the tiled study/activity area, complete with built-in cupboards/storage
-Lovely master suite with carpet, a feature wall, full-length/height mirrored built-in wardrobes, a walk-through 'his and hers' robe and a revamped ensuite bathroom with a shower, toilet and heat lights
-Double-sized 2nd bedroom with mirrored BIR's and a fan
-3rd bedroom has BIR's, a built-in desk and a ceiling fan
-Carpeted 4th bedroom with a ceiling fan
-Family bathroom comprising of a separate bathtub, shower and heat lights
-An efficient laundry with tiled splashbacks, ample storage space and a separate toilet
-Double linen press and separate hallway storage cupboard
-Powered workshop shed
-Garden shed (also powered)
-New pool filter
-Raked single carport
-Security alarm system
-Fully-reticulated gardens
-Ample driveway parking, plus a turning bay at the front of the property
LOCATION:
-Sporting facilities at your doorstep
-Very close to both Carine schools and Carine Glades Shopping Centre
-Easy access to the soon-to-be-redeveloped Karrinyup Shopping Centre
-Seconds from beaches, cafes, restaurants, the freeway and public transport at Warwick Station
Get in touch with KAREN RICHES now to find out more. The home's character and beauty will leave a lasting impression!
Property History for 71 Okely Rd, Carine, WA 6020
- 21 Mar 2018Sold for $717,500
- 21 Oct 2017Listed for Sale Offers Around $750,000

Recent sales nearby
See more recent sales nearby/assets/perm/xnnfbh546ai6nianyncam77mdu?signature=489de4c09999cf59d58aa73a81afeb48e97e2443addb95f59ccf18da3af1b5ea) 0
0

/assets/perm/ojjfspv6oei6ndg2aogi57smmm?signature=345a65f4f243ba3ece17294db4a69cf33daedfa5d23562d78c6450a3a4cc333a) 0
0Similar properties For Sale nearby
See more properties for sale nearby 0
0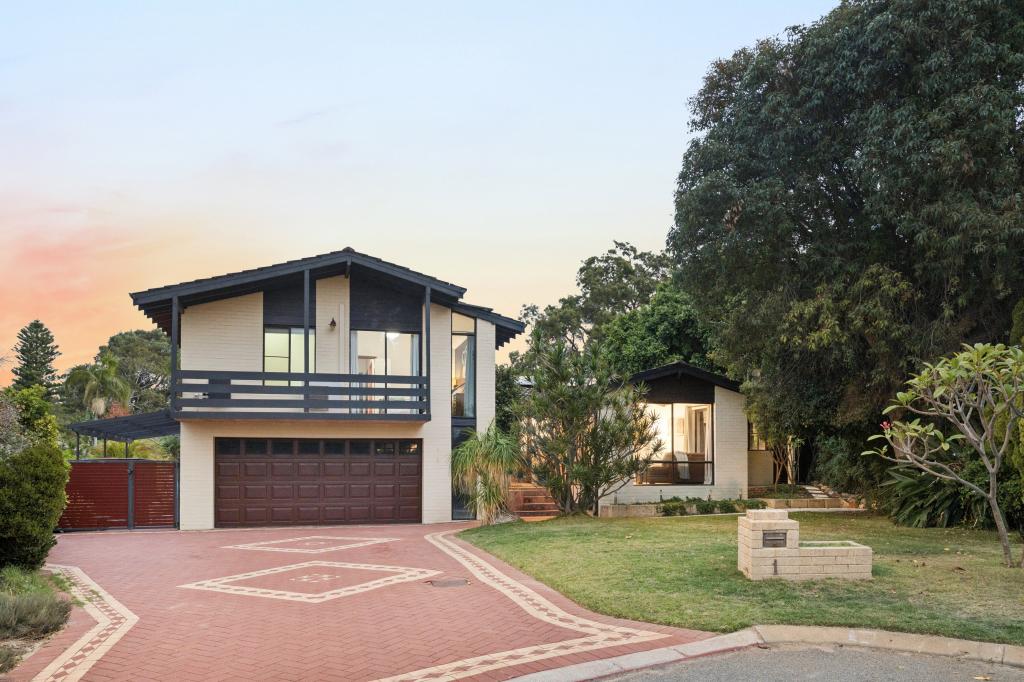 0
0
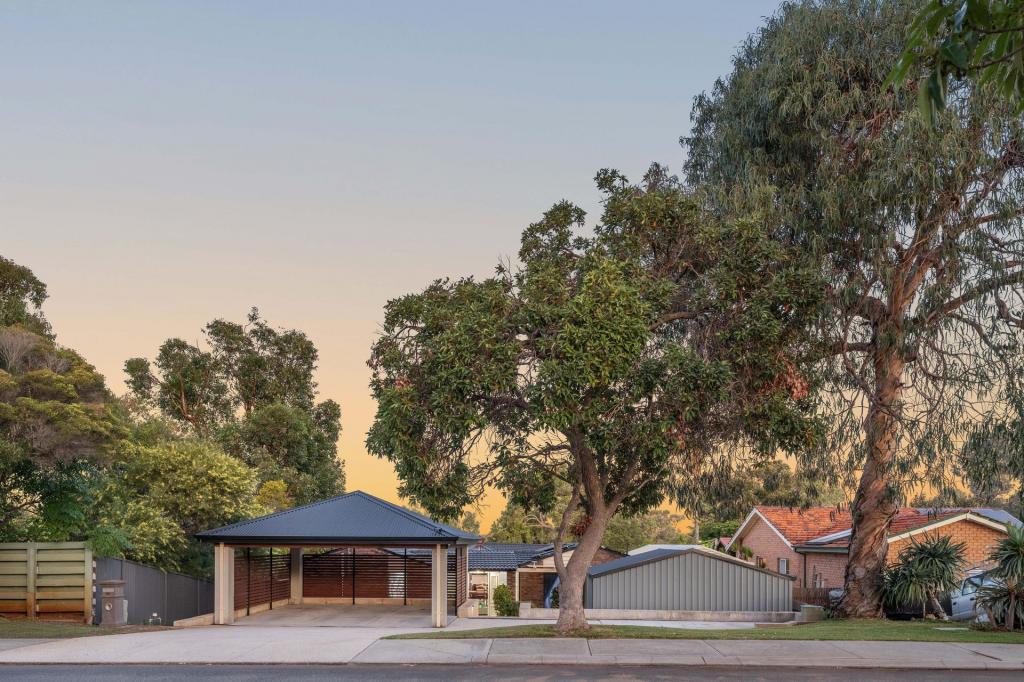 0
0Similar properties For Rent nearby
See more properties for rent nearby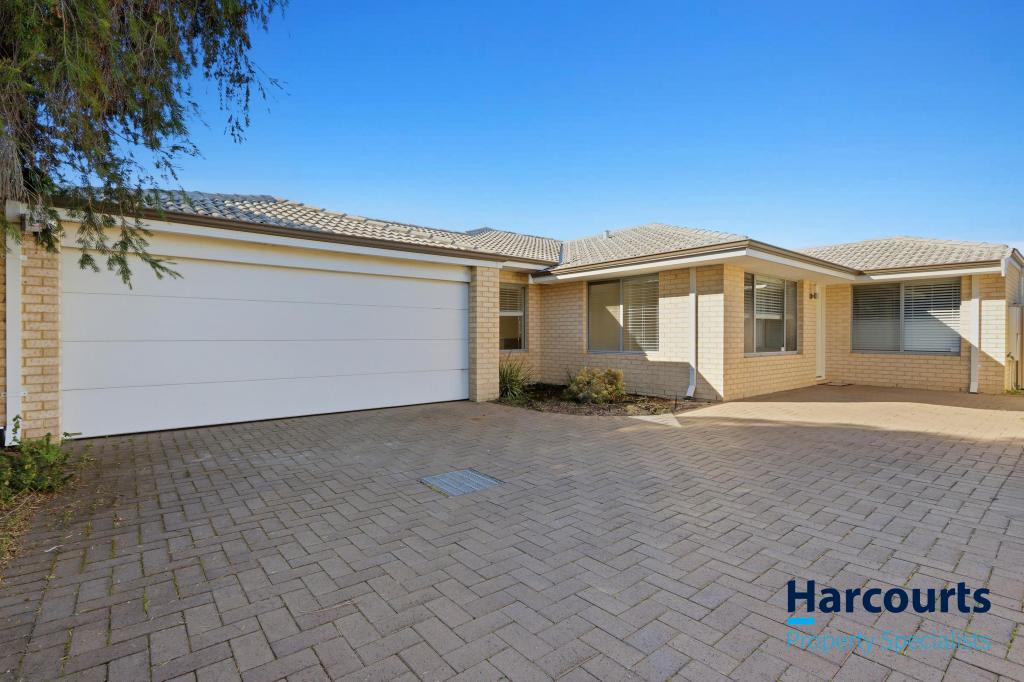 0
0
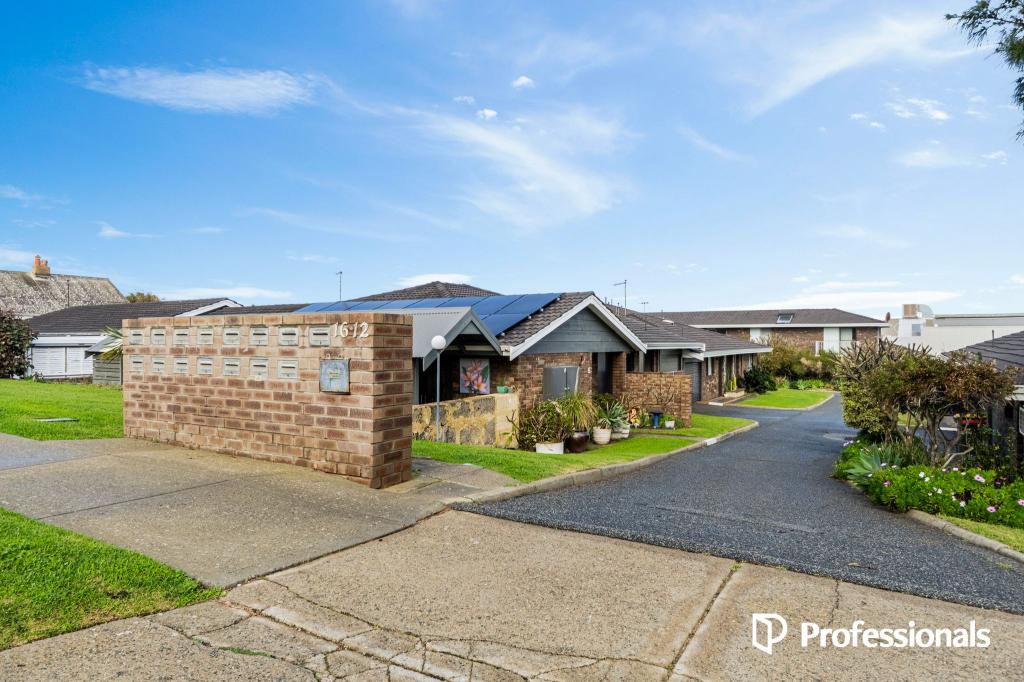 0
0
 0
0
About Carine 6020
The size of Carine is approximately 4.7 square kilometres. There are 32 parks, covering nearly 22.3% of the total area. The population of Carine in 2016 was 6479 people. By 2021 the population was 7330 showing a population growth of 13.1% in the area during that time. The predominant age group in Carine is 40-49 years. Households in Carine are primarily couples with children and are likely to be repaying $3000 - $3999 per month on mortgage repayments. In general, people in Carine work in a professional occupation.In 2021, 87.60% of the homes in Carine were owner-occupied compared with 88.50% in 2016.
Carine has 2,912 properties. Over the last 5 years, Houses in Carine have seen a 105.80% increase in median value, while Units have seen a 53.77% increase. As at 30 June 2026:
- The median value for Houses in Carine is $1,902,492 while the median value for Units is $899,157.
- Houses have a median rent of $990 while Units have a median rent of $538.
Suburb Insights for Carine 6020
Market Insights
Carine Trends for Houses
N/A
N/A
View TrendN/A
N/A
Carine Trends for Units
N/A
N/A
View TrendN/A
N/A
Neighbourhood Insights
© Copyright 2026. RP Data Pty Ltd trading as Cotality (Cotality). All rights reserved. No reproduction, distribution, or transmission of the copyrighted materials is permitted. The information is deemed reliable but not guaranteed.
While Cotality uses commercially reasonable efforts to ensure the Cotality Data is current, Cotality does not warrant the accuracy, currency or completeness of the Cotality Data and to the full extent permitted by law excludes all loss or damage howsoever arising (including through negligence) in connection with the Cotality Data.
This product uses cookies and other similar technologies to improve and customise your browsing experience, to tailor content and adverts, and for analytics and metrics regarding visitor usage on this product and other media. We may share cookie and analytics information with third parties for the purposes of advertising. By continuing to use our website, you consent to cookies being used. View our Privacy Policy here.
X
