
68 Alvaston DriveCarine WA 6020
Property Details for 68 Alvaston Dr, Carine
68 Alvaston Dr, Carine is a 5 bedroom, 3 bathroom House with 2 parking spaces and was built in 1977. The property has a land size of 708m2 and floor size of 276m2. While the property is not currently for sale or for rent, it was last sold in November 2021.
Last Listing description (January 2022)
HOME OPEN CANCELLED - UNDER OFFERFamily Versatility At Its Finest!Karen Riches is proud to present 68 Alvaston Drive Carine. This grand two-storey home has something for absolutely everybody, including a self-contained "granny" flat under the main roof, with its own separate entrance that is sure to please teenagers or even older generations of the extended family that require their own space and freedom!Reserved for those special occasions, the formal front lounge and dining room forms an L-shape that is functional enough to set up your living spaces the way you want to, with a newly renovated kitchen easily accessible from here and double French doors leading into a spacious rear family room that allows the house to flow. Quality appliances grace the kitchen, including a Bosch dishwasher, a Westinghouse gas cook top, a Westinghouse oven and a range hood, whilst a double sink, tiled splashbacks, a water filter and ample storage space round out the resident chef's place of work.A tiled meals area off the kitchen is designed for casual eating at the foot of a staircase that takes you up to a lovely retreat/living area - with new carpet - and within touching distance of the three spare bedrooms that make up the minor sleeping quarters. Downstairs, a study off the family room is perfectly positioned for each and every family member to access, whilst the front master bedroom ensemble allows parents to relax and put their feet up, as you enjoy the luxury of a walk-in wardrobe and a fully-tiled ensuite bathroom with a shower, toilet and heat lights.The "granny" flat has its own living and eating area with a kitchenette, a "fifth" bedroom with a built-in robe and its own sliding-door entry, a modern bathroom, a separate toilet and direct access out to a huge sparkling blue swimming pool - part of a stunning backyard setting that is sure to capture your imagination this summer with a patio for entertaining, a separate external spa deck and plenty of paving to laze about in the sun. Just as impressive a space to hang out in is the front courtyard that is surrounded by low-maintenance gardens and includes a retractable awning that will protect you from the elements dependant on the time of year.The outstanding location is simply an added bonus, close to all of the major roads, public transport, the freeway and all things Carine!RESIDENCE FEATURES:-5 bedrooms, 3 bathrooms-Formal lounge and dining room with a gas bayonet for heating-Tiled family room with another gas bayonet-Split-system air-conditioning to "granny" flat living area-New timber flooring to formal areas and master suite-Carpeted 2nd/3rd upstairs bedrooms with mirrored fitted BIR's and pool views-4th upstairs bedroom is also carpeted and has mirrored fitted BIR's-Main upstairs bathroom with a shower and toilet-Carpeted 5th bedroom in "granny" flat-Upper-level linen press-Storage cupboard off entry-Outdoor access from laundry-Large single lock-up garage with a powered workshop area and internal shopper's entry-Side access to backyard patio, pool and outdoor spa areas-Garden shed-New quality window treatments throughout-Solar power panels-Ducted evaporative air-conditioning-Security alarm system-Security window shutters-Fully reticulatedLOCATION:*Close to the coast (beaches and Hillarys Boat Harbour) and the freeway for access to Perth CBD*Only minutes to Carine Glades, Gwelup, Karrinyup and Innaloo Shopping Centres*Short drive to Carine Primary and Carine Senior High schools*Walk to Carine Open Space and public transportFor further information or to register your interest, don't hesitate to contact Karen Riches now. This could be the dream family home you have been searching for!
Property History for 68 Alvaston Dr, Carine, WA 6020
- 13 Nov 2021Sold for $1,020,000
- 05 Nov 2021Listed for Sale Under offer
- 26 Oct 2015Listed for Sale $825,000 - $875,000

Recent sales nearby
See more recent sales nearby/assets/perm/w7uzarn6lii6npdn7mqnglktsy?signature=0157cfae9cc70c538d58d24611b9ef4a149ae66de6c914755abb82d8d59c2a68) 0
0
/assets/perm/nyxciriafqi6vjaca5e4hlv5ym?signature=4a3826705c474453666ff8079e6d9b8826904a7a3d9e06937dd79048471a5196) 0
0
/assets/perm/g6m4yraajei6vfgla56vgquonu?signature=d4846f04d0d5806339ab34af3efe9f94a9e122698b9358d208b9de5328df65b6) 0
0
Similar properties For Sale nearby
See more properties for sale nearby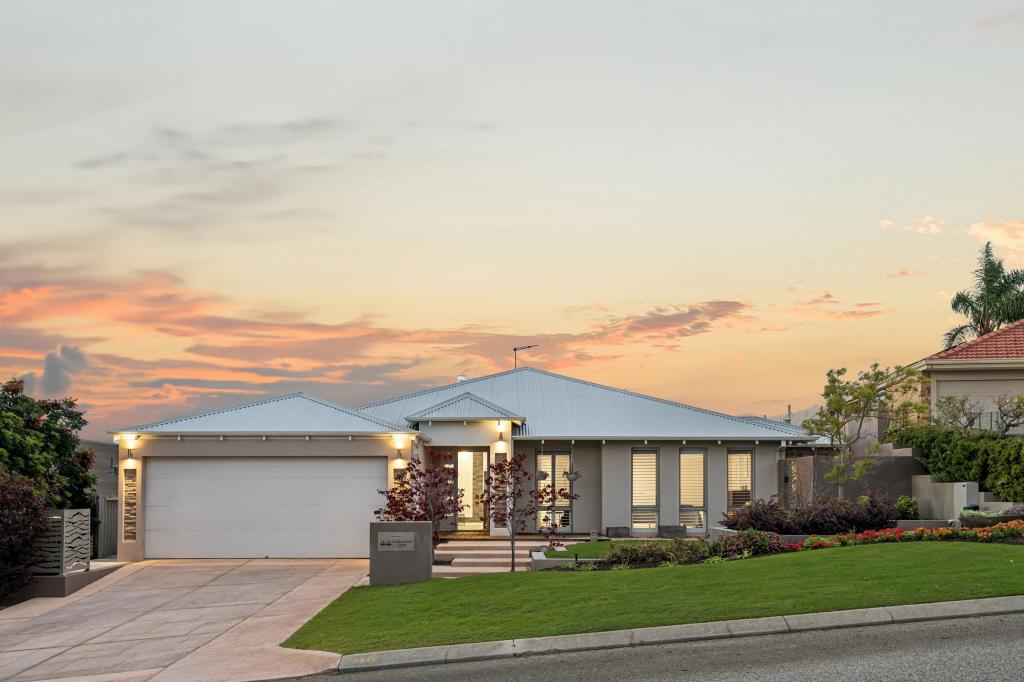 0
0 0
0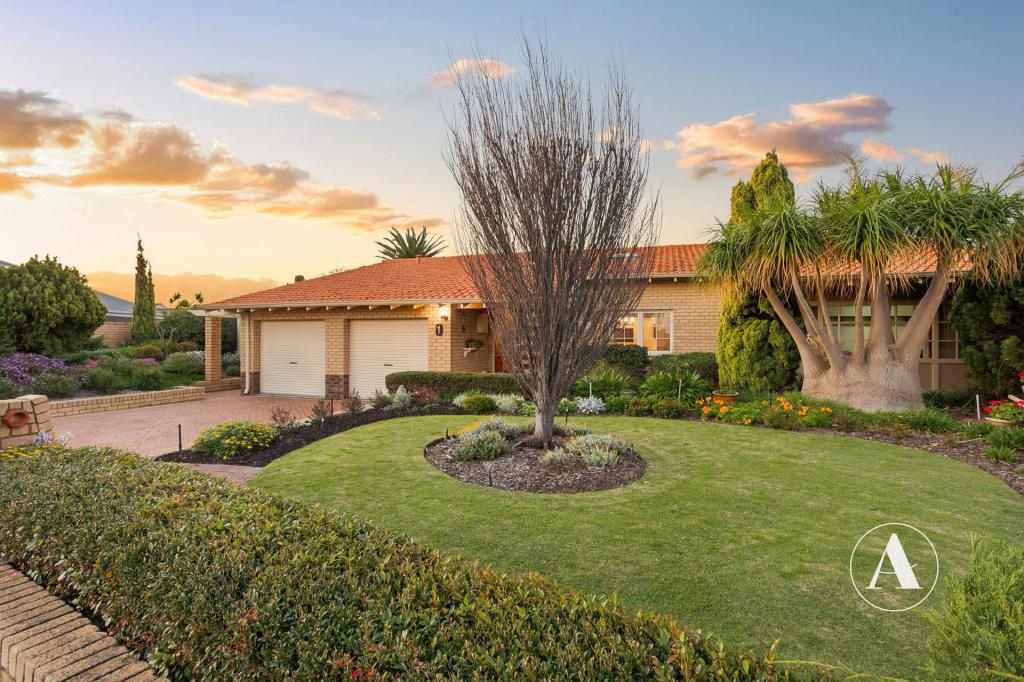 0
0
Similar properties For Rent nearby
See more properties for rent nearby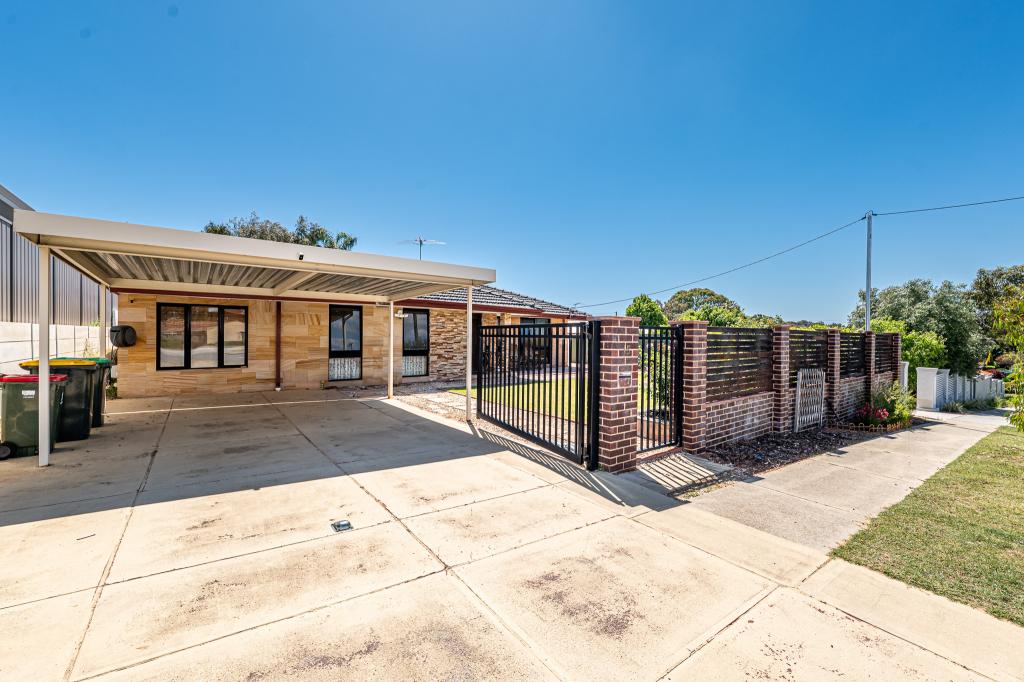 0
0
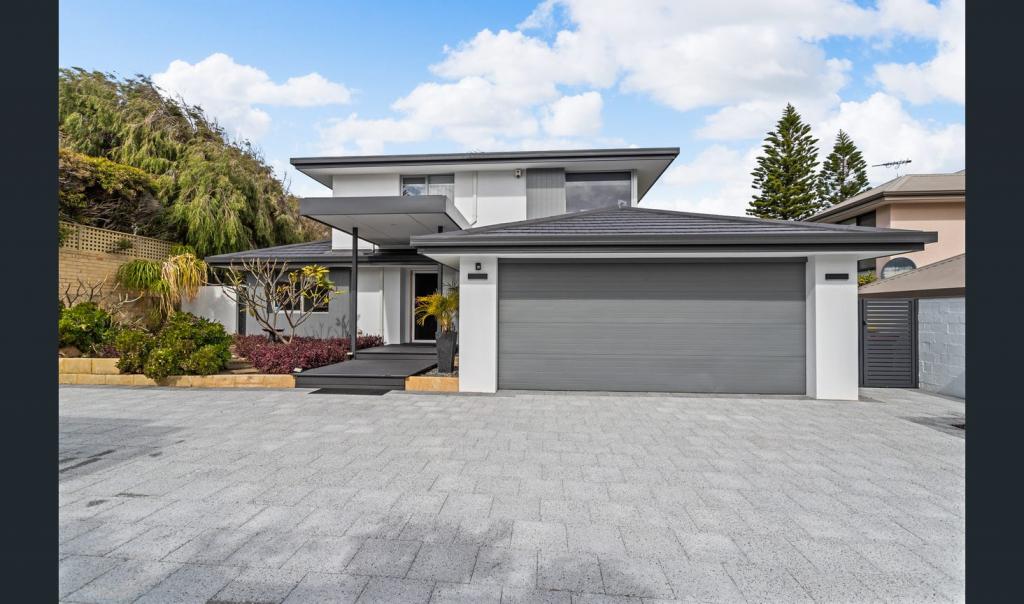 0
0
 0
0About Carine 6020
The size of Carine is approximately 4.7 square kilometres. There are 32 parks, covering nearly 22.3% of the total area. The population of Carine in 2016 was 6479 people. By 2021 the population was 7330 showing a population growth of 13.1% in the area during that time. The predominant age group in Carine is 40-49 years. Households in Carine are primarily couples with children and are likely to be repaying $3000 - $3999 per month on mortgage repayments. In general, people in Carine work in a professional occupation.In 2021, 87.60% of the homes in Carine were owner-occupied compared with 88.50% in 2016.
Carine has 2,908 properties. Over the last 5 years, Houses in Carine have seen a 81.38% increase in median value, while Units have seen a 69.41% increase. As at 31 August 2026:
- The median value for Houses in Carine is $1,820,013 while the median value for Units is $988,160.
- Houses have a median rent of $1,000 while Units have a median rent of $525.
Suburb Insights for Carine 6020
Market Insights
Carine Trends for Houses
N/A
N/A
View TrendN/A
N/A
Carine Trends for Units
N/A
N/A
View TrendN/A
N/A
Neighbourhood Insights
© Copyright 2026. RP Data Pty Ltd trading as Cotality (Cotality). All rights reserved. No reproduction, distribution, or transmission of the copyrighted materials is permitted. The information is deemed reliable but not guaranteed.
While Cotality uses commercially reasonable efforts to ensure the Cotality Data is current, Cotality does not warrant the accuracy, currency or completeness of the Cotality Data and to the full extent permitted by law excludes all loss or damage howsoever arising (including through negligence) in connection with the Cotality Data.
This product uses cookies and other similar technologies to improve and customise your browsing experience, to tailor content and adverts, and for analytics and metrics regarding visitor usage on this product and other media. We may share cookie and analytics information with third parties for the purposes of advertising. By continuing to use our website, you consent to cookies being used. View our Privacy Policy here.
X
