
14 Camelot StreetCarine WA 6020

Property Details for 14 Camelot St, Carine
14 Camelot St, Carine is a 5 bedroom, 3 bathroom House and was built in 1986. The property has a land size of 745m2 and floor size of 236m2. While the property is not currently for sale or for rent, it was last sold in September 2026. There are other 5 bedroom House sold in Carine in the last 12 months.
Last Listing description (September 2026)
Welcome to 14 Camelot Street, Carine - an immaculate two-storey family home where timeless character, thoughtful modern updates and an incredible outdoor lifestyle come together beautifully.From the moment you step inside, there is an immediate sense of warmth and quality. The welcoming front lounge room captures your attention with its beautiful bay windows and bespoke built-in cabinetry, while the adjoining formal dining room enjoys its own bay window with window seat and split-system air conditioning - creating a lovely setting for everything from relaxed family dinners to more formal entertaining.At the heart of the home, the light-filled kitchen and casual dining area look directly across the backyard and sparkling swimming pool, making everyday living feel connected to the outdoors. The kitchen is exceptionally well equipped with a double wall oven, dishwasher, double fridge recess with built-in wine rack overhead, abundant cabinetry and bench space, a central island with breakfast bar and a beautiful Marri timber benchtop. It is a space designed for cooking, conversation and gathering.One of the home's standout features is the versatile ground-floor guest suite. With its own living area, bedroom and bathroom, rear access, split-system air conditioning and ceiling fan, this space offers an exceptional level of flexibility. Whether you need accommodation for parents or extended family, a private retreat for guests, an au pair's quarters or a dedicated work-from-home arrangement, the possibilities are impressive. The living area also has plumbing provisions, adding further versatility for its next owners, subject to any required approvals.Upstairs, four generous bedrooms provide the ideal private family zone. All feature built-in robes and enjoy lovely treetop outlooks through large windows, while evaporative air conditioning provides year-round comfort. The master suite is a peaceful retreat with a walk-in robe and ensuite, while the main bathroom is beautifully appointed with both a separate shower and spa bath.And then there is the backyard - an absolute delight. Large sliding doors from the casual meals area open to an expansive decked entertaining space overlooking the sparkling salt-water pool and beautifully landscaped gardens. Whether you're hosting friends, watching the kids in the pool or simply settling in with a drink at the end of the day, this is outdoor living designed to be enjoyed.A raised garden area with fire pit * creates another inviting place to gather, while the generous lawn provides plenty of room for children and pets to run and play. The combination of established gardens, pool, deck and covered entertaining creates a wonderfully relaxed, almost resort-like atmosphere - private, peaceful and incredibly inviting.Positioned in one of Carine's most sought-after family settings, surrounded by parklands and just moments from the expansive Carine Regional Open Space, this is a home that delivers not just beautiful accommodation, but a lifestyle.What to Know- 5 bedroom, 3 bathroom double-storey - Front lounge room with bay windows - Formal dining room - Light-filled kitchen and casual dining overlooking the backyard- Abundant kitchen cabinetry and bench space- Central Marri island bench with breakfast bar- Versatile ground-floor guest suite with living area, bedroom and bathroom- Ground-floor powder room and separate laundry- Evaporative air conditioning upstairs- Spacious master suite with walk-in robe and ensuite- Main bathroom with separate shower and spa bath- Expansive decked outdoor entertaining area- Sparkling salt-water swimming pool- Raised garden area with fire pit- Beautifully established gardens- Solar PanelsCarine is a suburb where family living and outdoor lifestyle go hand in hand. With expansive parklands, recreation facilities and beautiful open spaces close by, there are endless opportunities to get outside and enjoy the best of Perth's northern suburbs. Add convenient access to local schools, shopping, cafes, transport links and the coast, and it's easy to see why Carine remains such a highly sought-after place to call home.14 Camelot Street is more than a beautifully presented family home - it is a place to gather, relax, entertain and make memories. With its flexible living options, stunning outdoor spaces and enviable Carine location, this is one you will want to experience in person.Auction on site 11am Saturday, 19th SeptemberDeposit $50,000. Settlement 45 days from Auction.*The fire pit is for staging purposes only. Open fires are not permitted in city of Stirling. Contact Frances Goncalves on 0414 136 151 or fgoncalves@realmark.com.au for more info.
Property History for 14 Camelot St, Carine, WA 6020
- 19 Sep 2026Sold for $1,928,000
- 26 Aug 2026Listed for Sale Auction Sat 19th Sept
- 04 Mar 2008Sold for $880,000

Recent sales nearby
See more recent sales nearby/assets/perm/nyxciriafqi6vjaca5e4hlv5ym?signature=4a3826705c474453666ff8079e6d9b8826904a7a3d9e06937dd79048471a5196) 0
0
/assets/perm/g6m4yraajei6vfgla56vgquonu?signature=d4846f04d0d5806339ab34af3efe9f94a9e122698b9358d208b9de5328df65b6) 0
0
Similar properties For Sale nearby
See more properties for sale nearby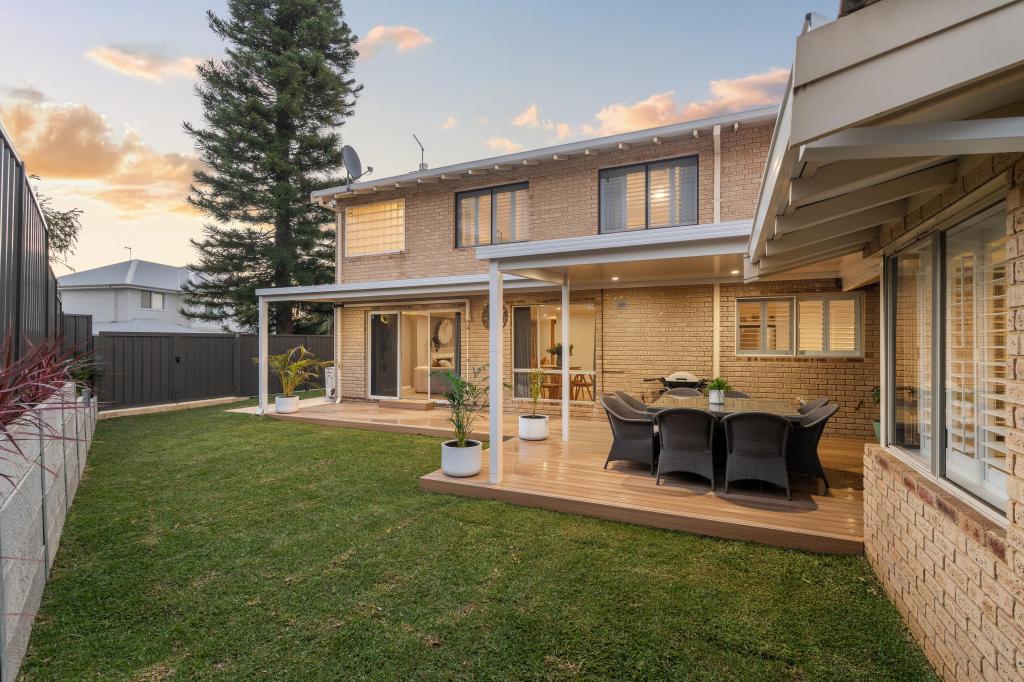 0
0 0
0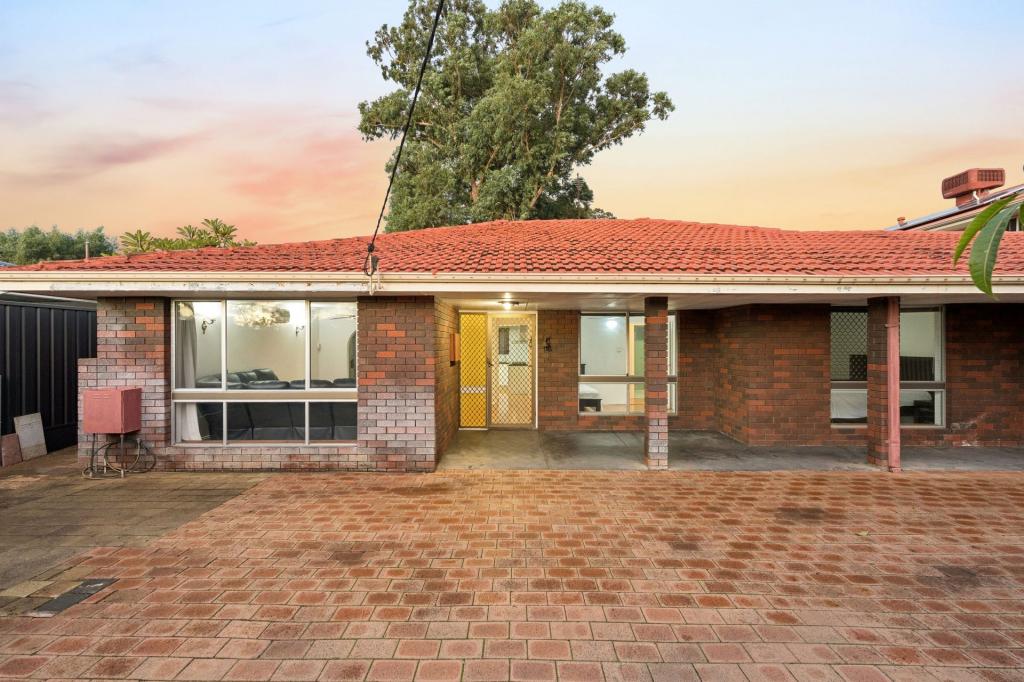 0
0Similar properties For Rent nearby
See more properties for rent nearby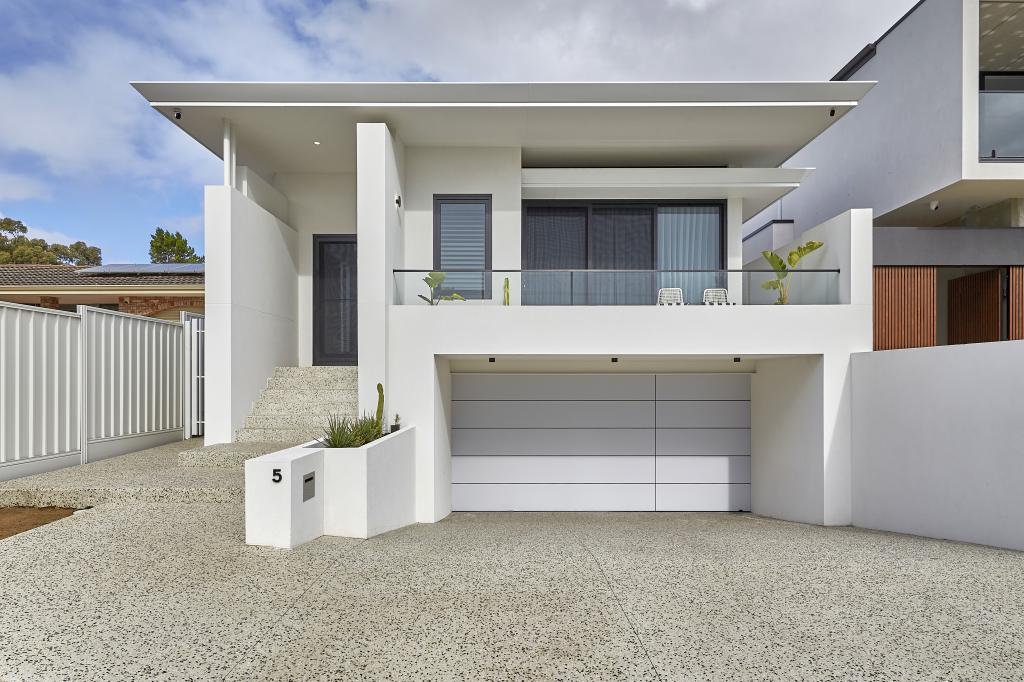 0
0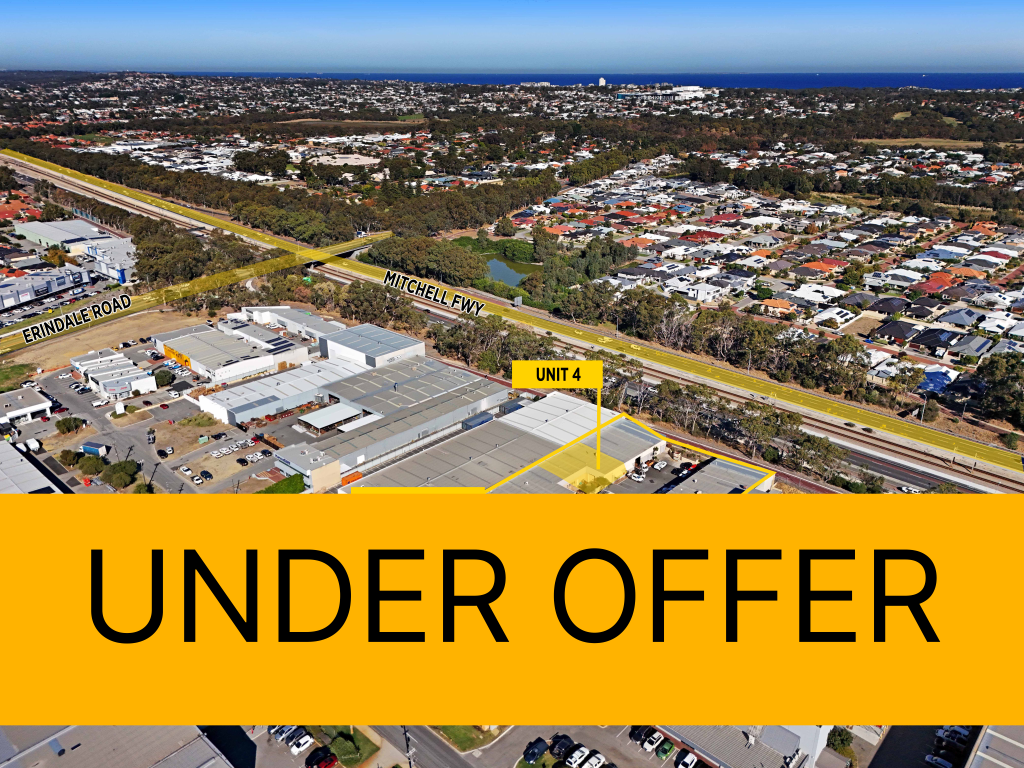 0
0 0
0About Carine 6020
The size of Carine is approximately 4.7 square kilometres. There are 32 parks, covering nearly 22.3% of the total area. The population of Carine in 2016 was 6479 people. By 2021 the population was 7330 showing a population growth of 13.1% in the area during that time. The predominant age group in Carine is 40-49 years. Households in Carine are primarily couples with children and are likely to be repaying $3000 - $3999 per month on mortgage repayments. In general, people in Carine work in a professional occupation.In 2021, 87.60% of the homes in Carine were owner-occupied compared with 88.50% in 2016.
Carine has 2,908 properties. Over the last 5 years, Houses in Carine have seen a 81.38% increase in median value, while Units have seen a 69.41% increase. As at 31 August 2026:
- The median value for Houses in Carine is $1,820,013 while the median value for Units is $988,160.
- Houses have a median rent of $1,000 while Units have a median rent of $525.
Suburb Insights for Carine 6020
Market Insights
Carine Trends for Houses
N/A
N/A
View TrendN/A
N/A
Carine Trends for Units
N/A
N/A
View TrendN/A
N/A
Neighbourhood Insights
© Copyright 2026. RP Data Pty Ltd trading as Cotality (Cotality). All rights reserved. No reproduction, distribution, or transmission of the copyrighted materials is permitted. The information is deemed reliable but not guaranteed.
While Cotality uses commercially reasonable efforts to ensure the Cotality Data is current, Cotality does not warrant the accuracy, currency or completeness of the Cotality Data and to the full extent permitted by law excludes all loss or damage howsoever arising (including through negligence) in connection with the Cotality Data.
This product uses cookies and other similar technologies to improve and customise your browsing experience, to tailor content and adverts, and for analytics and metrics regarding visitor usage on this product and other media. We may share cookie and analytics information with third parties for the purposes of advertising. By continuing to use our website, you consent to cookies being used. View our Privacy Policy here.
X
