
6 Whittington AvenueCarine WA 6020
Property Details for 6 Whittington Ave, Carine
6 Whittington Ave, Carine is a 4 bedroom, 2 bathroom House with 2 parking spaces and was built in 1980. The property has a land size of 712m2 and floor size of 207m2. While the property is not currently for sale or for rent, it was last sold in December 2024.
Last Listing description (January 2025)
If you've been dreaming of a spacious family home with the perfect layout for both everyday living and socialising, this is the one! Previously the cherished home of a family who raised three adventurous boys, this property offers a blend of comfort, convenience, and fun that will make it easy to imagine your own family creating memories here. The interconnecting living areas flow seamlessly, creating the perfect spaces for togetherness, yet plenty of room for everyone to have their own space when needed. The pool is perfectly positioned in the yard to allow for weekends spent relaxing, hosting BBQs, and creating lasting memories with friends and family. It's the ultimate spot for summer fun!Just walking distance to the highly sought after Carine Primary and High School, living close by will take the daily hassle of driving to school away for the whole family, and create opportunity to connect with local friends and the school community. From playdates to family gatherings, the home has hosted countless social events over the years. Your kids' friends will want to come to this house, making it the hub of the neighbourhood.Don't miss out on the chance to own this incredible family home where fun and laughter have been a part of its story. It's time for your family to create your own memories here!Features include:- Master bedroom with ensuite and sliding door with direct access to the outdoor patio and views over the pool- Bedrooms 2 & 3 with built in robes- Bedroom 4 services as a potential study if a 4th bedroom isn't required, with plenty of other areas to be used as a work zone if you would like a 4th bedroom- Two different dining zones, casual dining and formal dining; either space would work well as a study or work zone if two dining's aren't required- Two separate living areas ; one with the option to function as a games area and the main sunken lounge with direct access to the outdoor area- Main bathroom with built in bath, separate w/c - Ample storage to the kitchen, which features plenty of natural light - Third w/c access from the side and laundry zone- Double car garage with space for a workshop zone, side access door to garage- Timber flooring, brand new carpets, quality light fittings and fresh paint throughout,- Solar hot water system- 2 gas bayonets (1 in formal lounge & 1 in Family Room/Games)- Evaporative air conditioning- Power for Spa and Salt water pool- Extra parking for boat or caravan
Property History for 6 Whittington Ave, Carine, WA 6020
- 23 Dec 2024Sold for $1,500,000
- 20 Nov 2024Listed for Sale From $1,599,000
- 15 Oct 2014Listed for Rent $775 / week

Recent sales nearby
See more recent sales nearby/assets/perm/qcwc2av6j4i6nkobsfa5kulzfu?signature=b65675e508f18bcfe0a733b66050f2d6918f28f9974d474ad9d150b9887f83e6) 0
0/assets/perm/hh2dp4f6pmi6nkuswf4pic64tu?signature=ce6891b6dd8cbfbc4331a6f1192b88b20988d9a932112cae5325831ad31220a5) 0
0

/assets/perm/7euvt5ww3ii6ngh7ioxjqg2leu?signature=46bc3dbf7305f92f75523afc802dc8dd42de0f3f6c5784f30aa225781838504d) 0
0
Similar properties For Sale nearby
See more properties for sale nearby 0
0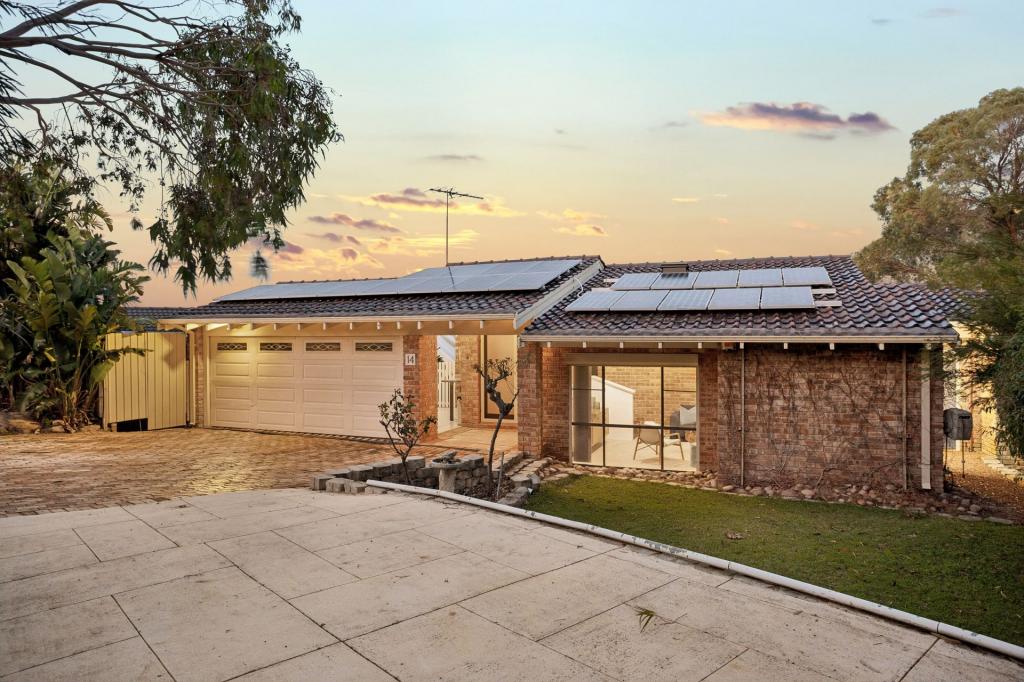 0
0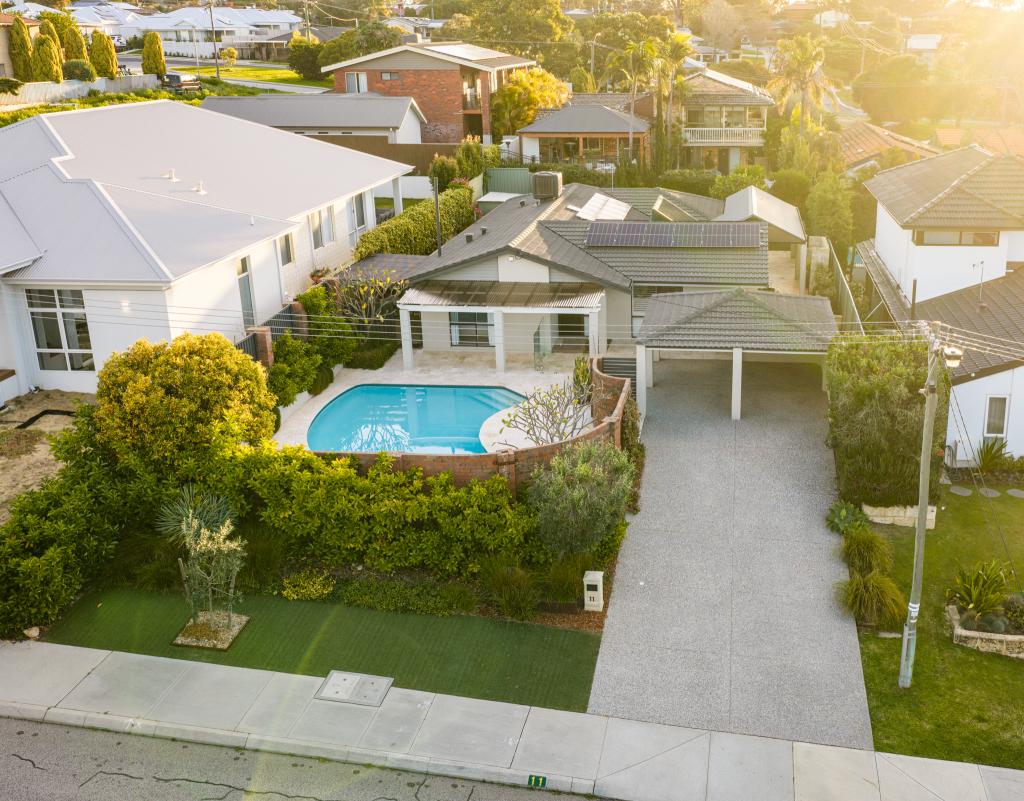 0
0Similar properties For Rent nearby
See more properties for rent nearby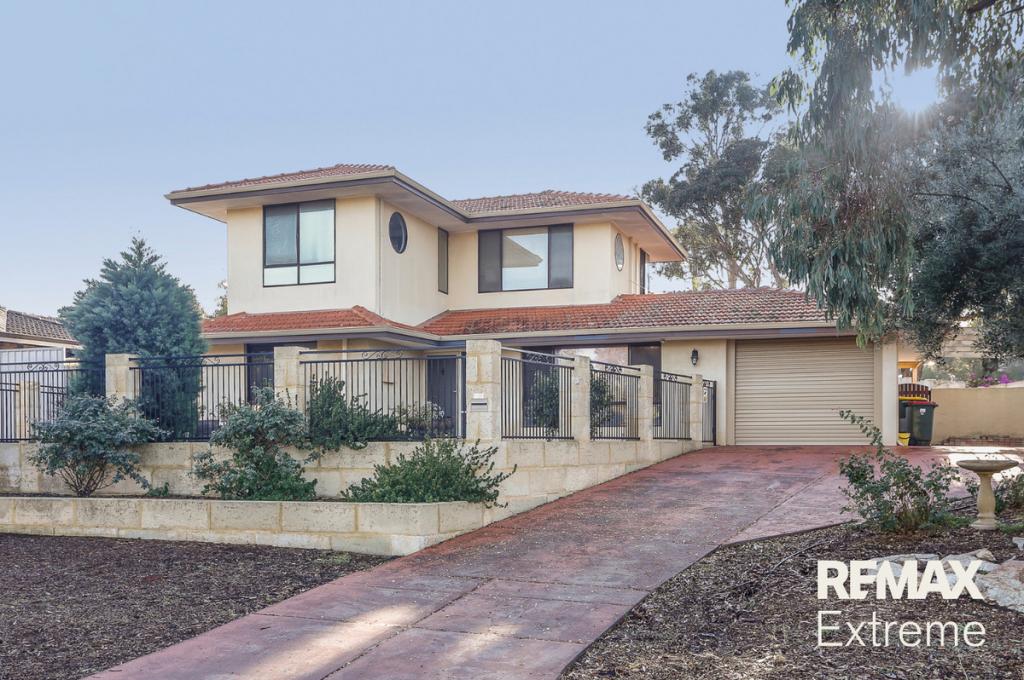 0
0
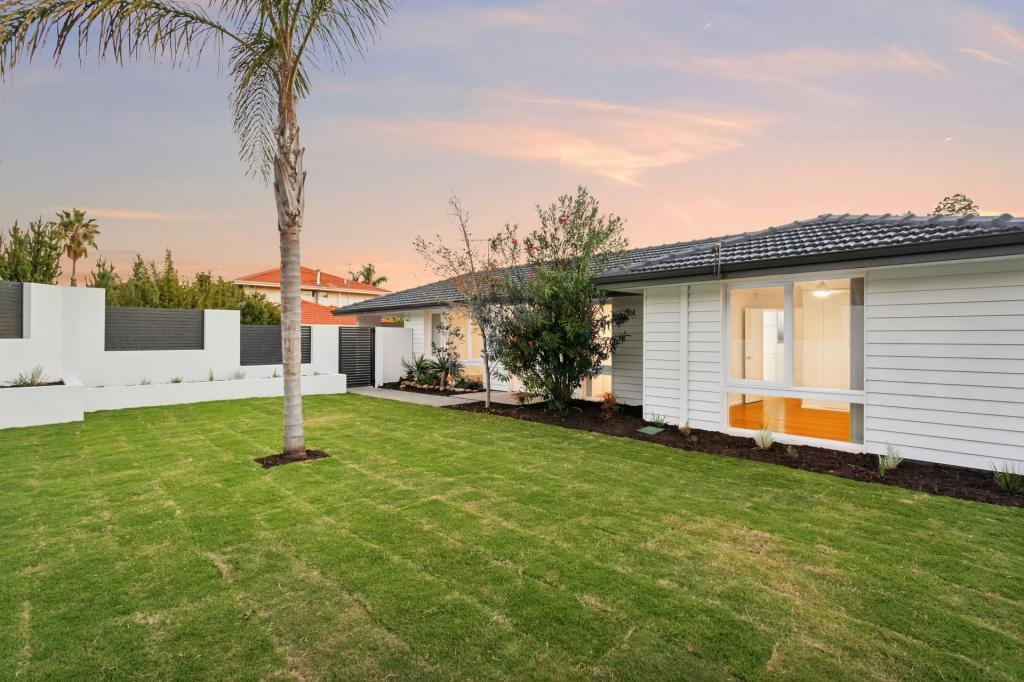 0
0
 0
0About Carine 6020
The size of Carine is approximately 4.7 square kilometres. There are 32 parks, covering nearly 22.3% of the total area. The population of Carine in 2016 was 6479 people. By 2021 the population was 7330 showing a population growth of 13.1% in the area during that time. The predominant age group in Carine is 40-49 years. Households in Carine are primarily couples with children and are likely to be repaying $3000 - $3999 per month on mortgage repayments. In general, people in Carine work in a professional occupation.In 2021, 87.60% of the homes in Carine were owner-occupied compared with 88.50% in 2016.
Carine has 2,908 properties. Over the last 5 years, Houses in Carine have seen a 96.92% increase in median value, while Units have seen a 50.23% increase. As at 31 July 2026:
- The median value for Houses in Carine is $1,896,874 while the median value for Units is $890,549.
- Houses have a median rent of $1,000 while Units have a median rent of $740.
Suburb Insights for Carine 6020
Market Insights
Carine Trends for Houses
N/A
N/A
View TrendN/A
N/A
Carine Trends for Units
N/A
N/A
View TrendN/A
N/A
Neighbourhood Insights
© Copyright 2026. RP Data Pty Ltd trading as Cotality (Cotality). All rights reserved. No reproduction, distribution, or transmission of the copyrighted materials is permitted. The information is deemed reliable but not guaranteed.
While Cotality uses commercially reasonable efforts to ensure the Cotality Data is current, Cotality does not warrant the accuracy, currency or completeness of the Cotality Data and to the full extent permitted by law excludes all loss or damage howsoever arising (including through negligence) in connection with the Cotality Data.
This product uses cookies and other similar technologies to improve and customise your browsing experience, to tailor content and adverts, and for analytics and metrics regarding visitor usage on this product and other media. We may share cookie and analytics information with third parties for the purposes of advertising. By continuing to use our website, you consent to cookies being used. View our Privacy Policy here.
X
