
6 Baslow CourtCarine WA 6020
Property Details for 6 Baslow Ct, Carine
6 Baslow Ct, Carine is a 4 bedroom, 2 bathroom House with 2 parking spaces and was built in 1979. The property has a land size of 805m2 and floor size of 200m2. While the property is not currently for sale or for rent, it was last sold in December 2017.
Last Listing description (February 2018)
NEW PRICE ~ BE QUICK
**End Date Sale all offers presented by 4pm 17th Dec 2017, unless sold prior***
**Owners have have instructed us to present all offers**
Parts of the house including a quality fully-tiled main bathroom with a large shower and heat lights have been renovated and upgraded for you and your loved ones to enjoy on a completely different level, whilst a separate tiled studio or games room has been converted from its original form for floor-plan functionality and versatility, also working well as either a teenagers retreat or home office with both front and rear access. There is also a study that greets you as you step inside the property, very close to an exquisite sunken formal lounge and dining room where a bar and striking high raked ceilings ensure that the space is indeed reserved for those special occasions.
Adjacent is a tiled family room that essentially triples living options and is overlooked by an open-plan kitchen and casual meals area with an immaculate breakfast bench, ample storage space, feature down lighting, a brand-new slide-out double waste bin, a Dishlex dishwasher, a Fisher and Paykel five-burner gas cook top and an oven and grill of the same brand. All bedrooms are carpeted for comfort, including a delightful master suite where a walk-in wardrobe meets a ceiling fan and a fully-tiled ensuite bathroom, complete with a shower, toilet and heat lights.
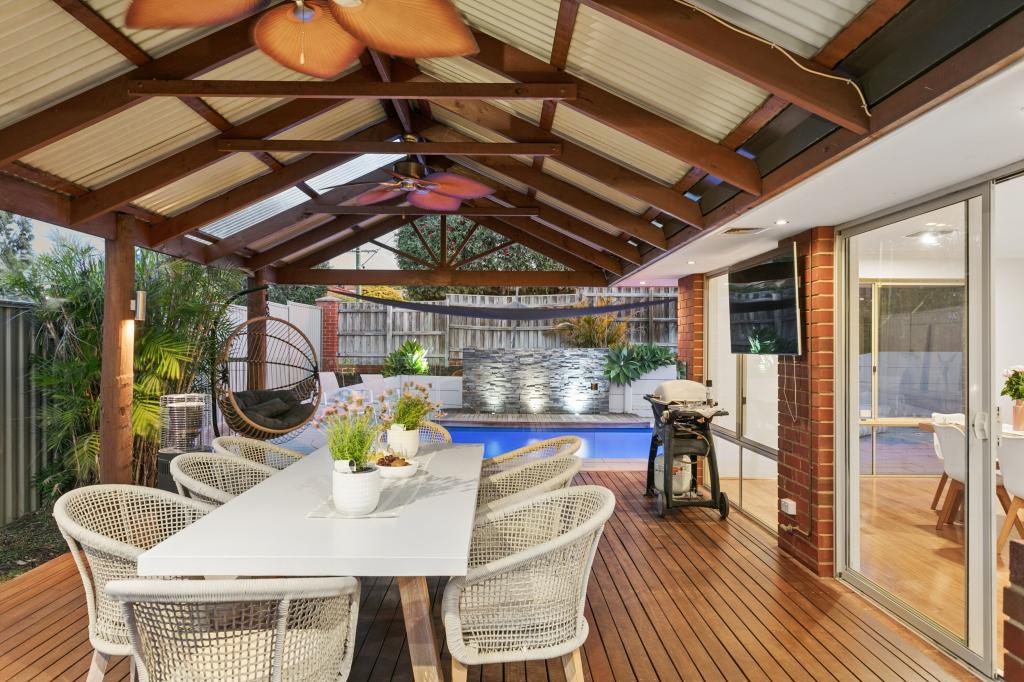
Pleasantly surrounded by low-maintenance gardens is a sparkling below-ground swimming pool that provides a picturesque backdrop to fabulous outdoor entertaining underneath the rear patio/pergola area. Preceding the double carport is seemingly-endless driveway parking space, with enough room to safely cater for the family boat, caravan or trailer.
Only a short stroll separates this peaceful haven from a plethora of local parklands, including the sprawling Carine Regional Open Space. It truly is a location you will fall in love with!
RESIDENCE FEATURES:
Split-system air-conditioning to the sunken formal lounge and dining room
Tiled family room with a gas bayonet, ceiling fan, stylish light fittings and outdoor access to the side of the property
The open-plan kitchen and meals area is also tiled for easy-care living
2nd bedroom has built-in robes
3rd/4th bedrooms with BIRs and ceiling fans
Tiled front study with a ceiling fan
Separate tiled studio/games room with security shutters for peace of mind
Functional tiled laundry with a walk-in linen press and a separate toilet
Solar power panels
Manual window security shutters
Security screens and doors throughout
Outdoor power points
Gas hot water system
Reticulation
Colour bond fencing
Charming internal brickwork
Large garden shed
LOCATION:
Short walk to Carine Open Space, Carine Glades Shopping Centre, Carine Senior High School and Carine Primary School
Close to public transport at Warwick Station
Freeway, beaches, cafes, restaurants, golf courses and sporting facilities, all nearby
Contact KAREN RICHES today for more information about this impressively-presented family home. What a wonderful buy it may prove to be!
Property History for 6 Baslow Ct, Carine, WA 6020
- 10 Dec 2017Sold for $835,000
- 25 Oct 2017Listed for Sale Buyer Guide From $835,000
- 01 Jul 1985Sold for $84,000

Recent sales nearby
See more recent sales nearby/assets/perm/qcwc2av6j4i6nkobsfa5kulzfu?signature=b65675e508f18bcfe0a733b66050f2d6918f28f9974d474ad9d150b9887f83e6) 0
0/assets/perm/hh2dp4f6pmi6nkuswf4pic64tu?signature=ce6891b6dd8cbfbc4331a6f1192b88b20988d9a932112cae5325831ad31220a5) 0
0

/assets/perm/7euvt5ww3ii6ngh7ioxjqg2leu?signature=46bc3dbf7305f92f75523afc802dc8dd42de0f3f6c5784f30aa225781838504d) 0
0
Similar properties For Sale nearby
See more properties for sale nearby 0
0 0
0

 0
0Similar properties For Rent nearby
See more properties for rent nearby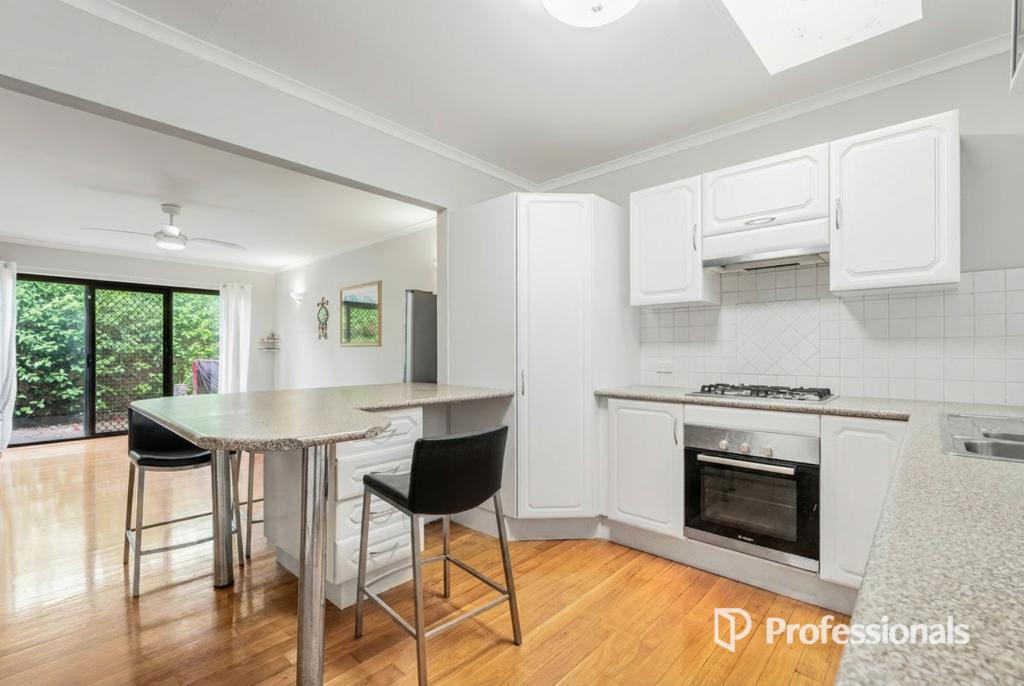 0
0
 0
0
 0
0About Carine 6020
The size of Carine is approximately 4.7 square kilometres. There are 32 parks, covering nearly 22.3% of the total area. The population of Carine in 2016 was 6479 people. By 2021 the population was 7330 showing a population growth of 13.1% in the area during that time. The predominant age group in Carine is 40-49 years. Households in Carine are primarily couples with children and are likely to be repaying $3000 - $3999 per month on mortgage repayments. In general, people in Carine work in a professional occupation.In 2021, 87.60% of the homes in Carine were owner-occupied compared with 88.50% in 2016.
Carine has 2,908 properties. Over the last 5 years, Houses in Carine have seen a 81.38% increase in median value, while Units have seen a 69.41% increase. As at 31 August 2026:
- The median value for Houses in Carine is $1,820,013 while the median value for Units is $988,160.
- Houses have a median rent of $1,000 while Units have a median rent of $525.
Suburb Insights for Carine 6020
Market Insights
Carine Trends for Houses
N/A
N/A
View TrendN/A
N/A
Carine Trends for Units
N/A
N/A
View TrendN/A
N/A
Neighbourhood Insights
© Copyright 2026. RP Data Pty Ltd trading as Cotality (Cotality). All rights reserved. No reproduction, distribution, or transmission of the copyrighted materials is permitted. The information is deemed reliable but not guaranteed.
While Cotality uses commercially reasonable efforts to ensure the Cotality Data is current, Cotality does not warrant the accuracy, currency or completeness of the Cotality Data and to the full extent permitted by law excludes all loss or damage howsoever arising (including through negligence) in connection with the Cotality Data.
This product uses cookies and other similar technologies to improve and customise your browsing experience, to tailor content and adverts, and for analytics and metrics regarding visitor usage on this product and other media. We may share cookie and analytics information with third parties for the purposes of advertising. By continuing to use our website, you consent to cookies being used. View our Privacy Policy here.
X
