
52 Osmaston RoadCarine WA 6020
Property Details for 52 Osmaston Rd, Carine
52 Osmaston Rd, Carine is a 4 bedroom, 2 bathroom House with 2 parking spaces and was built in 1983. The property has a land size of 732m2 and floor size of 191m2. While the property is not currently for sale or for rent, it was last sold in October 2021.
Last Listing description (December 2021)
Auction, Saturday 23 October @1 pm. Please contact us for an auction pack.What we love.In the family favourite Carine, a few minutes walk to Carine Primary, Carine Senior High School, surrounded by luscious parks, Carine Open Space and Carine Glades Shops, you have everything you could ever need or want within arm's reach.Set on 732sqm with multiple living areas, open plan kitchen, meals, and family room along with study and a tropical oasis backyard with cabana and sparkling pool, a master suite, three additional spacious bedrooms with built-in robes, this is a home designed for family living and sure to be a crowd-pleaser!What to know.A spacious home set back on 732sqm in the family-friendly Carine within walking distance to Carine Primary and Senior High School.An open plan kitchen, meals, and family room (with bar area) is a welcoming setting for any family to cook, create, unwind and relax together. The kitchen has been designed to look onto the back garden and pool to keep a close eye on the kids.The kitchen itself is complete with a Blanco gas cooktop, electric oven, Bosch dishwasher, drop zone with built-in cabinetry, pantry, fridge recess, microwave recess and breakfast bar for those quick bites. Open the sliding doors and step out onto your tropical oasis. Newly resurfaced fibreglass lined, glistening solar heated pool set up and ready for the summer holidays! Stock up on your favourite cocktails and sit under the cabana taking in this lux living backyard! With a shed tucked away around the corner to store all the pool toys and DIY tools.Back inside and at the front of the home, you will find a formal living space overlooking the front garden with a study area and access outside. The master suite is complete with a ceiling fan, floor-to-ceiling built-in shelving, walk-in robes, and ensuite. At the rear of the home, you will find three additional spacious bedrooms, all complete with built-in robes. Beds three and four also have ceiling fans to carry the sea breeze through in summer, with the family bathroom centrally located with floor to ceiling tiling, bath, shower, vanity, and separate toilet. The laundry is next door, with outdoor access looping around to the drying area.With a total of three garden sheds, travertine paving, 20 solar panels, three-way bore reticulation with a hose to fill the pool, gas hot water system and a variety of fruit trees; you have a home that not only ticks all the boxes but one that can take your family from tiny tots to challenging teens and years beyond. Welcome home!
Property History for 52 Osmaston Rd, Carine, WA 6020
- 23 Oct 2021Sold for $1,057,500
- 29 Sep 2021Listed for Sale Auction Sat 23rd Oct 1:00pm
- 09 Apr 2002Sold for $288,000

Recent sales nearby
See more recent sales nearby/assets/perm/qcwc2av6j4i6nkobsfa5kulzfu?signature=b65675e508f18bcfe0a733b66050f2d6918f28f9974d474ad9d150b9887f83e6) 0
0/assets/perm/hh2dp4f6pmi6nkuswf4pic64tu?signature=ce6891b6dd8cbfbc4331a6f1192b88b20988d9a932112cae5325831ad31220a5) 0
0

/assets/perm/7euvt5ww3ii6ngh7ioxjqg2leu?signature=46bc3dbf7305f92f75523afc802dc8dd42de0f3f6c5784f30aa225781838504d) 0
0
Similar properties For Sale nearby
See more properties for sale nearby 0
0 0
0

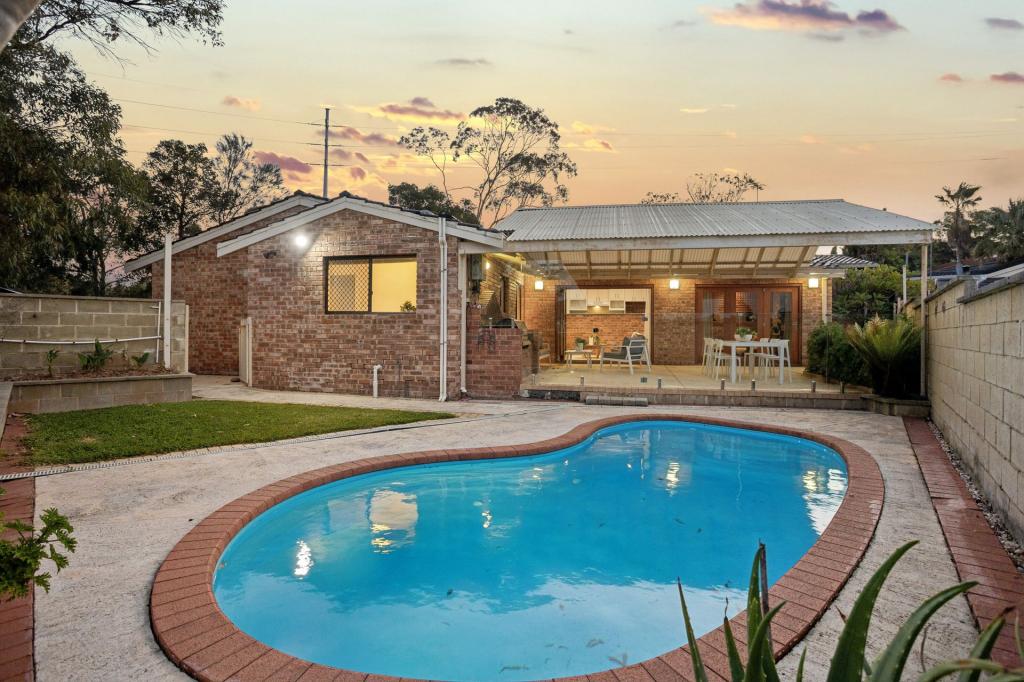 0
0Similar properties For Rent nearby
See more properties for rent nearby 0
0
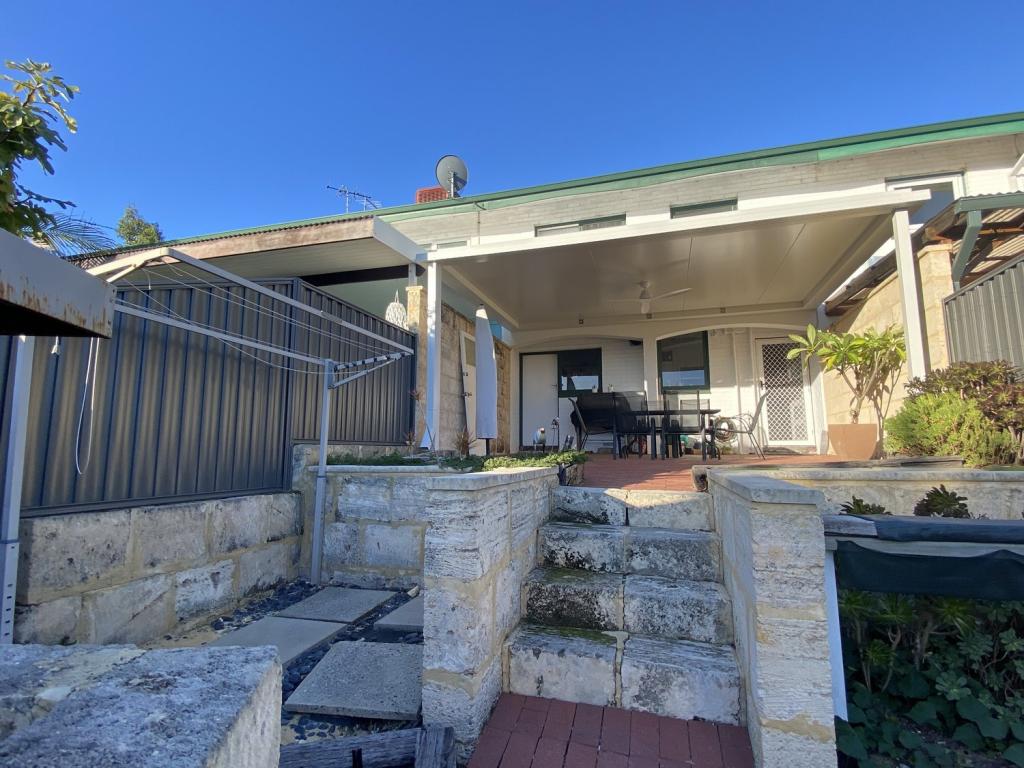 0
0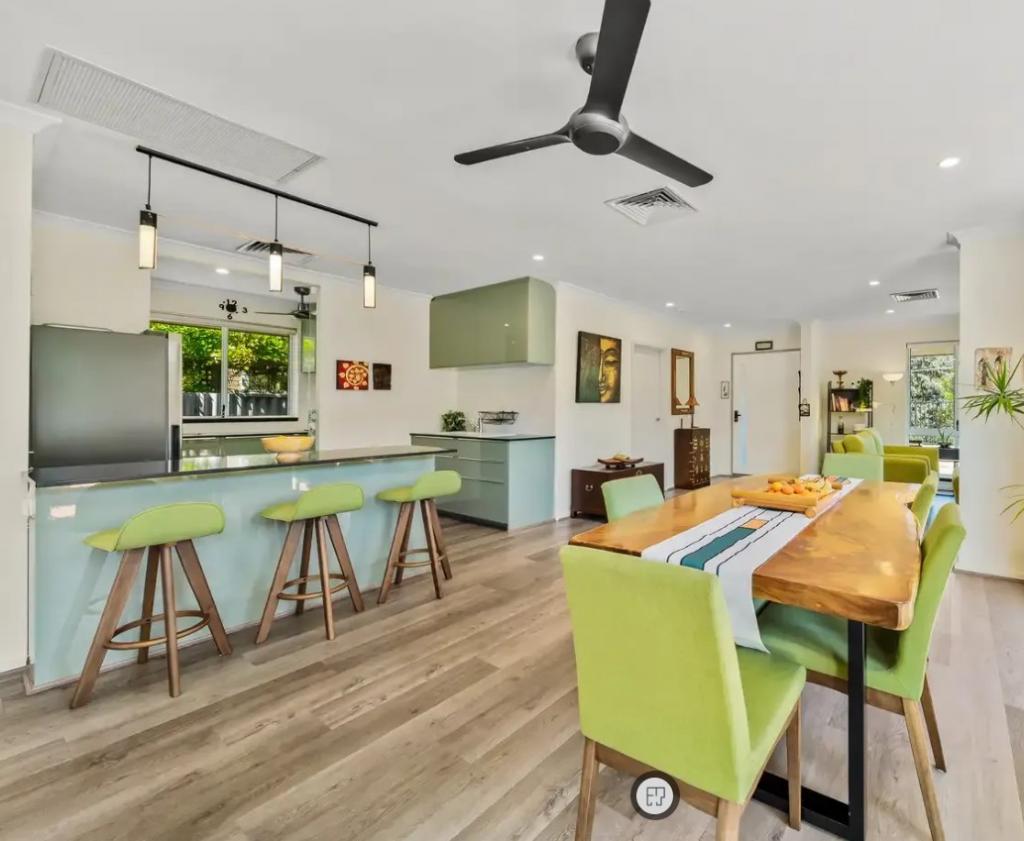 0
0About Carine 6020
The size of Carine is approximately 4.7 square kilometres. There are 32 parks, covering nearly 22.3% of the total area. The population of Carine in 2016 was 6479 people. By 2021 the population was 7330 showing a population growth of 13.1% in the area during that time. The predominant age group in Carine is 40-49 years. Households in Carine are primarily couples with children and are likely to be repaying $3000 - $3999 per month on mortgage repayments. In general, people in Carine work in a professional occupation.In 2021, 87.60% of the homes in Carine were owner-occupied compared with 88.50% in 2016.
Carine has 2,908 properties. Over the last 5 years, Houses in Carine have seen a 81.38% increase in median value, while Units have seen a 69.41% increase. As at 31 August 2026:
- The median value for Houses in Carine is $1,820,013 while the median value for Units is $988,160.
- Houses have a median rent of $1,000 while Units have a median rent of $525.
Suburb Insights for Carine 6020
Market Insights
Carine Trends for Houses
N/A
N/A
View TrendN/A
N/A
Carine Trends for Units
N/A
N/A
View TrendN/A
N/A
Neighbourhood Insights
© Copyright 2026. RP Data Pty Ltd trading as Cotality (Cotality). All rights reserved. No reproduction, distribution, or transmission of the copyrighted materials is permitted. The information is deemed reliable but not guaranteed.
While Cotality uses commercially reasonable efforts to ensure the Cotality Data is current, Cotality does not warrant the accuracy, currency or completeness of the Cotality Data and to the full extent permitted by law excludes all loss or damage howsoever arising (including through negligence) in connection with the Cotality Data.
This product uses cookies and other similar technologies to improve and customise your browsing experience, to tailor content and adverts, and for analytics and metrics regarding visitor usage on this product and other media. We may share cookie and analytics information with third parties for the purposes of advertising. By continuing to use our website, you consent to cookies being used. View our Privacy Policy here.
X
