
51 Doriot WayCarine WA 6020
Property Details for 51 Doriot Way, Carine
51 Doriot Way, Carine is a 4 bedroom, 2 bathroom House with 2 parking spaces and was built in 1978. The property has a land size of 720m2 and floor size of 199m2. While the property is not currently for sale or for rent, it was last sold in July 2018.
Last Listing description (September 2018)
*All offers will be presented with 48 hours of receiving them in writing*
A sturdy four bedroom, two bathroom home with wide open spaces and more than enough room for the tribe, dripping in family friendly charm, 51 Doriot Way is a nostalgic yet functional home with all the 2018 conveniences. Ideally positioned on the Karrinyup border among the long list of amenities Carine has to offer, easy freeway access to the CBD and only a short drive to the beach, it s easy to see why Carine has boomed in popularity among families seeking a little more room to move in recent years.
Multiple living, dining, lounging, and drinking areas makes for an entertainer s paradise, with huge rooms allowing for as many guests as you can invite, or just super-comfortable family living with no one invading your personal space. A classic wraparound kitchen with stacks of bench and storage space and a double sink has been meticulously maintained, featuring all the modern conveniences you require to cook up a storm, overlooking the family friendly dining and living space with its woodfire through a cute little arch. On the other side of the kitchen is your expansive sitting and sunken lounge area, serviced by a full bar in true 1970s fashion.
Three of the four bedrooms sit at the far end of the home & away from the King and Queen for maximum privacy, each with a built-in robe & sharing a low-maintenance bathroom. The master suite has plenty of natural light with a nice outlook into the garden, boasting a sizeable walk-in robe and a well-maintained ensuite with plenty of storage.
This sturdy home has been cared for, maintained & updated over the years by just one loving family. They just don t build them with wide open spaces & homely touches like this anymore, so be sure to pencil in a viewing before another family becomes the next chapter of 51 Doriot Way.
HOME IN BRIEF:
Four large double bedrooms with built-in/walk-in robes
Two neat well maintained bathrooms
Sunken lounge and sitting area serviced by full bar, opening onto alfresco
Family dining and living area with woodfire heater also opening onto alfresco
Wraparound kitchen with ample bench/storage space, modern appliances
Enormous alfresco/backyard for entertaining and kids/pets
Three secondary bedrooms, built-in robes, sharing low-maintenance bathroom
Master suite serviced by decent ensuite & sizeable walk-in robe
Double tandem carport, opening onto alfresco for extra cars/trailer/boat
Multiple split system reverse cycle air conditioning units
GENERAL - linen cupboards, huge laundry, roller shutters, ceiling fans, gas cooktop, dishwasher, new carpet & paint throughout, WC s x 2, auto retic off bore, double brick & tile construction, insulation, Gas HWS
BUILT 1978
BLOCK SIZE 720sqm
INTERNAL AREA - 195sqm approx. (not including carport, or patio)
COUNCIL RATES - $ p/a approx.
WATER RATES - $ p/a approx.
DISTANCE TO (approx.):
400m to Lake Karrinyup Country Club
5 minute drive to North Beach
10-15 minute drive to Scarborough Beach
10 minute drive to Hillarys Boat Harbour
15 minute drive to the CBD, easy freeway access
5 minute drive to Carine Glades Shopping Centre
5 minute drive to the iconic Carine Glades Tavern
5 minute drive to Karrinyup Shopping Centre
5 minute drive to Warwick Grove Shopping Centre
15 minute walk to Carine Senior High School
5 minute drive to Carine Primary School
Property History for 51 Doriot Way, Carine, WA 6020
- 27 Jul 2018Sold for $765,000
- 18 May 2018Listed for Sale $775,000-$825,000
- 17 Jul 2014Listed for Rent $680 / week

Recent sales nearby
See more recent sales nearby/assets/perm/qcwc2av6j4i6nkobsfa5kulzfu?signature=b65675e508f18bcfe0a733b66050f2d6918f28f9974d474ad9d150b9887f83e6) 0
0/assets/perm/hh2dp4f6pmi6nkuswf4pic64tu?signature=ce6891b6dd8cbfbc4331a6f1192b88b20988d9a932112cae5325831ad31220a5) 0
0

/assets/perm/7euvt5ww3ii6ngh7ioxjqg2leu?signature=46bc3dbf7305f92f75523afc802dc8dd42de0f3f6c5784f30aa225781838504d) 0
0
Similar properties For Sale nearby
See more properties for sale nearby 0
0 0
0

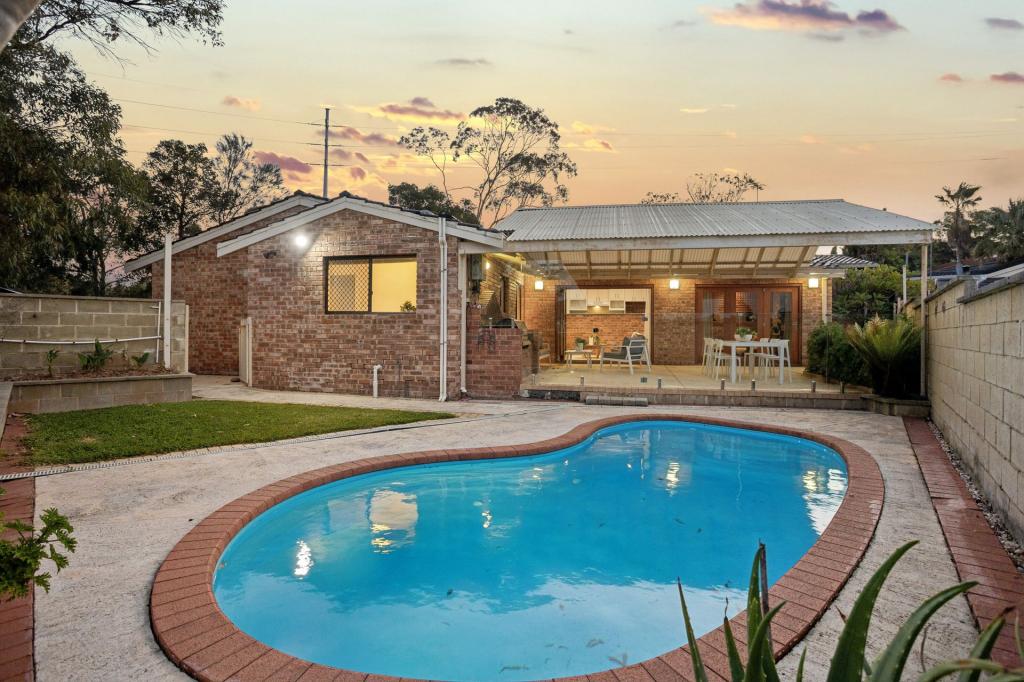 0
0Similar properties For Rent nearby
See more properties for rent nearby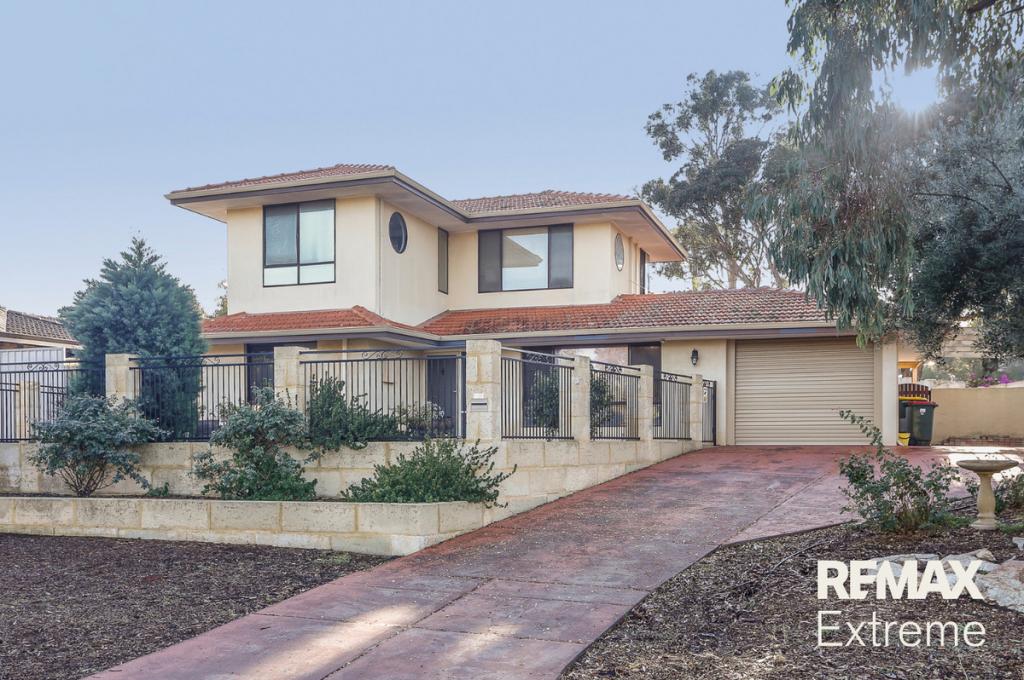 0
0
 0
0
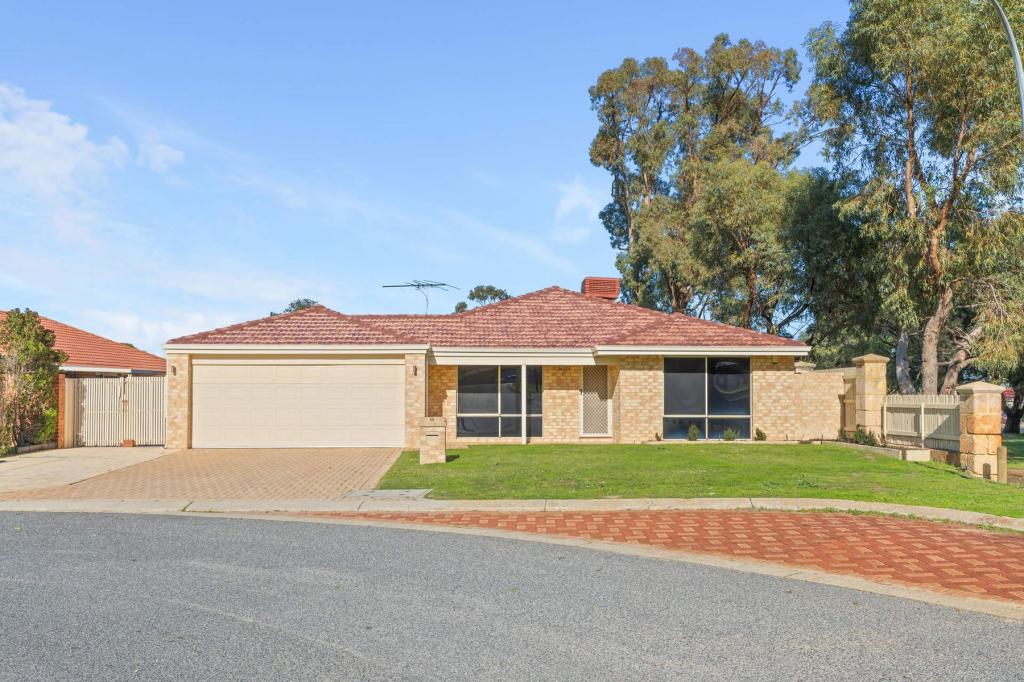 0
0
About Carine 6020
The size of Carine is approximately 4.7 square kilometres. There are 32 parks, covering nearly 22.3% of the total area. The population of Carine in 2016 was 6479 people. By 2021 the population was 7330 showing a population growth of 13.1% in the area during that time. The predominant age group in Carine is 40-49 years. Households in Carine are primarily couples with children and are likely to be repaying $3000 - $3999 per month on mortgage repayments. In general, people in Carine work in a professional occupation.In 2021, 87.60% of the homes in Carine were owner-occupied compared with 88.50% in 2016.
Carine has 2,908 properties. Over the last 5 years, Houses in Carine have seen a 96.92% increase in median value, while Units have seen a 50.23% increase. As at 31 July 2026:
- The median value for Houses in Carine is $1,896,874 while the median value for Units is $890,549.
- Houses have a median rent of $1,000 while Units have a median rent of $740.
Suburb Insights for Carine 6020
Market Insights
Carine Trends for Houses
N/A
N/A
View TrendN/A
N/A
Carine Trends for Units
N/A
N/A
View TrendN/A
N/A
Neighbourhood Insights
© Copyright 2026. RP Data Pty Ltd trading as Cotality (Cotality). All rights reserved. No reproduction, distribution, or transmission of the copyrighted materials is permitted. The information is deemed reliable but not guaranteed.
While Cotality uses commercially reasonable efforts to ensure the Cotality Data is current, Cotality does not warrant the accuracy, currency or completeness of the Cotality Data and to the full extent permitted by law excludes all loss or damage howsoever arising (including through negligence) in connection with the Cotality Data.
This product uses cookies and other similar technologies to improve and customise your browsing experience, to tailor content and adverts, and for analytics and metrics regarding visitor usage on this product and other media. We may share cookie and analytics information with third parties for the purposes of advertising. By continuing to use our website, you consent to cookies being used. View our Privacy Policy here.
X
