
5 Kersey WayCarine WA 6020
Property Details for 5 Kersey Way, Carine
5 Kersey Way, Carine is a 4 bedroom, 2 bathroom House with 2 parking spaces and was built in 1978. The property has a land size of 680m2 and floor size of 170m2. While the property is not currently for sale or for rent, it was last sold in January 2016.
Last Listing description (March 2016)
CONTACT AGENT FOR ADDRESS
The elevated position of one of Carines most tranquil and well-maintained streets allows the sensual coastal breezes to filter through this gorgeous 4 bedroom 2 bathroom family home that has preserved most of its original features over the years whilst still offering modern and comfortable living for everybody to enjoy.
A series of French doors lead to the tiled family and dining area where no less than three ceiling fans and a brand-new electric fireplace ensure cool in the summer and warmth in the winter within a functional L-shaped layout that is overlooked by a stunningly-renovated kitchen and its Westinghouse dishwasher, plus more new appliances including an electric cook top, Prossimo oven and a range hood. Another set of double French doors reveal a carpeted and sunken games/theatre room with a ceiling fan, full-length and height built-in storage cupboards and outdoor access to a lovely rear patio and an adjacent garden gazebo for private entertaining a part of the property that can also be accessed from the main living zone.
The leafy setting and a tinkling water feature help generate the mood out back, where there is also a gas-bottled barbecue area and heaps of room for a swimming pool to be installed, if ever required down the track. Back indoors, the three minor bedrooms are all tiled and have ceiling fans and built-in robes of some sort (the third bedroom has mirrored robe doors), whilst the main bathroom will charm you with its delightful corner bath tub and shower head.
With a sprawling park at the end of a very safe and quiet street that is only a few hundred metres away from the brilliant Carine Primary and Senior High Schools, you really couldn't better the location of this wonderful abode, even if you tried!
RESIDENCE FEATURES:
New carpets throughout
The laundry has tiled splashbacks, more storage and outdoor access
Remote-controlled double lock-up garage
Tiled entrance hall
Decorative ceilings/cornices throughout
Security screens and doors throughout
New solar hot water system
Potential second-storey views towards the coast if you ever built up or added on to the current dwelling
680sqm (approx)
LOCATION:
Easy access shopping at Carine Glades and the multiple walking trails and sporting facilities that grace the lush Carine Open Space
Very close to Carine Primary School and Carine Senior High School
A plethora of public transport points and bus stops nearby, with the beach, golf courses, the freeway and so much more within close proximity
For more information or to register your interest in this hot property, then Karen Riches is the person to talk to. Start your new year off in style!
Property History for 5 Kersey Way, Carine, WA 6020
- 25 Jan 2016Sold for $775,000
- 05 Jan 2016Listed for Sale FROM $779,000

Recent sales nearby
See more recent sales nearby/assets/perm/qcwc2av6j4i6nkobsfa5kulzfu?signature=b65675e508f18bcfe0a733b66050f2d6918f28f9974d474ad9d150b9887f83e6) 0
0/assets/perm/hh2dp4f6pmi6nkuswf4pic64tu?signature=ce6891b6dd8cbfbc4331a6f1192b88b20988d9a932112cae5325831ad31220a5) 0
0

/assets/perm/7euvt5ww3ii6ngh7ioxjqg2leu?signature=46bc3dbf7305f92f75523afc802dc8dd42de0f3f6c5784f30aa225781838504d) 0
0
Similar properties For Sale nearby
See more properties for sale nearby 0
0 0
0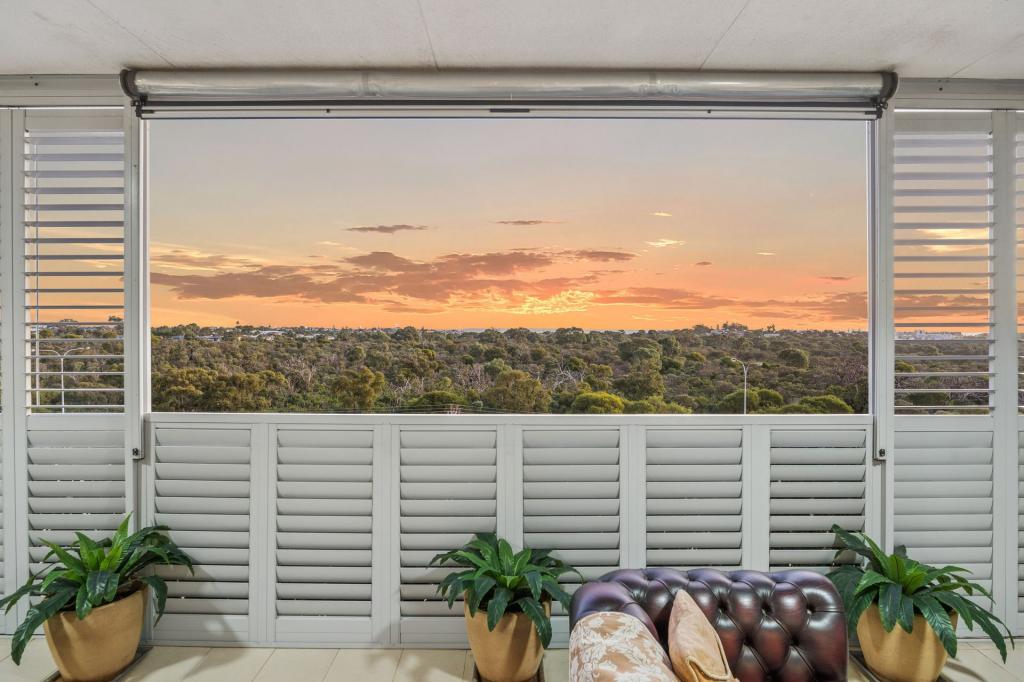 0
0Similar properties For Rent nearby
See more properties for rent nearby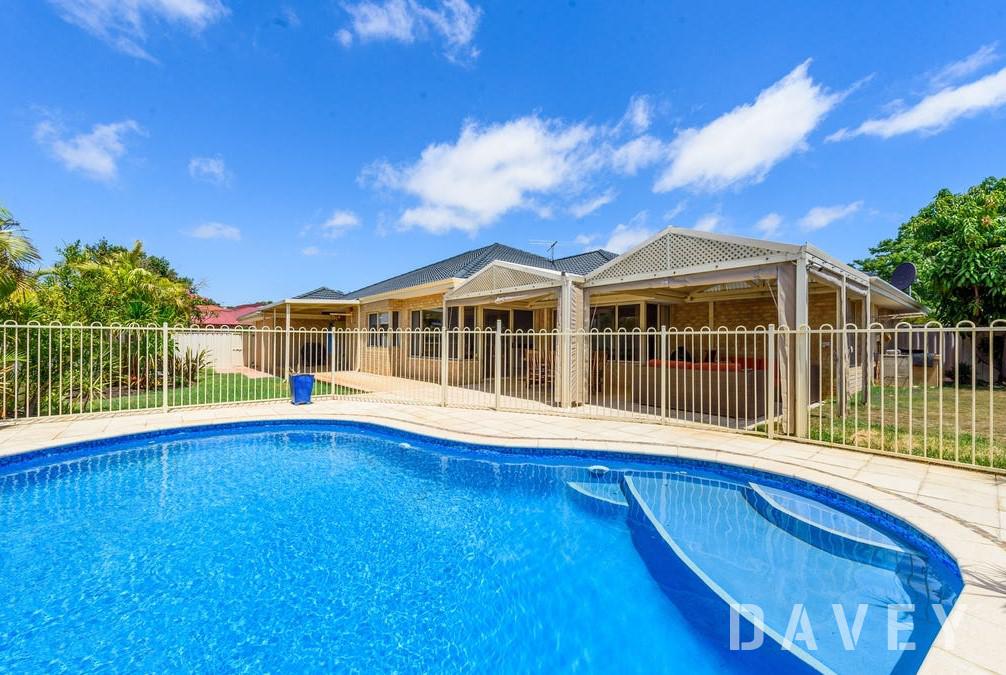 0
0
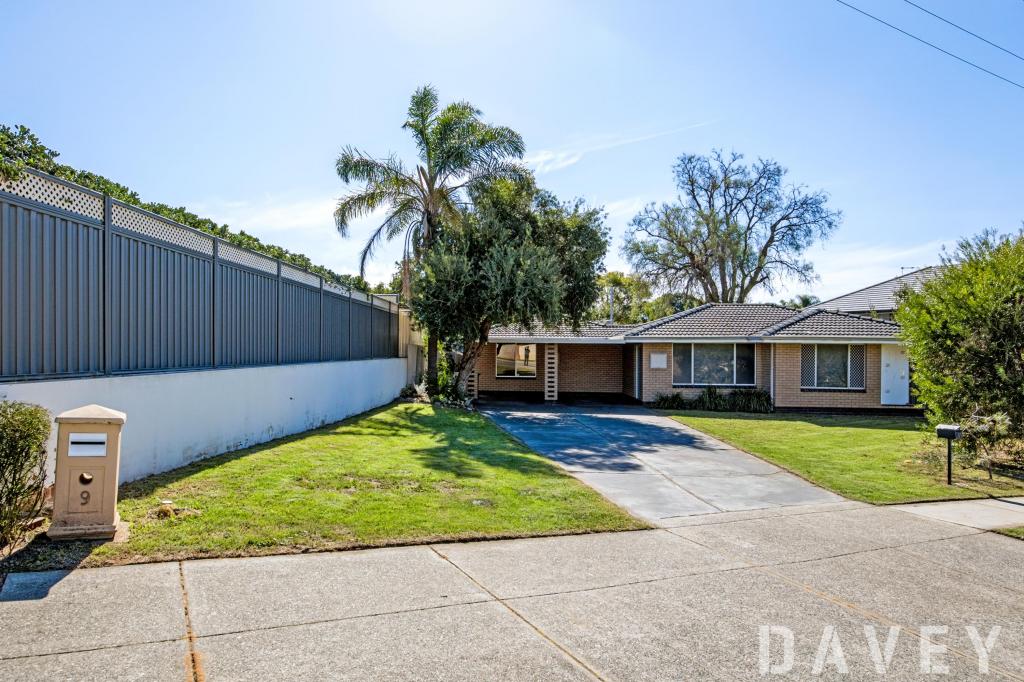 0
0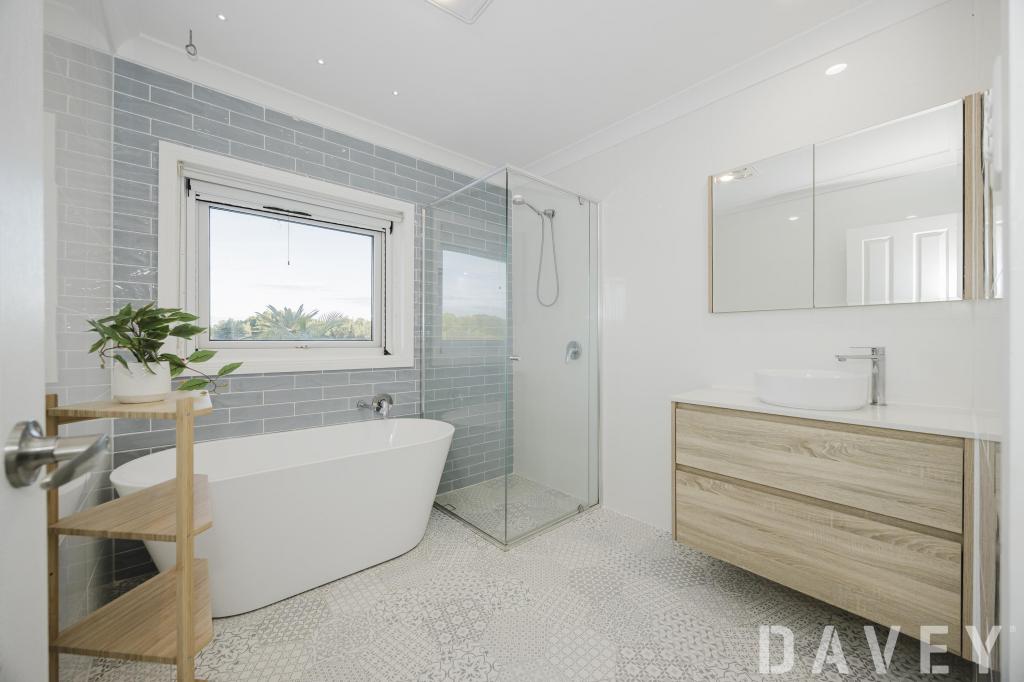 0
0About Carine 6020
The size of Carine is approximately 4.7 square kilometres. There are 32 parks, covering nearly 22.3% of the total area. The population of Carine in 2016 was 6479 people. By 2021 the population was 7330 showing a population growth of 13.1% in the area during that time. The predominant age group in Carine is 40-49 years. Households in Carine are primarily couples with children and are likely to be repaying $3000 - $3999 per month on mortgage repayments. In general, people in Carine work in a professional occupation.In 2021, 87.60% of the homes in Carine were owner-occupied compared with 88.50% in 2016.
Carine has 2,908 properties. Over the last 5 years, Houses in Carine have seen a 96.92% increase in median value, while Units have seen a 50.23% increase. As at 31 July 2026:
- The median value for Houses in Carine is $1,896,874 while the median value for Units is $890,549.
- Houses have a median rent of $1,000 while Units have a median rent of $740.
Suburb Insights for Carine 6020
Market Insights
Carine Trends for Houses
N/A
N/A
View TrendN/A
N/A
Carine Trends for Units
N/A
N/A
View TrendN/A
N/A
Neighbourhood Insights
© Copyright 2026. RP Data Pty Ltd trading as Cotality (Cotality). All rights reserved. No reproduction, distribution, or transmission of the copyrighted materials is permitted. The information is deemed reliable but not guaranteed.
While Cotality uses commercially reasonable efforts to ensure the Cotality Data is current, Cotality does not warrant the accuracy, currency or completeness of the Cotality Data and to the full extent permitted by law excludes all loss or damage howsoever arising (including through negligence) in connection with the Cotality Data.
This product uses cookies and other similar technologies to improve and customise your browsing experience, to tailor content and adverts, and for analytics and metrics regarding visitor usage on this product and other media. We may share cookie and analytics information with third parties for the purposes of advertising. By continuing to use our website, you consent to cookies being used. View our Privacy Policy here.
X
