
48 Doriot WayCarine WA 6020
Property Details for 48 Doriot Way, Carine
48 Doriot Way, Carine is a 4 bedroom, 2 bathroom House with 2 parking spaces and was built in 1982. The property has a land size of 700m2 and floor size of 260m2. While the property is not currently for sale or for rent, it was last sold in May 2025.
Last Listing description (August 2025)
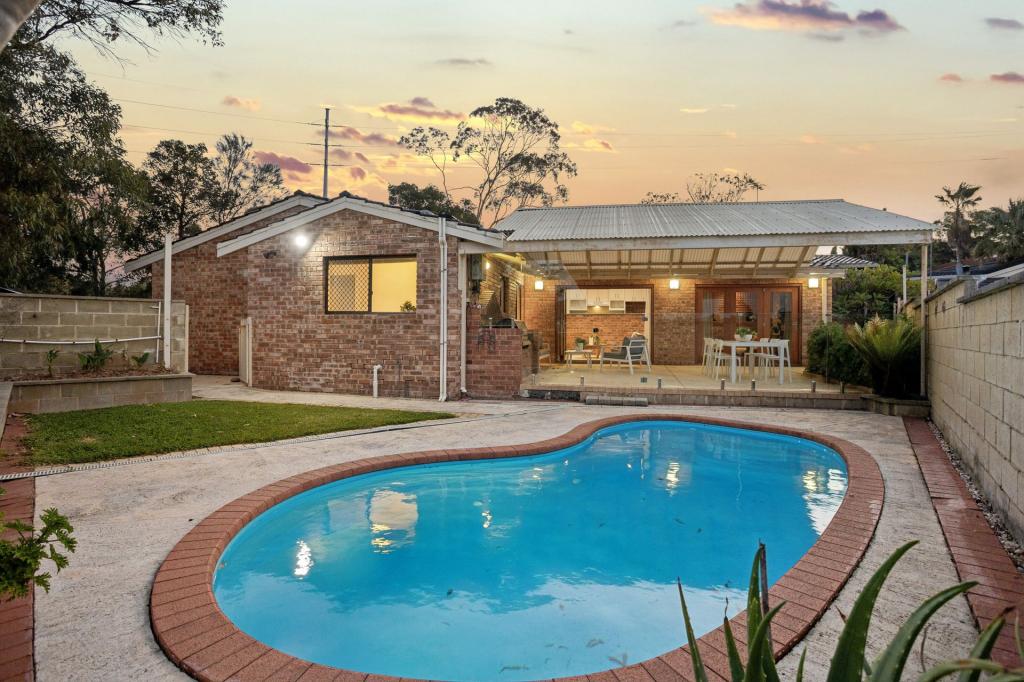
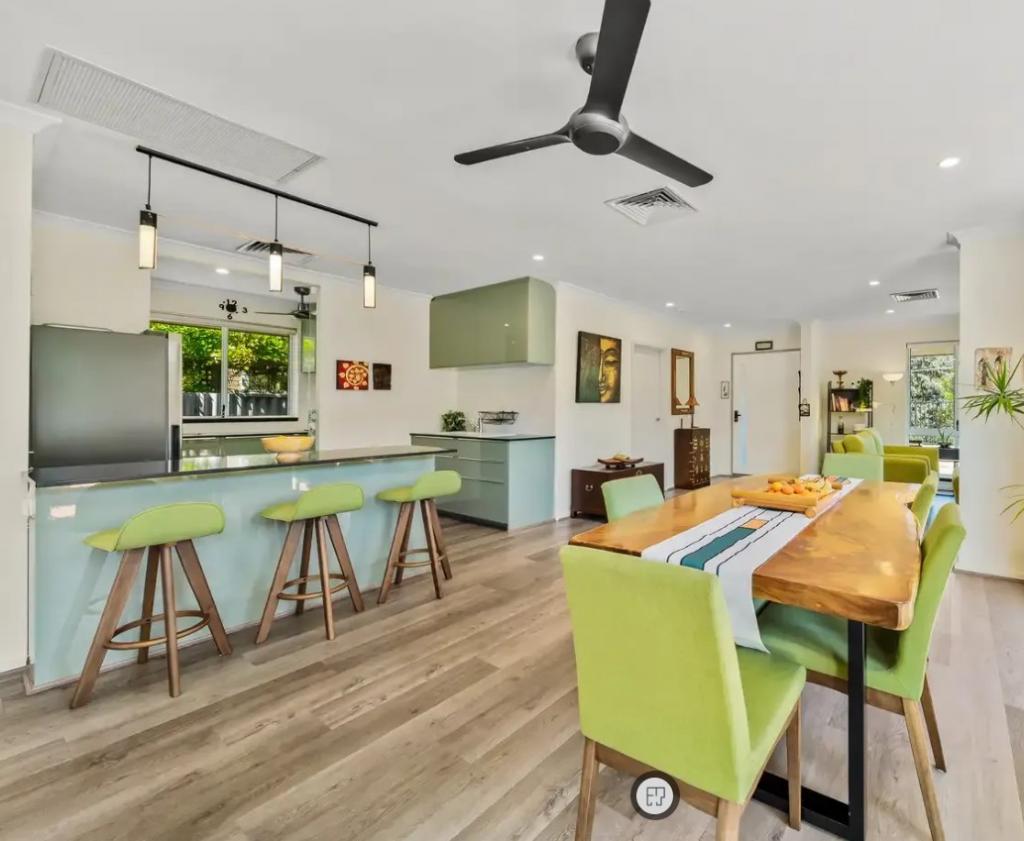
Perfectly positioned on an elevated block, this expansive family home offers space, comfort, and flexibility for growing families who value lifestyle and location. Tucked back from the street with an oversized double garage, workshop area, and secure parking for a boat, caravan or trailer, this home delivers space both inside and out.Step through double doors into a grand, light-filled entry with soaring ceilings and skylights, and highlight windows that immediately create a sense of space and warmth. Travertine tiles guide you through to the heart of the homean inviting open-plan kitchen, meals and family area with a cosy gas log fire, split-system air conditioning, and nearby guest powder room.The entertainer's kitchen is beautifully appointed with a Westinghouse gas cooktop, in-wall oven, microwave recess, Smeg dishwasher, pantry, and ample storage. The adjoining laundry offers even more cabinetry and outdoor access, adding practicality to the home's stylish design.Glass sliding doors open to a decked alfresco dining area complete with BBQ zone perfect for long summer evenings under the stars. The paved surrounds wrap around to a spacious backyard where kids can play freely all year round.A second living area with fireplace, formal dining space, and a dedicated home office creates versatile zones for both relaxation and productivity. The living area also opens to a balconyan ideal sunset spot with a glass in hand.Three generously sized bedrooms are on the opposite side of the home, each with ceiling fans, split-system air conditioning, and plush carpeting. Bedrooms two and three include built-in robes and balcony access, while all are serviced by the main bathroom featuring a shower, bath, vanity with a heat lamp, and a separate toilet.Upstairs, the parents' retreat offers a true sanctuary. Enjoy a huge master bedroom with private balcony, fully fitted walk-in robe, and a stylish ensuite with shower, vanity and toiletproviding the perfect escape at the end of the day.Located on the Karrinyup border, you're just moments from Karrinyup Country Club, the Secret Garden of Gwelup, Karrinyup Shopping and Entertainment Precinct, and the pedestrian overpass into Carine Open Space. Families will appreciate the proximity to Carine Primary, Lake Gwelup Primary and Carine Senior High School.This is a home that offers it allspace, style, comfort, and location.Property Features; 4 bed, 2 bath, plus powder room, 2 car garage, 700 sqm approx block High ceilings Spacious living areas Workshop in the garage Sky lights Highlight widows Split systems Ceiling fans Fire place Gas log fire Built-in robes Walk-in robe to master Guest powder room OfficeDisclaimer: This information is provided for general information and marketing purposes only and is based on information provided by the Seller and may be subject to change. No warranty or representation is made as to its accuracy and interested parties should place no reliance on it and should make their own independent enquiries.
Property History for 48 Doriot Way, Carine, WA 6020
- 20 May 2025Sold for $1,675,000
- 14 May 2025Listed for Sale UNDER OFFER
- 17 Aug 2022Sold for $1,100,000

Recent sales nearby
See more recent sales nearby/assets/perm/qcwc2av6j4i6nkobsfa5kulzfu?signature=b65675e508f18bcfe0a733b66050f2d6918f28f9974d474ad9d150b9887f83e6) 0
0/assets/perm/hh2dp4f6pmi6nkuswf4pic64tu?signature=ce6891b6dd8cbfbc4331a6f1192b88b20988d9a932112cae5325831ad31220a5) 0
0

/assets/perm/7euvt5ww3ii6ngh7ioxjqg2leu?signature=46bc3dbf7305f92f75523afc802dc8dd42de0f3f6c5784f30aa225781838504d) 0
0
Similar properties For Sale nearby
See more properties for sale nearby 0
0 0
0

 0
0Similar properties For Rent nearby
See more properties for rent nearby 0
0
 0
0
 0
0About Carine 6020
The size of Carine is approximately 4.7 square kilometres. There are 32 parks, covering nearly 22.3% of the total area. The population of Carine in 2016 was 6479 people. By 2021 the population was 7330 showing a population growth of 13.1% in the area during that time. The predominant age group in Carine is 40-49 years. Households in Carine are primarily couples with children and are likely to be repaying $3000 - $3999 per month on mortgage repayments. In general, people in Carine work in a professional occupation.In 2021, 87.60% of the homes in Carine were owner-occupied compared with 88.50% in 2016.
Carine has 2,907 properties. Over the last 5 years, Houses in Carine have seen a 81.38% increase in median value, while Units have seen a 69.41% increase. As at 31 August 2026:
- The median value for Houses in Carine is $1,820,013 while the median value for Units is $988,160.
- Houses have a median rent of $1,000 while Units have a median rent of $525.
Suburb Insights for Carine 6020
Market Insights
Carine Trends for Houses
N/A
N/A
View TrendN/A
N/A
Carine Trends for Units
N/A
N/A
View TrendN/A
N/A
Neighbourhood Insights
© Copyright 2026. RP Data Pty Ltd trading as Cotality (Cotality). All rights reserved. No reproduction, distribution, or transmission of the copyrighted materials is permitted. The information is deemed reliable but not guaranteed.
While Cotality uses commercially reasonable efforts to ensure the Cotality Data is current, Cotality does not warrant the accuracy, currency or completeness of the Cotality Data and to the full extent permitted by law excludes all loss or damage howsoever arising (including through negligence) in connection with the Cotality Data.
This product uses cookies and other similar technologies to improve and customise your browsing experience, to tailor content and adverts, and for analytics and metrics regarding visitor usage on this product and other media. We may share cookie and analytics information with third parties for the purposes of advertising. By continuing to use our website, you consent to cookies being used. View our Privacy Policy here.
X
