
41 Bradbourne DriveCarine WA 6020
Property Details for 41 Bradbourne Dr, Carine
41 Bradbourne Dr, Carine is a 4 bedroom, 2 bathroom House with 2 parking spaces and was built in 1988. The property has a land size of 725m2 and floor size of 250m2. While the property is not currently for sale or for rent, it was last sold in September 2019.
Last Listing description (November 2019)
Set Date Sale All Offers Presented Wednesday 25th September if not sold prior " Buyers guide offers from $749,000"What we loveThe contemporary character and the convenience of family living. This fantastic spacious four bedroom two bathroom brick-and-tile home is as solid as they come and boasts a flowing and functional floor plan beyond its tiled entrance, including a large, light and bright sunken lounge and dining room that is both carpeted and reserved for those formal occasions. Double doors reveal a central family room that splendidly overlooks a huge games - or living - room, whilst covered outdoor entertaining at the rear adds to a study (or nursery) by the master-bedroom suite, a charming kitchen and casual meals area and a remote-controlled double garage.Location wise, beautiful beaches are just a leisurely stroll through the majestic bushland of Star Swamp Reserve away, whilst a short walk also gets you to Carine Primary School and Carine Senior High School in next-to-no time. The very close proximity of a lush local park around the corner is complemented by the sprawling Carine Regional Open Space also being nearby, whilst the likes of Carine Glades Shopping Centre, the exciting Karrinyup Shopping Centre redevelopment, public and private golf courses, public transport and the freeway are also easily accessible. Absolutely nothing is too far from your doorstep here!What to knowWhilst the tiled casual meals area seamlessly opens out to one entertaining pergola, the games room reveals a second - with a separate gazebo deck in the garden essentially tripling the amount of private external options on offer to you. The kitchen itself includes pleasant original brickwork, a breakfast bar for quick bites, double sinks, a dishwasher recess, tiled splashbacks, a walk-in pantry, gas cooktop and a fan-forced oven. All bedrooms - plus the study - are carpeted for comfort, with built-in wardrobes gracing the minor rooms (including a larger second bedroom) and mirrored built-in robes highlighting the spacious front master ensemble, alongside a ceiling fan and ensuite bathroom with shower and a separate toilet for good measure.The main bathroom is of a generous size with a separate shower and bathtub catering for everybody's personal needs, whilst a powder room and a double linen press are both close to the tiled light-filled laundry - with easy outdoor access for drying. The established gardens are fully reticulated and the gas hot-water system is brand new. Extras include gas bayonet heating to the lounge/dining room, a ceiling fan to the carpeted family room, another gas bayonet and fan to the carpeted games room, a rear garden shed, ducted-evaporative air-conditioning, feature skirting boards and ceiling cornices and a side-access gate.Who to talk toTo find out more about this property you can contact agent Aaron Green on 0431 055 710 or by email at agreen@realmark.com.au Main features? 4 bedrooms, 2 bathrooms? Study or nursery next to master suite? Formal lounge and dining room? Separate family and games rooms? Casual kitchen and meals area? Three covered outdoor-entertaining areas? Remote-controlled double garage? 725sqm (approx.) block ? Built in 1988
Property History for 41 Bradbourne Dr, Carine, WA 6020
- 23 Sep 2019Sold for $765,000
- 11 Sep 2019Listed for Sale UNDER OFFER-AARON GREEN
- 04 Mar 1999Sold for $288,000

Recent sales nearby
See more recent sales nearby/assets/perm/qcwc2av6j4i6nkobsfa5kulzfu?signature=b65675e508f18bcfe0a733b66050f2d6918f28f9974d474ad9d150b9887f83e6) 0
0/assets/perm/hh2dp4f6pmi6nkuswf4pic64tu?signature=ce6891b6dd8cbfbc4331a6f1192b88b20988d9a932112cae5325831ad31220a5) 0
0

/assets/perm/7euvt5ww3ii6ngh7ioxjqg2leu?signature=46bc3dbf7305f92f75523afc802dc8dd42de0f3f6c5784f30aa225781838504d) 0
0
Similar properties For Sale nearby
See more properties for sale nearby 0
0 0
0

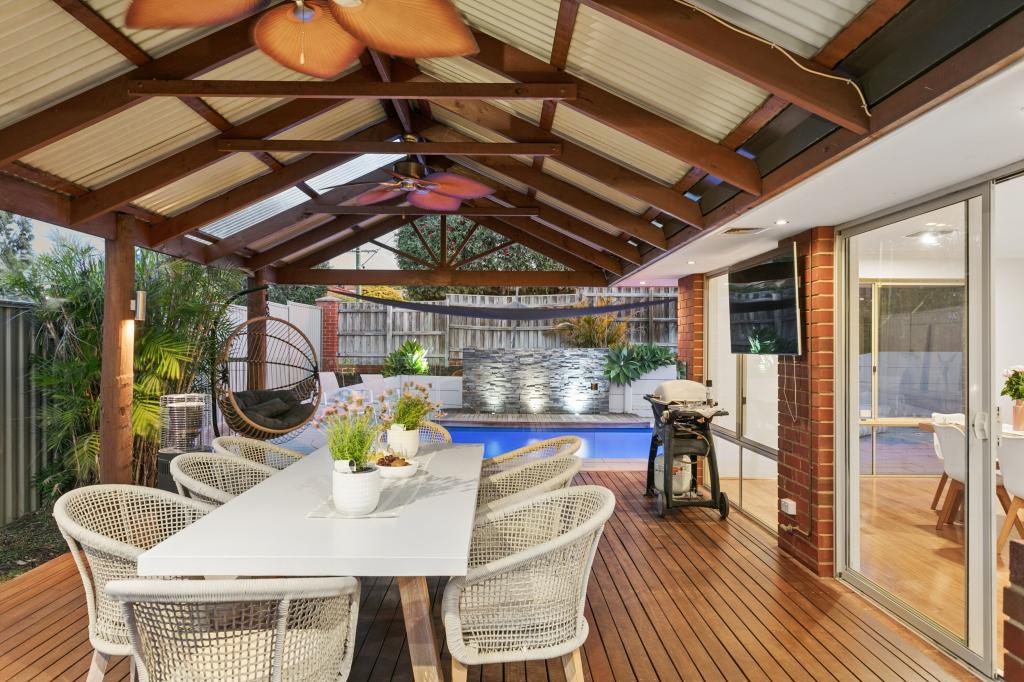 0
0Similar properties For Rent nearby
See more properties for rent nearby 0
0
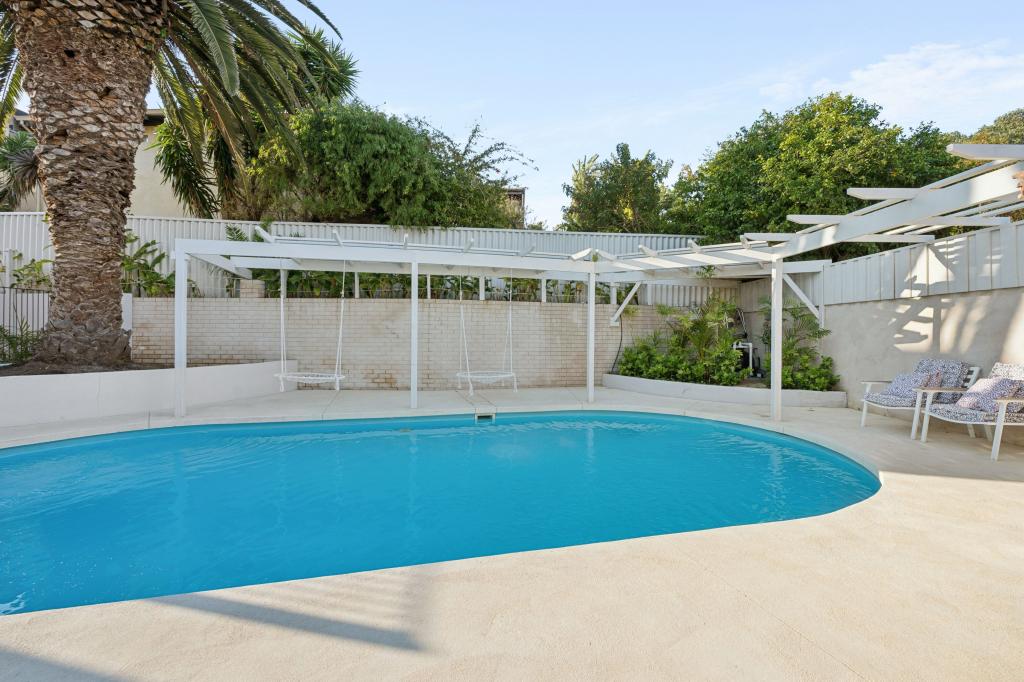 0
0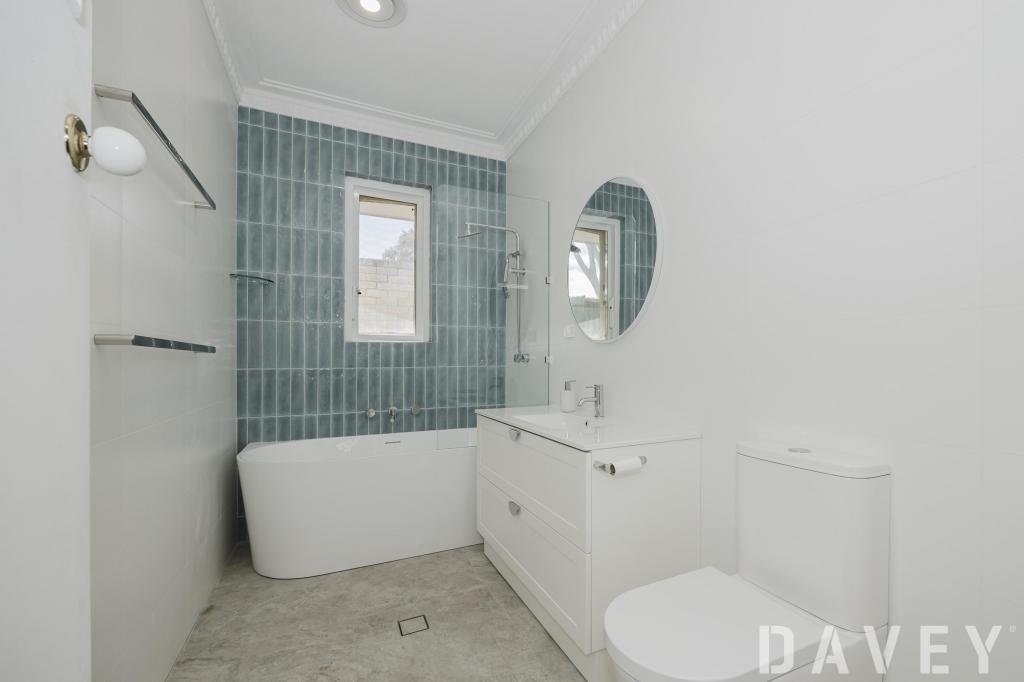 0
0
About Carine 6020
The size of Carine is approximately 4.7 square kilometres. There are 32 parks, covering nearly 22.3% of the total area. The population of Carine in 2016 was 6479 people. By 2021 the population was 7330 showing a population growth of 13.1% in the area during that time. The predominant age group in Carine is 40-49 years. Households in Carine are primarily couples with children and are likely to be repaying $3000 - $3999 per month on mortgage repayments. In general, people in Carine work in a professional occupation.In 2021, 87.60% of the homes in Carine were owner-occupied compared with 88.50% in 2016.
Carine has 2,908 properties. Over the last 5 years, Houses in Carine have seen a 81.38% increase in median value, while Units have seen a 69.41% increase. As at 31 August 2026:
- The median value for Houses in Carine is $1,820,013 while the median value for Units is $988,160.
- Houses have a median rent of $1,000 while Units have a median rent of $525.
Suburb Insights for Carine 6020
Market Insights
Carine Trends for Houses
N/A
N/A
View TrendN/A
N/A
Carine Trends for Units
N/A
N/A
View TrendN/A
N/A
Neighbourhood Insights
© Copyright 2026. RP Data Pty Ltd trading as Cotality (Cotality). All rights reserved. No reproduction, distribution, or transmission of the copyrighted materials is permitted. The information is deemed reliable but not guaranteed.
While Cotality uses commercially reasonable efforts to ensure the Cotality Data is current, Cotality does not warrant the accuracy, currency or completeness of the Cotality Data and to the full extent permitted by law excludes all loss or damage howsoever arising (including through negligence) in connection with the Cotality Data.
This product uses cookies and other similar technologies to improve and customise your browsing experience, to tailor content and adverts, and for analytics and metrics regarding visitor usage on this product and other media. We may share cookie and analytics information with third parties for the purposes of advertising. By continuing to use our website, you consent to cookies being used. View our Privacy Policy here.
X
