
36 Hartington WayCarine WA 6020
Property Details for 36 Hartington Way, Carine
36 Hartington Way, Carine is a 4 bedroom, 2 bathroom House with 2 parking spaces and was built in 1981. The property has a land size of 707m2 and floor size of 189m2. While the property is not currently for sale or for rent, it was last sold in May 2021.
Last Listing description (November 2020)
What we loveThe stunning facade that sets the scene for the excellence lying within this impressively-renovated 4 bedroom 2 bathroom family abode, nestled just footsteps away from lush parks, fantastic playgrounds and Carine Primary School, as well as being only walking distance from bus stops, Carine Senior High School, the sprawling Carine Open Space, and Carine Glades Shopping Centre. Throw in a very close proximity to the freeway, glorious beaches, more shopping at the exciting Karrinyup complex redevelopment, majestic natural bushland and public and private golf courses and you have yourself a location to call home forever. Beyond a leafy frontage and delightful entry verandah, you will also find a shimmering below-ground swimming pool out back, tranquilly surrounded by quality pavers, established gardens and an alfresco-style rear entertaining verandah that plays host to a ceiling fan, a burning wood-fire pizza oven and space for your own barbecue on the side.Inside, split-system air-conditioning, a ceiling fan and feature down lighting grace a spacious open-plan family, dining and kitchen area where poolside alfresco access, low-maintenance tiled flooring and a breakfast bar for casual meals meet sparkling stone bench tops, a double fridge and freezer recess, a modern stainless-steel dishwasher, integrated electric cook-top, oven, range-hood and microwave appliances and so much more. Doubling personal living options is a charming front lounge off the entry - high ceilings, fan, down lights and all. It is pleasantly overlooked by what could definitely be utilised as a formal dining-room space, or even a library or sitting area with stylish light fittings.What to knowA bath and separate shower help make up the sumptuous ensuite bathroom off the master-bedroom suite, complementing a ceiling fan, ample built-in wardrobe space and a striking feature wall. Built-in robes, ceiling fans and study desks are prevalent throughout the minor sleeping quarters that are also serviced by a contemporary main family bathroom with a separate shower and bathtub. The laundry is also practical and comprises of a double linen cupboard, as well as handy external access.Extras include quality timber-look floorboards, an alfresco cafe blind, quality appliances (including Miele brand), security doors, feature wooden skirting boards and door trimmings, loads of extra driveway parking space out front, a side-access gate into the backyard and a double lock-up garage. Everything you need - and more - is right here. Just bring your things and move straight on in!Who to talk toTo find out more about this property, you can contact agents Sean and Jenny Hughes on 0426 217 676 or Oliver Hess on 0478 844 311 or by email at hughesgroup@realmark.com.au.Main features? 1981-built 4x2 home on 707sqm (approx.)? Renovated throughout? Separate formal and informal living areas? Quality kitchen finishes and appliances? Master ensuite ? Backyard swimming pool, pizza oven and alfresco? Double garage? Walk to both Carine schools nearby? Easy access to parks, shopping, the freeway and the coast
Property History for 36 Hartington Way, Carine, WA 6020
- 25 May 2021Sold for $845,000
- 02 Oct 2020Sold for $845,000
- 05 Aug 2020Listed for Sale UNDER OFFER

Recent sales nearby
See more recent sales nearby/assets/perm/qcwc2av6j4i6nkobsfa5kulzfu?signature=b65675e508f18bcfe0a733b66050f2d6918f28f9974d474ad9d150b9887f83e6) 0
0/assets/perm/hh2dp4f6pmi6nkuswf4pic64tu?signature=ce6891b6dd8cbfbc4331a6f1192b88b20988d9a932112cae5325831ad31220a5) 0
0

/assets/perm/7euvt5ww3ii6ngh7ioxjqg2leu?signature=46bc3dbf7305f92f75523afc802dc8dd42de0f3f6c5784f30aa225781838504d) 0
0
Similar properties For Sale nearby
See more properties for sale nearby 0
0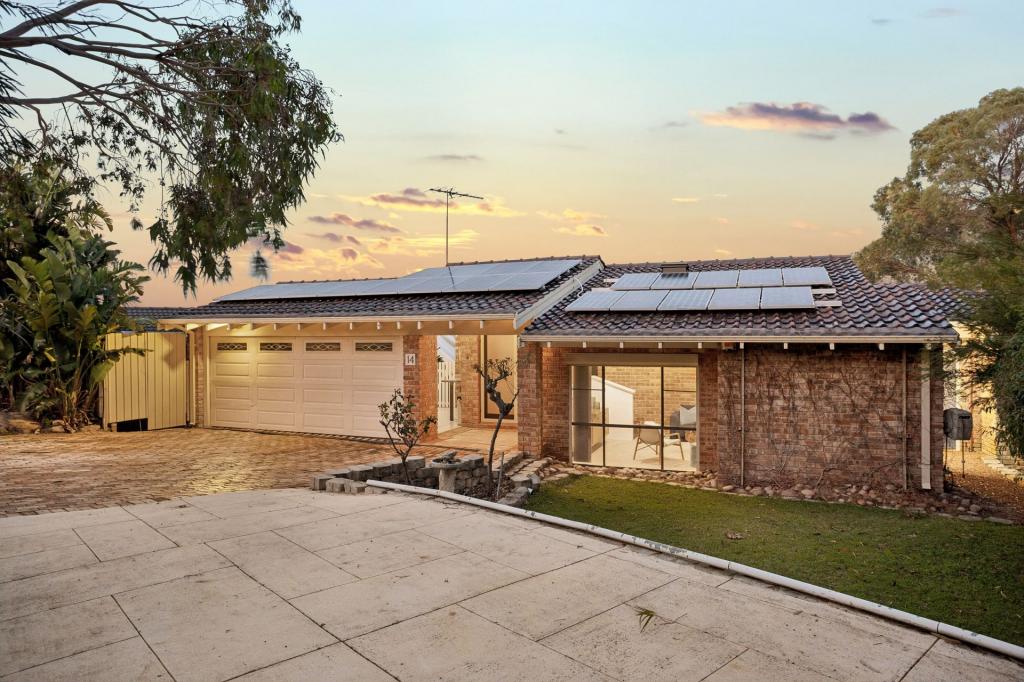 0
0 0
0Similar properties For Rent nearby
See more properties for rent nearby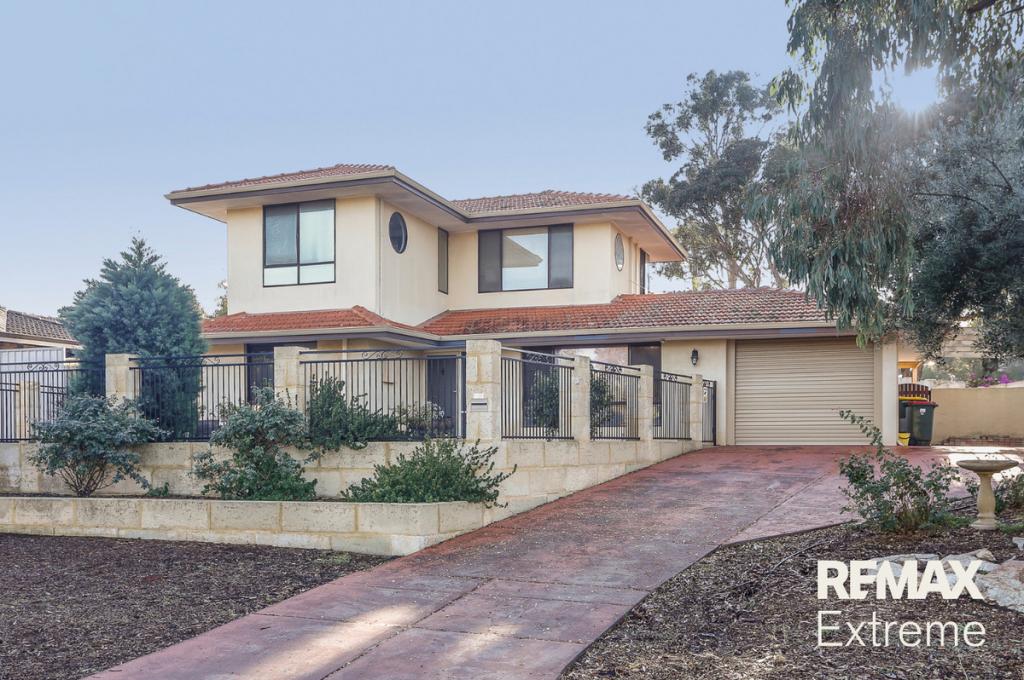 0
0
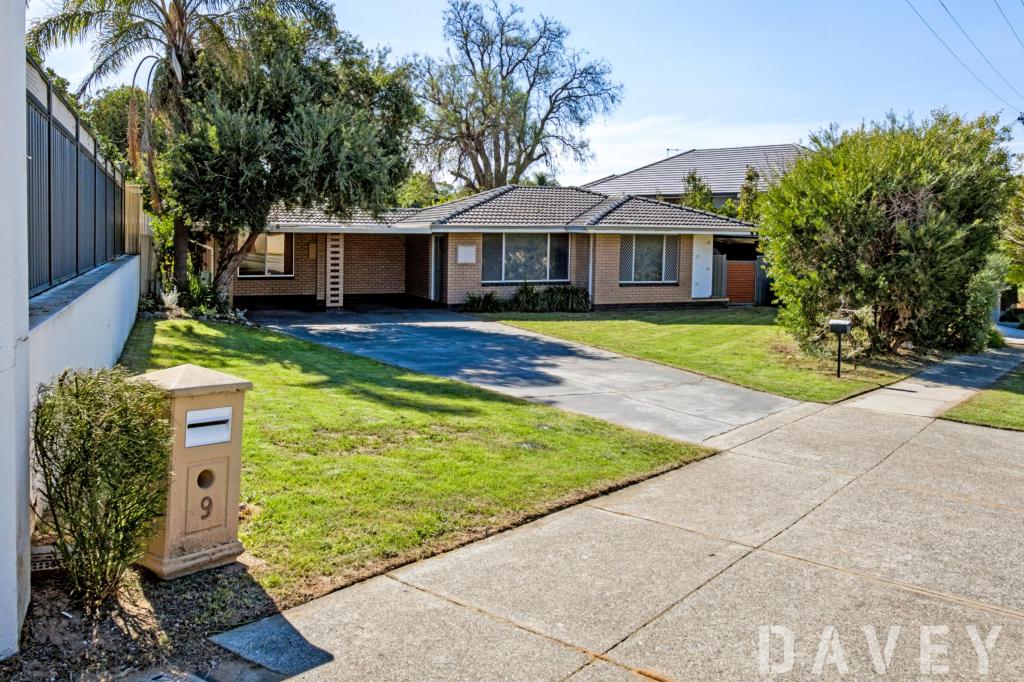 0
0
 0
0
About Carine 6020
The size of Carine is approximately 4.7 square kilometres. There are 32 parks, covering nearly 22.3% of the total area. The population of Carine in 2016 was 6479 people. By 2021 the population was 7330 showing a population growth of 13.1% in the area during that time. The predominant age group in Carine is 40-49 years. Households in Carine are primarily couples with children and are likely to be repaying $3000 - $3999 per month on mortgage repayments. In general, people in Carine work in a professional occupation.In 2021, 87.60% of the homes in Carine were owner-occupied compared with 88.50% in 2016.
Carine has 2,908 properties. Over the last 5 years, Houses in Carine have seen a 96.92% increase in median value, while Units have seen a 50.23% increase. As at 31 July 2026:
- The median value for Houses in Carine is $1,896,874 while the median value for Units is $890,549.
- Houses have a median rent of $1,000 while Units have a median rent of $740.
Suburb Insights for Carine 6020
Market Insights
Carine Trends for Houses
N/A
N/A
View TrendN/A
N/A
Carine Trends for Units
N/A
N/A
View TrendN/A
N/A
Neighbourhood Insights
© Copyright 2026. RP Data Pty Ltd trading as Cotality (Cotality). All rights reserved. No reproduction, distribution, or transmission of the copyrighted materials is permitted. The information is deemed reliable but not guaranteed.
While Cotality uses commercially reasonable efforts to ensure the Cotality Data is current, Cotality does not warrant the accuracy, currency or completeness of the Cotality Data and to the full extent permitted by law excludes all loss or damage howsoever arising (including through negligence) in connection with the Cotality Data.
This product uses cookies and other similar technologies to improve and customise your browsing experience, to tailor content and adverts, and for analytics and metrics regarding visitor usage on this product and other media. We may share cookie and analytics information with third parties for the purposes of advertising. By continuing to use our website, you consent to cookies being used. View our Privacy Policy here.
X
