
33 Tresise StreetCarine WA 6020
Property Details for 33 Tresise St, Carine
33 Tresise St, Carine is a 4 bedroom, 2 bathroom House with 2 parking spaces and was built in 1988. The property has a land size of 690m2 and floor size of 209m2. While the property is not currently for sale or for rent, it was last sold in April 2024.
Last Listing description (May 2024)
Sunset Oasis: Blissful Gardens & Outdoor RetreatTucked away in a tranquil and highly sought-after neighbourhood, this inviting family retreat features 4 bedrooms and 2 bathrooms, offering a blend of comfort and flexibility. Strategically positioned just a brief stroll from the scenic Carine Open Space parklands and sporting grounds, with easy access to Davallia Primary School and Carine Senior High School, this residence promises both convenience and serenity for your family's lifestyle.Situated on a 690sqm block, this home exudes warmth and character with its flourishing gardens, outdoor spa, and a charming decked entertaining area boasting views of the Open Space treetops and mesmerizing afternoon sunsets, creating an ideal backdrop for unforgettable moments. Upon entry through double doors, you'll be welcomed into a timeless sunken formal lounge and dining space, seamlessly flowing into the open-plan kitchen, meals, and family room. Adorned with timber flooring, a built-in bar, gas fireplace, and expansive windows and glass doors leading to the alfresco, this area allows for seamless indoor-outdoor living and effortless supervision of outdoor activities. The kitchen is equipped with ample storage, complemented by Bosch dishwasher, Westinghouse oven, Chef 4 burner gas cooktop, dedicated pantry, and a convenient fridge recess. The home comprises a spacious master bedroom featuring views of the foliage-filled courtyard, a reverse-cycle air conditioner, fitted walk-in robe, and a renovated ensuite with a wall-mounted vanity boasting double sinks and a laminate benchtop, along with an open shower featuring twin rail shower and handpiece, frameless glass, and a separate toilet. Three additional spacious bedrooms with built-in robes and ceiling fans complete the accommodation, serviced by a family bathroom with bath, shower, vanity and separate toilet.Outside, the expansive decked entertaining area, complete with an inviting outdoor spa, overlooks the meticulously landscaped gardens, lush lawn, and captivating treetop vistas, providing an idyllic setting for year-round gatherings with family and friends.Features:- 4 bedrooms, 2 bathrooms- Double remote control garage- 5 x reverse-cycle air conditioners- Gas bayonet in lounge- Gas fireplace- Built-in robes in all bedrooms- BBQ area with built-in gas BBQ- Built-in cupboard and trough in laundry with outdoor access to drying area- Gas storage hot water system- Outdoor spa with gas heating- Ceiling fans in bedrooms- Water filter in kitchen- Garden shed- Reticulation - Close to Carine Glades Shopping Centre and the multiple walking trails?and sporting facilities that grace the lush Carine Open Space?- Plenty of public transport points and bus stops nearby, with the beach, golf?courses, the freeway and so much more just a matter of minutes away- Enjoy convenient access to an array of amenities including shopping centres, parklands, public transport, and pristine beaches.Don't let this opportunity slip away! Contact Karen Riches today for more details and to schedule a viewing. Your perfect family oasis awaits!!???Disclaimer:This information is provided for general information and marketing purposes only and is based on information provided by the Seller and may be subject to change. No warranty or representation is made as to its accuracy and interested parties should place no reliance on it and should make their own independent enquiries.
Property History for 33 Tresise St, Carine, WA 6020
- 26 Apr 2024Sold for $1,218,000
- 15 Apr 2024Listed for Sale OFFERS
- 27 Oct 1996Sold for $245,000

Recent sales nearby
See more recent sales nearby/assets/perm/qcwc2av6j4i6nkobsfa5kulzfu?signature=b65675e508f18bcfe0a733b66050f2d6918f28f9974d474ad9d150b9887f83e6) 0
0/assets/perm/hh2dp4f6pmi6nkuswf4pic64tu?signature=ce6891b6dd8cbfbc4331a6f1192b88b20988d9a932112cae5325831ad31220a5) 0
0

/assets/perm/7euvt5ww3ii6ngh7ioxjqg2leu?signature=46bc3dbf7305f92f75523afc802dc8dd42de0f3f6c5784f30aa225781838504d) 0
0
Similar properties For Sale nearby
See more properties for sale nearby 0
0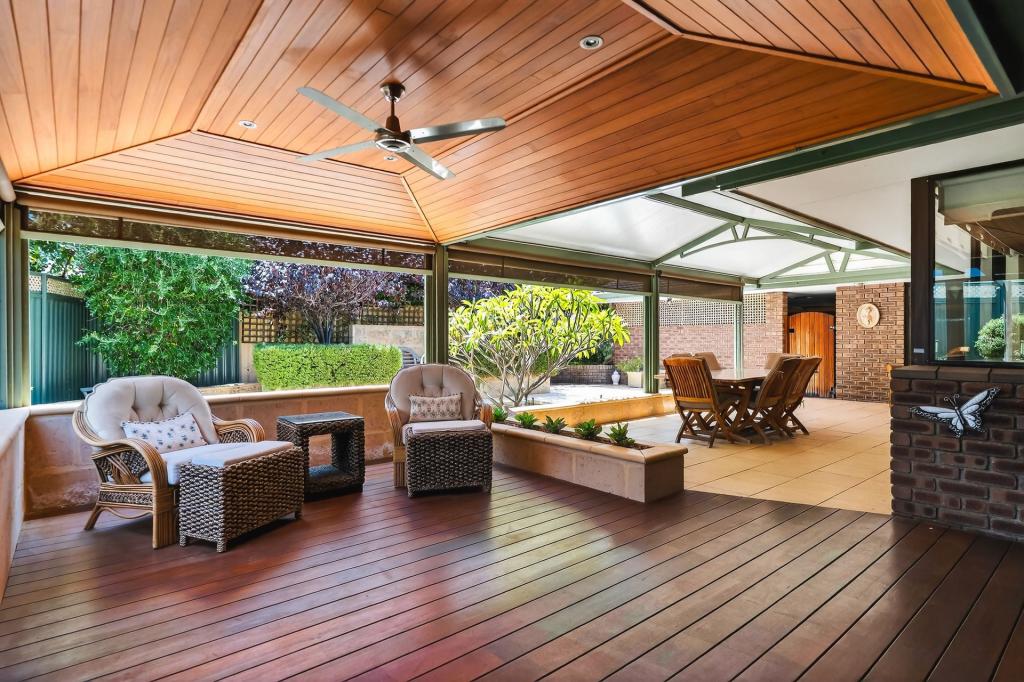 0
0

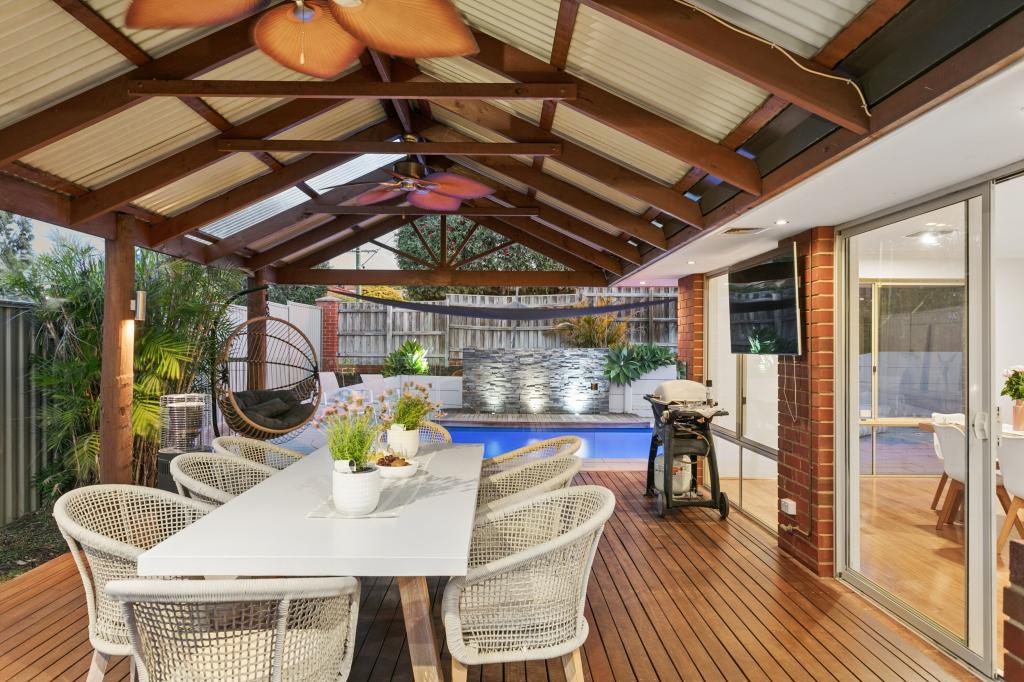 0
0Similar properties For Rent nearby
See more properties for rent nearby 0
0
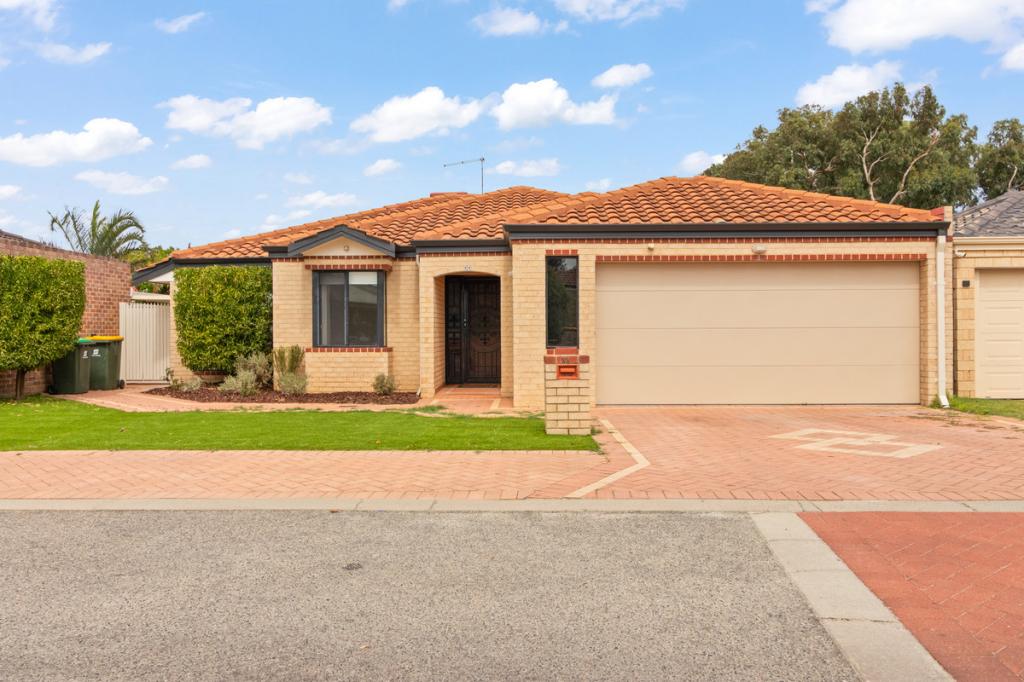 0
0
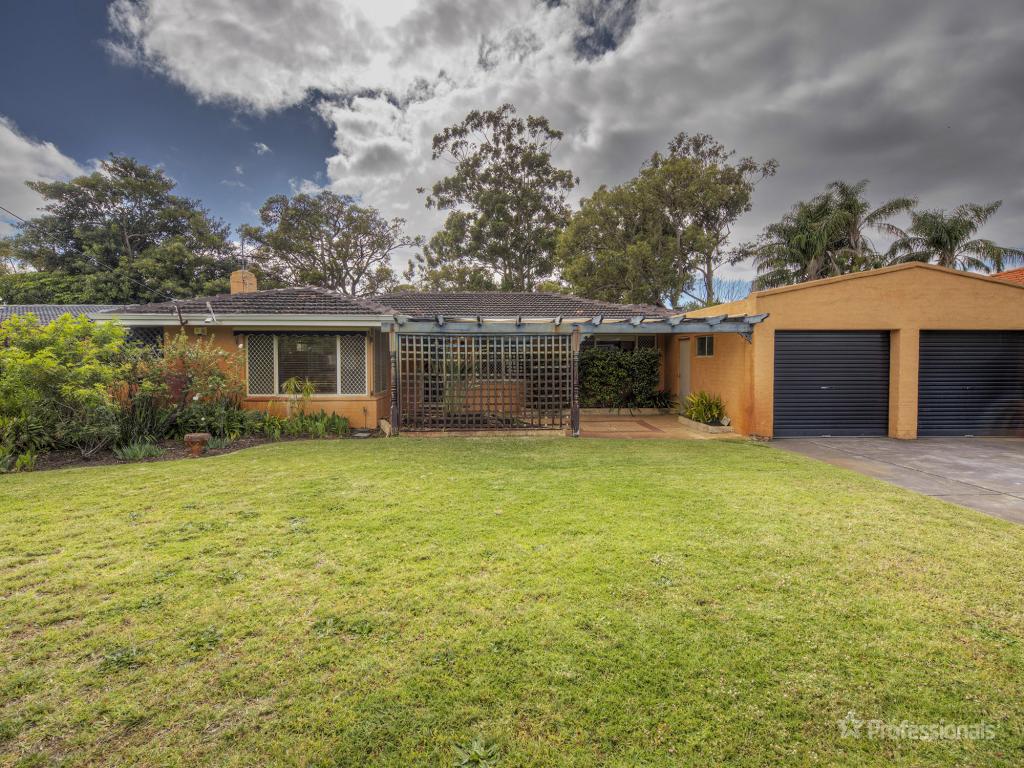 0
0
About Carine 6020
The size of Carine is approximately 4.7 square kilometres. There are 32 parks, covering nearly 22.3% of the total area. The population of Carine in 2016 was 6479 people. By 2021 the population was 7330 showing a population growth of 13.1% in the area during that time. The predominant age group in Carine is 40-49 years. Households in Carine are primarily couples with children and are likely to be repaying $3000 - $3999 per month on mortgage repayments. In general, people in Carine work in a professional occupation.In 2021, 87.60% of the homes in Carine were owner-occupied compared with 88.50% in 2016.
Carine has 2,908 properties. Over the last 5 years, Houses in Carine have seen a 81.38% increase in median value, while Units have seen a 69.41% increase. As at 31 August 2026:
- The median value for Houses in Carine is $1,820,013 while the median value for Units is $988,160.
- Houses have a median rent of $1,000 while Units have a median rent of $525.
Suburb Insights for Carine 6020
Market Insights
Carine Trends for Houses
N/A
N/A
View TrendN/A
N/A
Carine Trends for Units
N/A
N/A
View TrendN/A
N/A
Neighbourhood Insights
© Copyright 2026. RP Data Pty Ltd trading as Cotality (Cotality). All rights reserved. No reproduction, distribution, or transmission of the copyrighted materials is permitted. The information is deemed reliable but not guaranteed.
While Cotality uses commercially reasonable efforts to ensure the Cotality Data is current, Cotality does not warrant the accuracy, currency or completeness of the Cotality Data and to the full extent permitted by law excludes all loss or damage howsoever arising (including through negligence) in connection with the Cotality Data.
This product uses cookies and other similar technologies to improve and customise your browsing experience, to tailor content and adverts, and for analytics and metrics regarding visitor usage on this product and other media. We may share cookie and analytics information with third parties for the purposes of advertising. By continuing to use our website, you consent to cookies being used. View our Privacy Policy here.
X
