
3 Parwich RiseCarine WA 6020
Property Details for 3 Parwich Rise, Carine
3 Parwich Rise, Carine is a 4 bedroom, 2 bathroom House with 2 parking spaces and was built in 1988. The property has a land size of 810m2 and floor size of 269m2. While the property is not currently for sale or for rent, it was last sold in February 2019.
Last Listing description (March 2019)
UNIQUE CUL-DE-SAC CHARACTER AND COMFORT
AUCTION - SATURDAY 2/2/2019 AT 2.30PM
UNLESS SOLD PRIOR
Your family will fall in love with a warm and welcoming interior that boasts no less than four separate living zones - including a huge sunken games room with a gorgeous French door, a bar, corner wood fireplace and outdoor access to both a front verandah and an elevated pitched patio entertaining area privately overlooking the surrounding treetops. Rendered walls and a brick fireplace grace the carpeted lounge that is also sunken as reserved for those special occasions, adjacent to a raised formal dining room.
The open-plan family and casual meals area doubles as the central hub of the house with its soaring high ceilings and external access to the pitched rear patio, whilst a well-appointed kitchen will impress through its sparkling granite-transformation bench tops, timber cabinetry, a walk-in pantry, double sinks, stylish light fittings, a Miele gas cook top, Miele range hood, Miele oven, Fisher and Paykel dishwasher and splendid views of the leafy and tropical backyard - including a shimmering below-ground concrete swimming pool. An activity room can also be found off the minor sleeping quarters for good measure.
Upstairs, a versatile loft essentially becomes your fifth living area and can be anything from a children's playroom to a teenager's retreat or home office. There is however already a study in the floor plan, with provisions to convert into a nursery - or fifth bedroom - right beside the delightful master-bedroom suite.
WHAT'S INSIDE:
-4 bedrooms, 2 bathrooms
-Sandstone flooring
-Formal lounge and dining rooms
-Open-plan family/meals/kitchen area with a book shelf and wood fireplace
-Activity room off the minor sleeping quarters
-Carpeted upstairs loft with a cathedral-style ceiling and roof-storage access
-Master suite with a huge walk-in wardrobe, a private ensuite bathroom with a shower and toilet access and its own tranquil side courtyard
-Built-in robes to 2nd/3rd/4th bedrooms
-Renovated and fully-tiled main bathroom with a Roman bathtub, a separate shower and heat lamps
-Functional laundry with a linen press, separate toilet and outdoor access
-Double-door entrance
-Under-stair storage
-Additional linen press
-French doors
WHAT'S OUTSIDE:
-Below-ground concrete swimming pool
-Pitched rear patio entertaining area
-Elevated front patio for extra outdoor entertaining
-Front and back grassed areas
-Leafy and tropical rear gardens
-Side courtyard off master suite
-Remote-controlled double garage
SPECIAL FEATURES:
-Architecturally designed
-Newly carpeted and freshly painted
-Ducted-evaporative air-conditioning
-Split-system air-conditioning to games room and study
-Bore reticulation (own bore, not shared)
-Ducted-vacuum system
-Gas hot-water system
-Security doors and screens throughout
-Jarrah doors and trims
-Built in 1988
A short stroll to lush local parklands, beaches, the majestic 'Class A' Star Swamp Bushland Reserve and bus stops is complemented by a very handy proximity to the sprawling Carine Regional Open Space, the revamped Carine Glades Shopping Centre, The Carine Glades Tavern, Carine Primary School, Carine Senior High School, Warwick Train Station, Warwick Grove Shopping Centre, Karrinyup Shopping Centre, public and private golf courses the freeway, sporting facilities and everything in between. Now this is special!
Please contact RODNEY VINES on 0417 917 640 for further details.
Property History for 3 Parwich Rise, Carine, WA 6020
- 03 Feb 2019Sold for $780,000
- 07 Nov 2018Listed for Sale High $800,000s

Recent sales nearby
See more recent sales nearby/assets/perm/qcwc2av6j4i6nkobsfa5kulzfu?signature=b65675e508f18bcfe0a733b66050f2d6918f28f9974d474ad9d150b9887f83e6) 0
0/assets/perm/hh2dp4f6pmi6nkuswf4pic64tu?signature=ce6891b6dd8cbfbc4331a6f1192b88b20988d9a932112cae5325831ad31220a5) 0
0

/assets/perm/7euvt5ww3ii6ngh7ioxjqg2leu?signature=46bc3dbf7305f92f75523afc802dc8dd42de0f3f6c5784f30aa225781838504d) 0
0
Similar properties For Sale nearby
See more properties for sale nearby 0
0 0
0

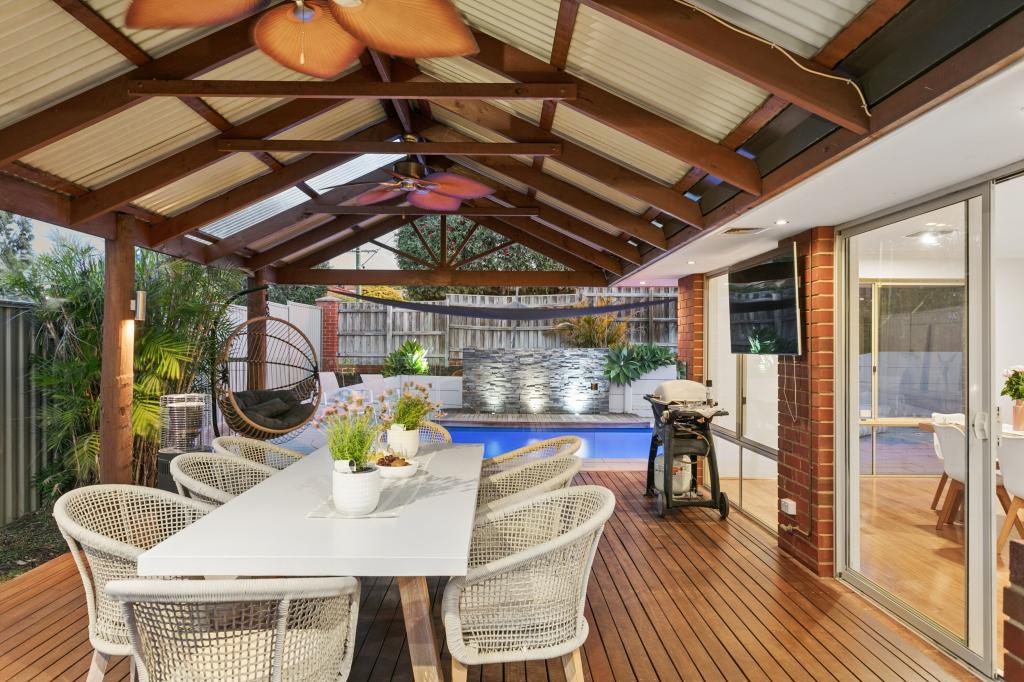 0
0Similar properties For Rent nearby
See more properties for rent nearby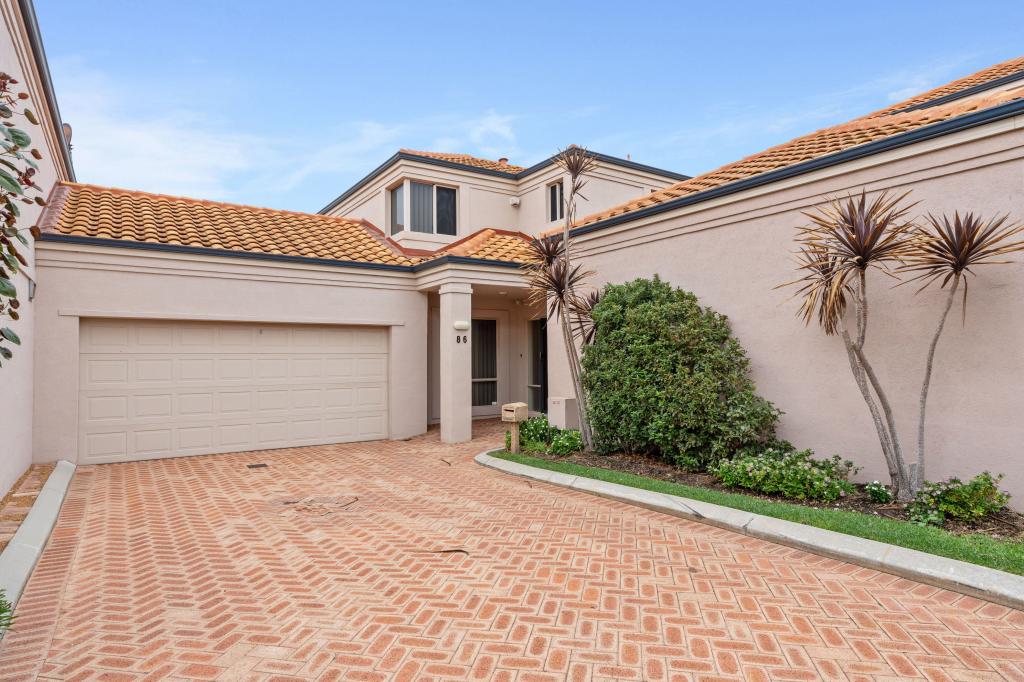 0
0
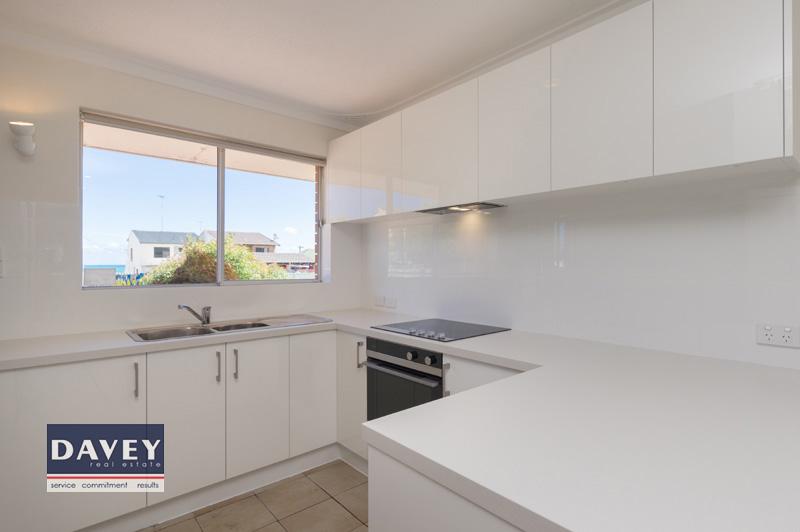 0
0
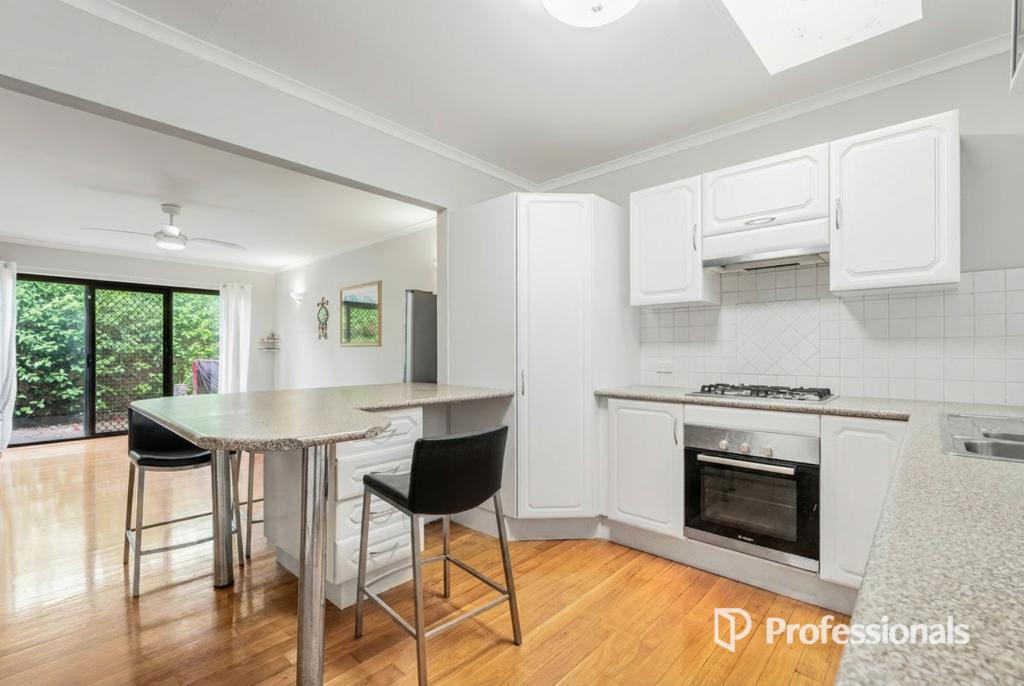 0
0
About Carine 6020
The size of Carine is approximately 4.7 square kilometres. There are 32 parks, covering nearly 22.3% of the total area. The population of Carine in 2016 was 6479 people. By 2021 the population was 7330 showing a population growth of 13.1% in the area during that time. The predominant age group in Carine is 40-49 years. Households in Carine are primarily couples with children and are likely to be repaying $3000 - $3999 per month on mortgage repayments. In general, people in Carine work in a professional occupation.In 2021, 87.60% of the homes in Carine were owner-occupied compared with 88.50% in 2016.
Carine has 2,908 properties. Over the last 5 years, Houses in Carine have seen a 81.38% increase in median value, while Units have seen a 69.41% increase. As at 31 August 2026:
- The median value for Houses in Carine is $1,820,013 while the median value for Units is $988,160.
- Houses have a median rent of $1,000 while Units have a median rent of $525.
Suburb Insights for Carine 6020
Market Insights
Carine Trends for Houses
N/A
N/A
View TrendN/A
N/A
Carine Trends for Units
N/A
N/A
View TrendN/A
N/A
Neighbourhood Insights
© Copyright 2026. RP Data Pty Ltd trading as Cotality (Cotality). All rights reserved. No reproduction, distribution, or transmission of the copyrighted materials is permitted. The information is deemed reliable but not guaranteed.
While Cotality uses commercially reasonable efforts to ensure the Cotality Data is current, Cotality does not warrant the accuracy, currency or completeness of the Cotality Data and to the full extent permitted by law excludes all loss or damage howsoever arising (including through negligence) in connection with the Cotality Data.
This product uses cookies and other similar technologies to improve and customise your browsing experience, to tailor content and adverts, and for analytics and metrics regarding visitor usage on this product and other media. We may share cookie and analytics information with third parties for the purposes of advertising. By continuing to use our website, you consent to cookies being used. View our Privacy Policy here.
X
