
29 Kersey WayCarine WA 6020
Property Details for 29 Kersey Way, Carine
29 Kersey Way, Carine is a 4 bedroom, 2 bathroom House with 3 parking spaces and was built in 1977. The property has a land size of 738m2 and floor size of 195m2. While the property is not currently for sale or for rent, it was last sold in October 2016.
Last Listing description (November 2016)
This large light and bright family home is ideally located in a very quiet Way, with a small family park opposite, and a short stroll to the excellent local Carine Primary and High Schools.
Set amongst quality homes in leafy surroundings, this home will suit the growing family.
It has four generous sized bedrooms, the master with timber bay window, en-suite and His and Her wardrobes.
Both the en-suite and main bathroom have been tastefully renovated with heat/lamp lighting. The generously sized bathroom has a separate shower and spa bath.
The main WC is separate with its own vanity basin.
There is a generous sized lounge (or possible home theatre) with timber framed bay windows.
A fabulous sun room, (or games room) with attractive views over the tropical palm/fern fish pond area, (magic when illuminated at night!) , outside living entertainment areas and the sparkling below ground pool!
The modernized kitchen features an appliance cupboard with an overhead glass Tudor style cabinet, a generous sized pantry and a Miele dishwasher. The Kitchen is adjacent to the family living room and also overlooks the pool/entertainment areas.
This quality 1970 s built home is full of features. The construction is double brick with Jarrah roofing timbers and renovated tile roof.
It would be hard to price the architraves, skirting boards and doors- all Jarrah timber!
The sun room has quality terracotta tiled flooring and timber framed bay windows that overlook the outside entertainment areas.
There is also a separate room suitable for a study, dining room or kids activity room.
The main bedroom, hallway, lounge room, activity room, kitchen and family rooms all have stunning (easy to maintain) solid Victorian Silver Stringy Bark timber flooring recently installed for $22,000.
The outside rear entertainment areas are perfect for the growing family.
The home complies with all local council swimming pool safety requirements, however, there is no safety fence so therefore, it may not suit families with toddlers unless they install a safety fence.
The rear entertainment area is extensively paved with Archist0ne limestone slabs with two pergolas, one pitched and one flat with the swimming pool in between.
The main pergola has sturdy caf blinds, excellent protection from stiff south westerly breezes in both summer and winter and provides an additional outside entertainment area.
An additional feature is the rear enclosed carport workshop, fronted by the double garage with remotely controlled tilta door.
This home has a large grassed front garden, an attractive roadside fa ade and is adjacent to a lovely family park with playground.
It has its own bore with full reticulation, and a number of other attractive garden features to be discovered upon inspection.
The owners are moving to the south west so much of the furniture has already been removed.
This lovely Carine family home is located very close to local schools, major and minor shopping centres, transport, the popular Carine Open Space, freeway access and of course, the beach!
Carine has probably the lowest crime rate in Perth. It is intersected by walkways. In 33 years We have never experienced any issue other than happy school kids walking through.
One of the very best reasons to live in Carine.
Request your private viewing with AGENCY PARTNER TERRY HARDIE by calling him on 0411 419 062
Property History for 29 Kersey Way, Carine, WA 6020
- 15 Oct 2016Sold for $817,000
- 08 Jun 2016Listed for Sale Not Disclosed
- 03 Apr 1985Sold for $82,500

Recent sales nearby
See more recent sales nearby/assets/perm/qcwc2av6j4i6nkobsfa5kulzfu?signature=b65675e508f18bcfe0a733b66050f2d6918f28f9974d474ad9d150b9887f83e6) 0
0/assets/perm/hh2dp4f6pmi6nkuswf4pic64tu?signature=ce6891b6dd8cbfbc4331a6f1192b88b20988d9a932112cae5325831ad31220a5) 0
0

/assets/perm/7euvt5ww3ii6ngh7ioxjqg2leu?signature=46bc3dbf7305f92f75523afc802dc8dd42de0f3f6c5784f30aa225781838504d) 0
0
Similar properties For Sale nearby
See more properties for sale nearby 0
0 0
0

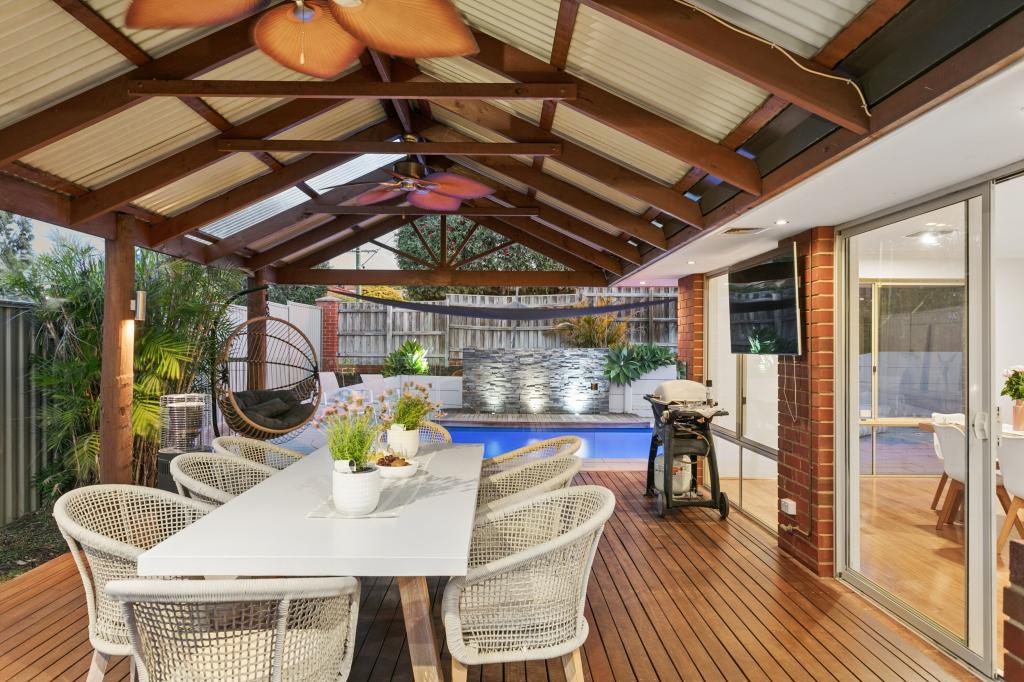 0
0Similar properties For Rent nearby
See more properties for rent nearby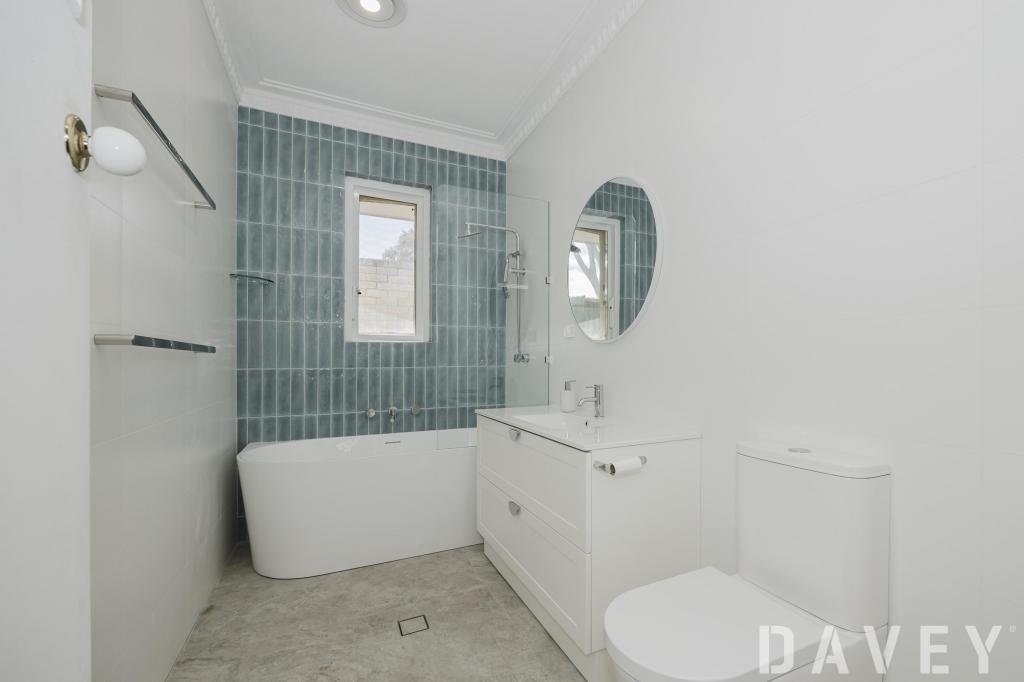 0
0
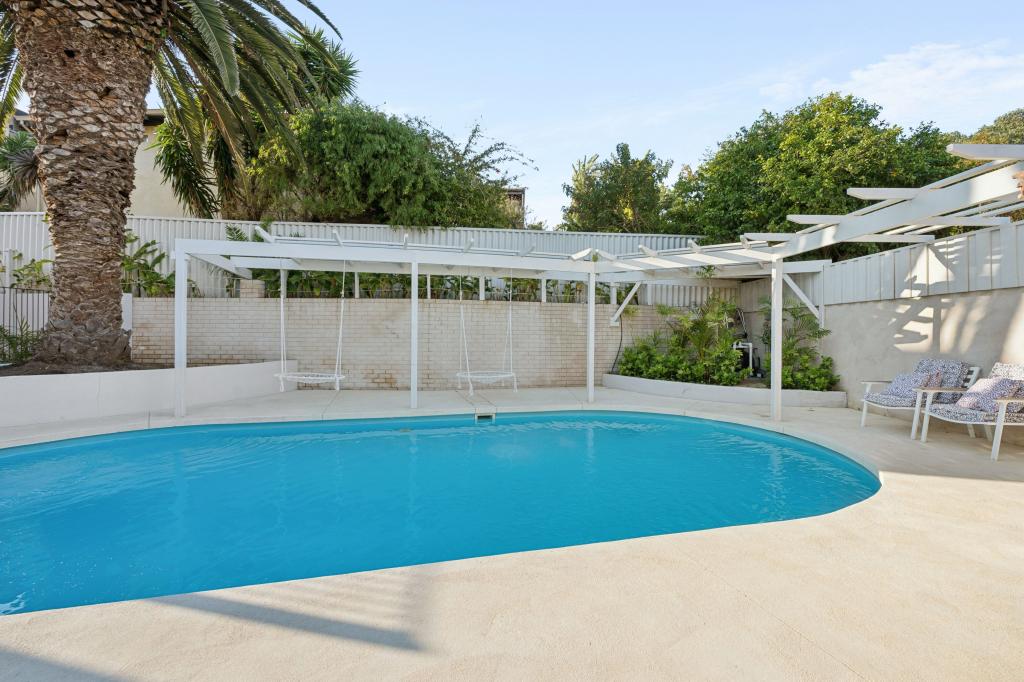 0
0
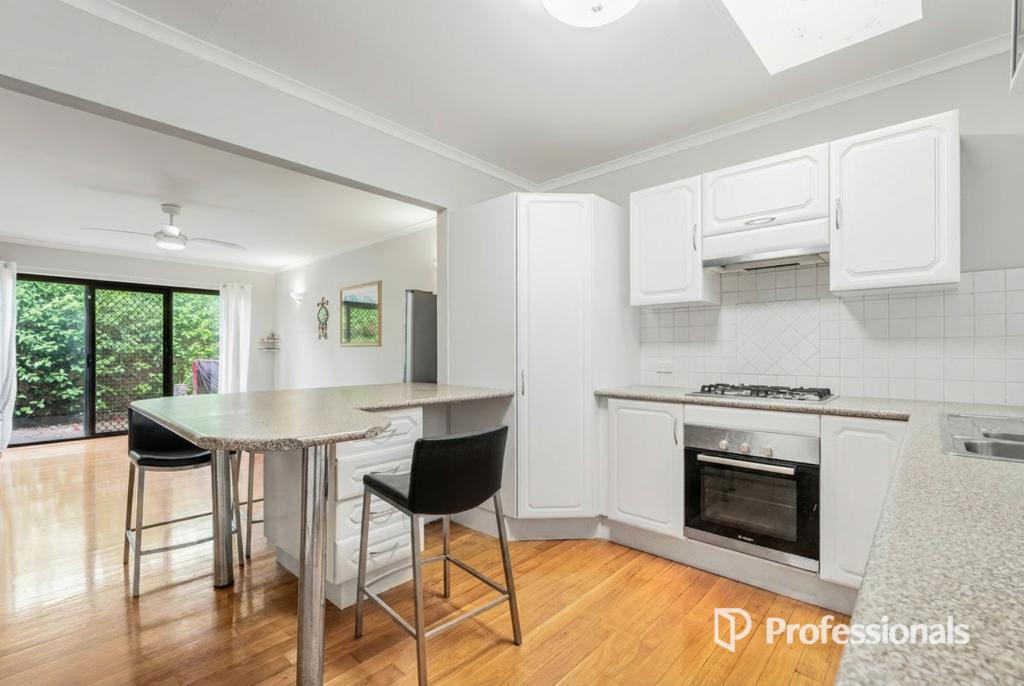 0
0
About Carine 6020
The size of Carine is approximately 4.7 square kilometres. There are 32 parks, covering nearly 22.3% of the total area. The population of Carine in 2016 was 6479 people. By 2021 the population was 7330 showing a population growth of 13.1% in the area during that time. The predominant age group in Carine is 40-49 years. Households in Carine are primarily couples with children and are likely to be repaying $3000 - $3999 per month on mortgage repayments. In general, people in Carine work in a professional occupation.In 2021, 87.60% of the homes in Carine were owner-occupied compared with 88.50% in 2016.
Carine has 2,908 properties. Over the last 5 years, Houses in Carine have seen a 81.38% increase in median value, while Units have seen a 69.41% increase. As at 31 August 2026:
- The median value for Houses in Carine is $1,820,013 while the median value for Units is $988,160.
- Houses have a median rent of $1,000 while Units have a median rent of $525.
Suburb Insights for Carine 6020
Market Insights
Carine Trends for Houses
N/A
N/A
View TrendN/A
N/A
Carine Trends for Units
N/A
N/A
View TrendN/A
N/A
Neighbourhood Insights
© Copyright 2026. RP Data Pty Ltd trading as Cotality (Cotality). All rights reserved. No reproduction, distribution, or transmission of the copyrighted materials is permitted. The information is deemed reliable but not guaranteed.
While Cotality uses commercially reasonable efforts to ensure the Cotality Data is current, Cotality does not warrant the accuracy, currency or completeness of the Cotality Data and to the full extent permitted by law excludes all loss or damage howsoever arising (including through negligence) in connection with the Cotality Data.
This product uses cookies and other similar technologies to improve and customise your browsing experience, to tailor content and adverts, and for analytics and metrics regarding visitor usage on this product and other media. We may share cookie and analytics information with third parties for the purposes of advertising. By continuing to use our website, you consent to cookies being used. View our Privacy Policy here.
X
