
29 Bradbourne DriveCarine WA 6020

Property Details for 29 Bradbourne Dr, Carine
29 Bradbourne Dr, Carine is a 4 bedroom, 2 bathroom House with 4 parking spaces. The property has a land size of 713m2 and floor size of 178m2. While the property is not currently for sale or for rent, it was last sold in August 2026. There are other 4 bedroom House sold in Carine in the last 12 months.
Last Listing description (August 2026)
CHECK LIST
- BIG FLAT CORNER BLOCK
- 4x2 FAMILY HOME
- MULTI-GENERATIONAL LIVING
- SWIMMING POOL
- ALFRESCO ENTERTAINING
- WORKSHOP
- SIDE ACCESS
- ROOM FOR A BOAT, CARAVAN, TRAILER AND “GRANNY FLAT”
- LOTS OF BLUE SKY IN THE SAFE AND SECURE BACKYARD FOR THE KIDS
- VEGETABLE GARDEN
- FAR ENOUGH AWAY TO AVOID SCHOOL PICK-UP PARKING
- EVERYTHING ALREADY DONE – JUST MOVE STRAIGHT IN
Proudly occupying a comfortable and flat corner block, this stunning fully-renovated 4 bedroom 2 bathroom family haven leaves absolutely nothing for you to do except unpack and start living.
Behind its stylish transformation lies an incredible lifestyle of space and versatility, complete with a sparkling swimming pool, a large workshop, side access and more than enough room to accommodate the boat, caravan, trailer and even a future "granny flat" (subject to relevant approvals). Throw in alfresco entertaining, a thriving vegetable garden and a family-friendly locale that's sensibly positioned far enough from the nearby schools to avoid the daily pick-up chaos and you've found a multi-generational home that combines practicality, comfort and convenience in one irresistible package.
A spacious front living room – with a ceiling fan – doubles as a potential home office also, depending on what your personal needs may be. Also at the front of the layout, a huge master-bedroom retreat plays host to another fan, separate “his and hers” walk-in wardrobes (one behind full-height mirrored triple-sliding doors), plenty of natural light streaming in and a fully-tiled ensuite bathroom – rain shower, storage, toilet, twin vanities, under-bench cupboards, heated towel rack and all. The added bonus is a splendid private pergola deck that is brilliant in its intimacy – and is the ideal escape away from all of the family noise.
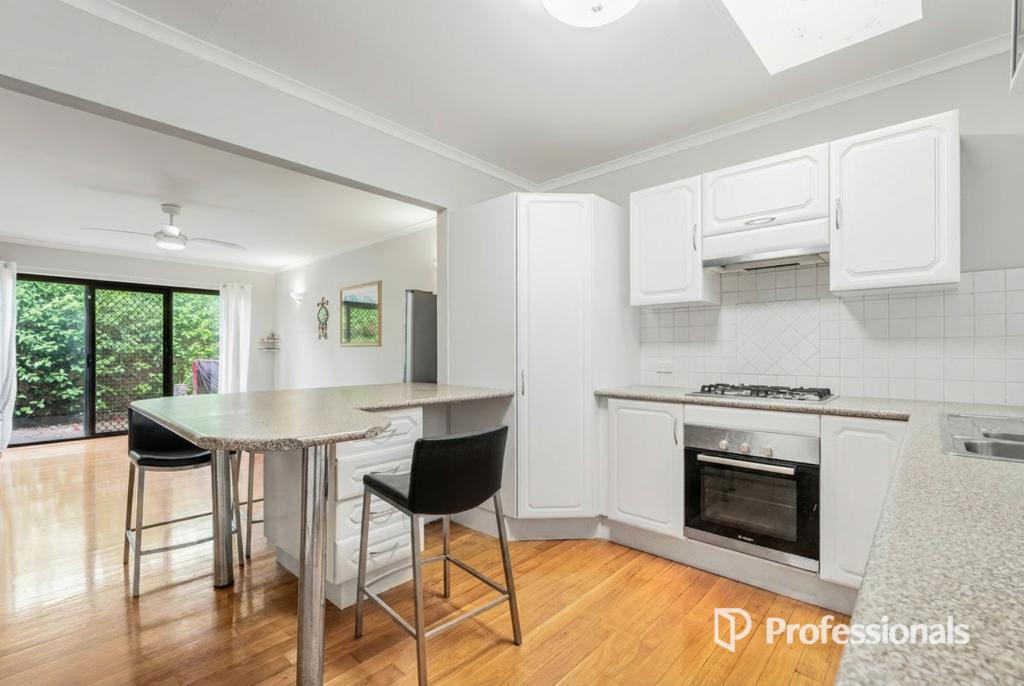
A walk-in storeroom sits opposite a generous sunken family room, warmed in winter by a burning pot-belly wood-fire heater. The latter is overlooked by a functional open-plan dining, sitting and kitchen area – the class act of an expansive kitchen itself playing host to sparkling stone bench tops, ample storage (including a walk-in pantry), a breakfast bar, a scullery/coffee nook, fridge plumbing, a stainless-steel Westinghouse dishwasher and 900mm-wide range-hood and six-burner Smeg gas-cooktop/oven appliances.
A single door shuts off the minor sleeping quarters, where all three bedrooms have ceiling fans – the second and third of which also feature their own built-in double-door robes. A light, bright and sleek main family bathroom comprises of a hobless walk-in rain shower, whilst a hallway linen press and a well-appointed laundry with over-head and under-bench storage cupboards, subway-tile splashbacks, a separate second toilet and external/side access for drying complete the interior.
Both the family and dining zones seamlessly extend outside to a massive thermos-insulated alfresco deck where café/shade blinds ensure full enclosure and all-seasons' protection from the elements. A large backyard-lawn area allows the kids and pets to breathe in some fresh air, whilst the “veggie patch” is securely gated for peace of mind.
Installed in 2022, the modern salt-water pool is heated by a heat pump and will definitely be the life of your next party. Complementing parking space on the front verge, at your front door and under the double carport, a wide side-access gate off the property's second street frontage allows your boat, trailer or 8.5-metre-long (approx.) caravan to park in total security. After all of that, there is still drive-through access leading into an enormous 40sqm-plus (8m x 5.5m approx.) powered workshop shed – or double garage – with dual roller doors and a pitched ceiling for larger vehicles. Family living simply doesn't get any better than this.
WHAT'S INSIDE:
•4 bedrooms
•2 revamped bathrooms
•Large front living room – or home office
•Generous front master suite with twin WIR's and a fully-tiled ensuite
•Single door to the main sunken family room and spacious open-plan sitting/dining/kitchen area
•Stone kitchen bench tops, alongside quality appliances – including a dishwasher
•2nd/3rd bedrooms with BIR's
•Light and bright main family bathroom
•Separate 2nd toilet – off the storage-laden laundry
•Walk-in storeroom
•Linen press
WHAT'S OUTSIDE:
•Northeast-facing double-door portico entrance – the perfect spot for your morning tea or coffee
•Lovely front “parents' retreat” of a pergola deck, off the master suite
•Giant alfresco-entertaining deck with café/shade blinds
•Resort-style swimming pool with a heat-pump
•Shade sail to go above the pool
•Spacious and secure backyard area to absorb the sea breezes
•Established lawns and gardens
•Double carport – with a side-access gate to the backyard
•Gated side access for a large boat/caravan or trailer
•Side/drive-through access into a massive powered lock-up double workshop shed/garage
•Extra front-verge parking space
•Additional trailer parking, right at your doorstep
•Third “single” side-access gate to the rear yard
SPECIAL FEATURES:
•Solid brick-and-tile construction
•Fully renovated throughout
•Low-maintenance timber-look flooring
•New windows
•Refurbished roof
•Pot-belly wood fireplace in the family room
•Solar-power panels
•Samsung ducted and zoned reverse-cycle air-conditioning system with AirTouch 2+ touchpad zoning controls
•Ceiling fans
•Four (4) hard-wired CCTV security cameras
•Gas storage hot-water system
•Bore reticulation
•Spacious 713sqm (approx.) corner block
•R20 zoning and subject to new coding regulations regarding future subdivision potential (STCA)
•Built in 1989 (approx.)
Enjoy a short, leisurely and tranquil stroll to lush local parklands, beaches, the majestic “Class A” Star Swamp Bushland Reserve and bus stops, complemented by a very close proximity to the sprawling Carine Regional Open Space, Carine Glades Shopping Centre, The Carine Glades Tavern, Carine Primary School, Carine Senior High School, Warwick Train Station, Warwick Grove Shopping Centre, the amazing Karrinyup Shopping Centre precinct, public and private golf courses, the freeway, community sporting facilities and so much more. Now, this is a location you will be proud to call home for many years to come!
Please contact RODNEY VINES on 0417 917 640 for further details and to register your interest today.
*PLEASE NOTE while every effort has been made to ensure this information is correct at the time of listing, this information is provided for reference only and is subject to further buyer enquiry. Please note that all furniture pictures have been created with AI using virtual furniture.
Disclaimer:
This information is provided for general information purposes only and is based on information provided by the Seller and may be subject to change. No warranty or representation is made as to its accuracy and interested parties should place no reliance on it and should make their own independent enquiries.
Disclaimer:
This information is provided for general information purposes only and is based on information provided by the Seller and may be subject to change. No warranty or representation is made as to its accuracy and interested parties should place no reliance on it and should make their own independent enquiries.
Property History for 29 Bradbourne Dr, Carine, WA 6020
- 17 Aug 2026Sold for $1,925,122
- 11 Aug 2026Listed for Sale HIGH $1.0 mil
- 28 May 2019Sold for $830,000

Recent sales nearby
See more recent sales nearby/assets/perm/qcwc2av6j4i6nkobsfa5kulzfu?signature=b65675e508f18bcfe0a733b66050f2d6918f28f9974d474ad9d150b9887f83e6) 0
0/assets/perm/hh2dp4f6pmi6nkuswf4pic64tu?signature=ce6891b6dd8cbfbc4331a6f1192b88b20988d9a932112cae5325831ad31220a5) 0
0
/assets/perm/7euvt5ww3ii6ngh7ioxjqg2leu?signature=46bc3dbf7305f92f75523afc802dc8dd42de0f3f6c5784f30aa225781838504d) 0
0
Similar properties For Sale nearby
See more properties for sale nearby 0
0 0
0

 0
0Similar properties For Rent nearby
See more properties for rent nearby 0
0
 0
0
 0
0
About Carine 6020
The size of Carine is approximately 4.7 square kilometres. There are 32 parks, covering nearly 22.3% of the total area. The population of Carine in 2016 was 6479 people. By 2021 the population was 7330 showing a population growth of 13.1% in the area during that time. The predominant age group in Carine is 40-49 years. Households in Carine are primarily couples with children and are likely to be repaying $3000 - $3999 per month on mortgage repayments. In general, people in Carine work in a professional occupation.In 2021, 87.60% of the homes in Carine were owner-occupied compared with 88.50% in 2016.
Carine has 2,908 properties. Over the last 5 years, Houses in Carine have seen a 81.38% increase in median value, while Units have seen a 69.41% increase. As at 31 August 2026:
- The median value for Houses in Carine is $1,820,013 while the median value for Units is $988,160.
- Houses have a median rent of $1,000 while Units have a median rent of $525.
Suburb Insights for Carine 6020
Market Insights
Carine Trends for Houses
N/A
N/A
View TrendN/A
N/A
Carine Trends for Units
N/A
N/A
View TrendN/A
N/A
Neighbourhood Insights
© Copyright 2026. RP Data Pty Ltd trading as Cotality (Cotality). All rights reserved. No reproduction, distribution, or transmission of the copyrighted materials is permitted. The information is deemed reliable but not guaranteed.
While Cotality uses commercially reasonable efforts to ensure the Cotality Data is current, Cotality does not warrant the accuracy, currency or completeness of the Cotality Data and to the full extent permitted by law excludes all loss or damage howsoever arising (including through negligence) in connection with the Cotality Data.
This product uses cookies and other similar technologies to improve and customise your browsing experience, to tailor content and adverts, and for analytics and metrics regarding visitor usage on this product and other media. We may share cookie and analytics information with third parties for the purposes of advertising. By continuing to use our website, you consent to cookies being used. View our Privacy Policy here.
X
