
22 Cressbrook WayCarine WA 6020
Property Details for 22 Cressbrook Way, Carine
22 Cressbrook Way, Carine is a 4 bedroom, 2 bathroom House with 2 parking spaces and was built in 2016. The property has a land size of 417m2 and floor size of 252m2. While the property is not currently for sale or for rent, it was last sold in February 2017.
Last Listing description (June 2017)
Stunning modern quality abounds right throughout this sublime 4 bedroom (plus study) 2 bathroom double-storey brand new Plunkett residence that will wow you with its clean crisp lines, high-end fittings and fixtures and a convenient close-to-everything location that is located high on the hill, just minutes from Carine schools, as well as the shops, coast and freeway.
Most of your living will be done downstairs where stunning wood flooring to the open-plan family, dining and kitchen catches the eye upon first glance, also preceding a fabulous alfresco entertaining space that overlooks lush rear lawns perfect for Fido and the kids. The chefs dream of an immaculate kitchen is highlighted by stylish stone bench tops, tiled splashbacks, a modern gas cook top, oven, range hood, dishwasher, sleek white cabinetry and a breakfast bar for casual meals whilst a scullery off the laundry is simply an added bonus.
The lower-level master bedroom suite defines parental relaxation and is carpeted for comfort, boasting a walk-in wardrobe, outdoor access to a private side courtyard and a fully-tiled ensuite bathroom with a shower, toilet and twin vanities. A tranquil nearby study can be shut off by double doors for privacy, adjacent to the light and bright entry foyer finished off with a feature front door that is just as impressive when viewed from the propertys mesmerising facade.
There is no substitute for class and this superb abode is a testament to that!
RESIDENCE FEATURES:
3 Spacious living areas
Carpeted downstairs study
Downstairs powder room and adjacent storeroom
Quality laundry off the scullery, with easy access outdoors
Double lock-up garage which accommodates 4 wheel drive vehicles
Under-stair storage
Double linen press/pantry between the kitchen/scullery and laundry downstairs
Feature high skirting boards throughout
Ducted r/c air-conditioning throughout
Feature down lighting including underneath the outdoor alfresco
Fully landscaped and reticulated gardens with feature stone wall
Easy-care 417sqm (approx.) block
All boundary fences built of quality new style bricks
LOCATION:
Close to both Carine Senior High School and Carine Primary School
Just seconds to sprawling local parklands and the majestic Star Swamp Bushland Reserve, as well as Carine Open Space and Carine Glades Shopping Centre
Easy access to Reid Highway, Mitchell Freeway, public transport, beaches, golf courses and even Hillarys Boat Harbour what a spot this is!
This unique home has everything a modern family could ever want or need. Contact KAREN RICHES today for a full rundown!
Property History for 22 Cressbrook Way, Carine, WA 6020
- 23 Feb 2017Sold for $930,000
- 08 Feb 2017Listed for Sale $950,000 - $995,000 (under offer)
- 01 Nov 2016Listed for Sale Not Disclosed

Recent sales nearby
See more recent sales nearby/assets/perm/qcwc2av6j4i6nkobsfa5kulzfu?signature=b65675e508f18bcfe0a733b66050f2d6918f28f9974d474ad9d150b9887f83e6) 0
0/assets/perm/hh2dp4f6pmi6nkuswf4pic64tu?signature=ce6891b6dd8cbfbc4331a6f1192b88b20988d9a932112cae5325831ad31220a5) 0
0

/assets/perm/7euvt5ww3ii6ngh7ioxjqg2leu?signature=46bc3dbf7305f92f75523afc802dc8dd42de0f3f6c5784f30aa225781838504d) 0
0
Similar properties For Sale nearby
See more properties for sale nearby 0
0 0
0

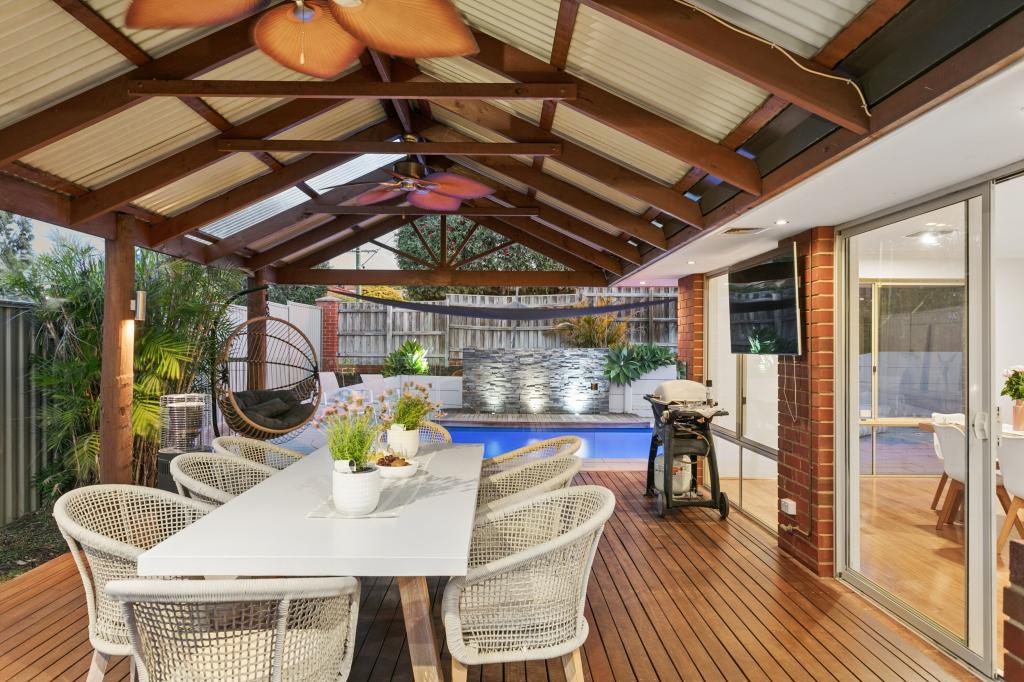 0
0Similar properties For Rent nearby
See more properties for rent nearby 0
0
 0
0
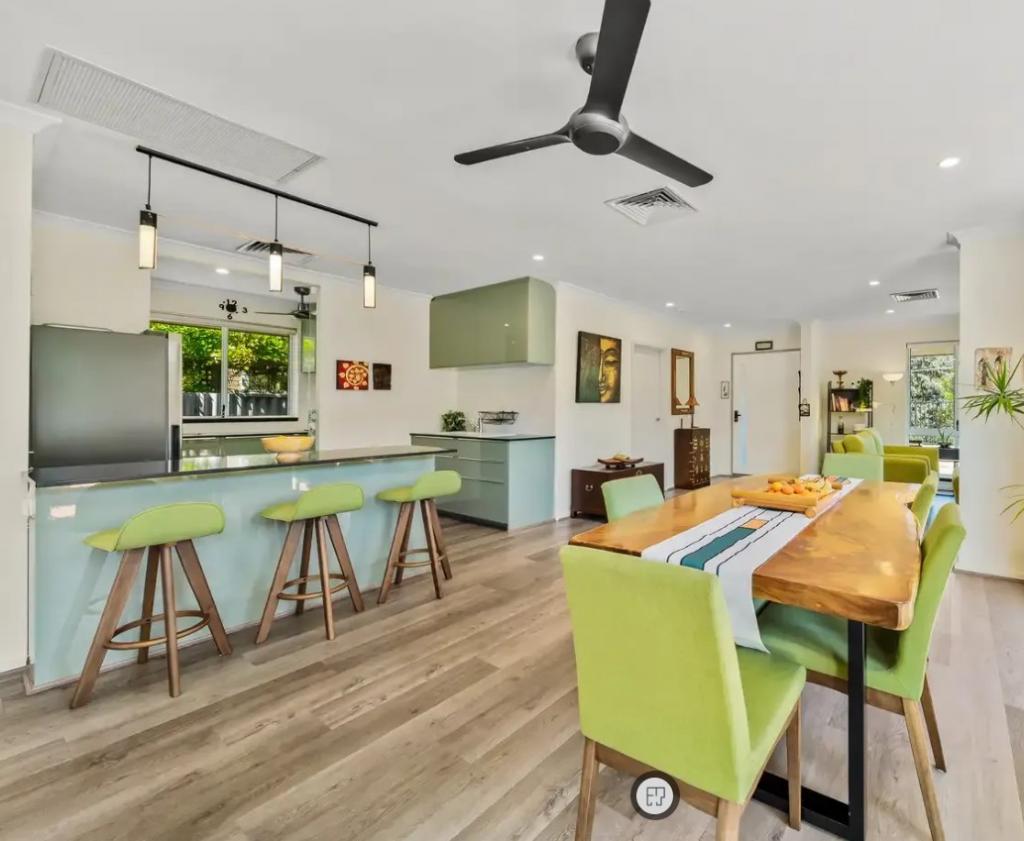 0
0About Carine 6020
The size of Carine is approximately 4.7 square kilometres. There are 32 parks, covering nearly 22.3% of the total area. The population of Carine in 2016 was 6479 people. By 2021 the population was 7330 showing a population growth of 13.1% in the area during that time. The predominant age group in Carine is 40-49 years. Households in Carine are primarily couples with children and are likely to be repaying $3000 - $3999 per month on mortgage repayments. In general, people in Carine work in a professional occupation.In 2021, 87.60% of the homes in Carine were owner-occupied compared with 88.50% in 2016.
Carine has 2,908 properties. Over the last 5 years, Houses in Carine have seen a 81.38% increase in median value, while Units have seen a 69.41% increase. As at 31 August 2026:
- The median value for Houses in Carine is $1,820,013 while the median value for Units is $988,160.
- Houses have a median rent of $1,000 while Units have a median rent of $525.
Suburb Insights for Carine 6020
Market Insights
Carine Trends for Houses
N/A
N/A
View TrendN/A
N/A
Carine Trends for Units
N/A
N/A
View TrendN/A
N/A
Neighbourhood Insights
© Copyright 2026. RP Data Pty Ltd trading as Cotality (Cotality). All rights reserved. No reproduction, distribution, or transmission of the copyrighted materials is permitted. The information is deemed reliable but not guaranteed.
While Cotality uses commercially reasonable efforts to ensure the Cotality Data is current, Cotality does not warrant the accuracy, currency or completeness of the Cotality Data and to the full extent permitted by law excludes all loss or damage howsoever arising (including through negligence) in connection with the Cotality Data.
This product uses cookies and other similar technologies to improve and customise your browsing experience, to tailor content and adverts, and for analytics and metrics regarding visitor usage on this product and other media. We may share cookie and analytics information with third parties for the purposes of advertising. By continuing to use our website, you consent to cookies being used. View our Privacy Policy here.
X
