
20 Scarcliffe WayCarine WA 6020
Property Details for 20 Scarcliffe Way, Carine
20 Scarcliffe Way, Carine is a 4 bedroom, 2 bathroom House with 2 parking spaces and was built in 1988. The property has a land size of 700m2 and floor size of 192m2. While the property is not currently for sale or for rent, it was last sold in November 2023.
Last Listing description (February 2024)
Under Offer - Aaron GreenWhat we love.Discover the perfect family retreat in the heart of Carine - a ready-made haven that fulfils every dream of spacious, family-oriented living!Nestled in the welcoming community of Carine, this residence epitomizes the ideal family home. Situated on a generous 700 sqm block with a spacious 299 sqm of living space, it seamlessly combines open-plan living, a master retreat, generously-sized bedrooms, a separate living area, a sitting area/office and a lush backyard, promising to bring your family's dreams to life.The location of this residence is unparalleled. Mere steps away from Carine Primary and Carine Senior High School, mornings are made effortless. Enjoy a leisurely stroll to one of the many coffee shops within 100m of your doorstep, followed by a scenic walk around Starswamp or Carine Open Space. For those inclined towards the coast, a 5-minute drive takes you to the beach, while Karrinyup Shops and Golf Country Club are nearby. This is just the beginning of the lifestyle that awaits when 20 Scarcliffe Way is called home.What to know.Set back on a landscaped garden, this home boasts street appeal and practicality. With a hardstand in place, it offers secure parking for a boat, caravan, or trailer. Additionally, the double garage and driveway provide ample space for multiple cars.As you step inside, prepare to be enchanted. Hybrid wood floors and crisp white walls create a modern yet warm and inviting ambience complemented by abundant natural light. Moving down the hallway, you'll find the heart of the home - a vast open-plan kitchen, dining, and living space. This tranquil area features glass-lined walls framing the garden, offering a perfect setting for relaxation, entertainment, and creating lasting memories with family and friends.The kitchen's social design lets the home chef get creative while engaging with guests. Complete with a gas hob, electric in-wall oven, ample storage, bench space, a pantry and a breakfast bar for those casual bites, it's a haven for culinary enthusiasts. Open the glass door in the pitched living area and step outside to an elevated entertainment space - a paved alfresco area, ideal for summer gatherings, BBQs, and relaxation, with space for the kids to scoot, skate and ride. The spacious lawn beckons play, with room for trampolines, cubbies, and even a future pool (STCA). A large shed with roller door access provides a perfect spot for DIY projects.Moving back inside, a separate living area at the front of the home, opposite the master suite, offers a space to unwind with a good book and garden views. A third living space, currently used as an office, is just down the hall.Now, let's talk bedrooms - the master retreat is a true sanctuary. A light-filled room with wall lined built-in and walk-in robe, barn doors reveal a luxurious ensuite with custom cabinetry, a large shower, vanity, and toilet. Bedrooms two, three, and four, located at the rear, are carpeted for comfort, equipped with built-in robes, and share a modern bathroom with floor-to-ceiling tiles, bath, shower, vanity, and a separate toilet. The laundry, just off the kitchen, offers more storage, bench space, and outdoor access to the drying area.More than just a home, 20 Scarcliffe Way is a lifestyle crafted for family living. From toddlers to teens and beyond, it provides a tranquil space, ready and waiting for you to call it home!Features included, but are not limited to;- 4 Bedrooms, 2 bathrooms and 1 Study- Freshly painted, with modern hybrid floors- Recent master bedroom and ensuite renovation- Open-plan dining and kitchen- Large powered shed- Verti Sheers- Hardstand for boat, caravan or trailer- Stone benchtops in Kitchen and Laundry- Ducted Evap Cooling- Gas bayonets- Smart reticulation to all lawns & garden bedsLocation features;- Convenient access to Carine Glades shop, Hamersley Golf Course, and Karrinyup Shopping Centre- Walking distance to Carine Primary and Carine Senior High schools- 300m to the three best coffee shops in Carine- Medical centre and pharmacy around the corner- Enjoy long walks at the Carine Open Space- 5 minutes drive to the beach- Easy access to public transport plus much more!
Property History for 20 Scarcliffe Way, Carine, WA 6020
- 29 Nov 2023Sold for $1,265,000
- 23 Nov 2023Listed for Sale Under Offer !!
- 21 Jul 2020Listed for Sale Low to Mid $800,000's

Recent sales nearby
See more recent sales nearby/assets/perm/qcwc2av6j4i6nkobsfa5kulzfu?signature=b65675e508f18bcfe0a733b66050f2d6918f28f9974d474ad9d150b9887f83e6) 0
0/assets/perm/hh2dp4f6pmi6nkuswf4pic64tu?signature=ce6891b6dd8cbfbc4331a6f1192b88b20988d9a932112cae5325831ad31220a5) 0
0

/assets/perm/7euvt5ww3ii6ngh7ioxjqg2leu?signature=46bc3dbf7305f92f75523afc802dc8dd42de0f3f6c5784f30aa225781838504d) 0
0
Similar properties For Sale nearby
See more properties for sale nearby 0
0 0
0

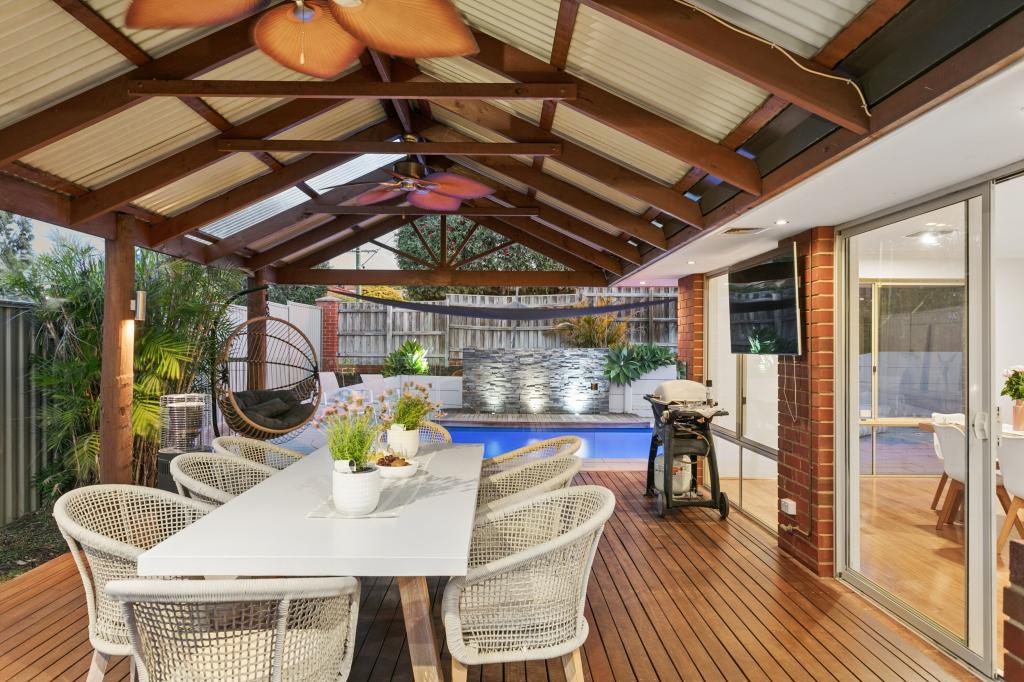 0
0Similar properties For Rent nearby
See more properties for rent nearby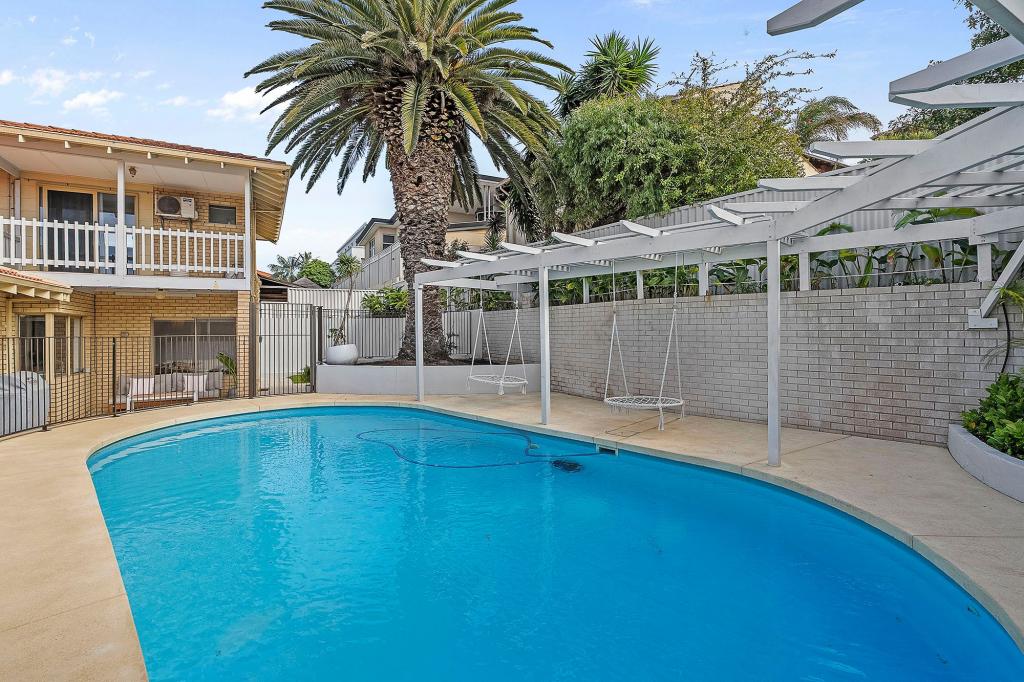 0
0
 0
0 0
0
About Carine 6020
The size of Carine is approximately 4.7 square kilometres. There are 32 parks, covering nearly 22.3% of the total area. The population of Carine in 2016 was 6479 people. By 2021 the population was 7330 showing a population growth of 13.1% in the area during that time. The predominant age group in Carine is 40-49 years. Households in Carine are primarily couples with children and are likely to be repaying $3000 - $3999 per month on mortgage repayments. In general, people in Carine work in a professional occupation.In 2021, 87.60% of the homes in Carine were owner-occupied compared with 88.50% in 2016.
Carine has 2,908 properties. Over the last 5 years, Houses in Carine have seen a 81.38% increase in median value, while Units have seen a 69.41% increase. As at 31 August 2026:
- The median value for Houses in Carine is $1,820,013 while the median value for Units is $988,160.
- Houses have a median rent of $1,000 while Units have a median rent of $525.
Suburb Insights for Carine 6020
Market Insights
Carine Trends for Houses
N/A
N/A
View TrendN/A
N/A
Carine Trends for Units
N/A
N/A
View TrendN/A
N/A
Neighbourhood Insights
© Copyright 2026. RP Data Pty Ltd trading as Cotality (Cotality). All rights reserved. No reproduction, distribution, or transmission of the copyrighted materials is permitted. The information is deemed reliable but not guaranteed.
While Cotality uses commercially reasonable efforts to ensure the Cotality Data is current, Cotality does not warrant the accuracy, currency or completeness of the Cotality Data and to the full extent permitted by law excludes all loss or damage howsoever arising (including through negligence) in connection with the Cotality Data.
This product uses cookies and other similar technologies to improve and customise your browsing experience, to tailor content and adverts, and for analytics and metrics regarding visitor usage on this product and other media. We may share cookie and analytics information with third parties for the purposes of advertising. By continuing to use our website, you consent to cookies being used. View our Privacy Policy here.
X
