
2 Holbrook GardensCarine WA 6020
Property Details for 2 Holbrook Gdns, Carine
2 Holbrook Gdns, Carine is a 4 bedroom, 2 bathroom House with 3 parking spaces and was built in 1988. The property has a land size of 772m2 and floor size of 347m2. While the property is not currently for sale or for rent, it was last sold in December 2021.
Last Listing description (March 2022)
When it comes to elite architectural homes in Carine, this iconic custom-built designer home is at the top of the list. The design epitomizes luxury family living and is located in a sought-after North-Western pocket, close to the Watermans Bay boundary and in one of the most elevated positions available - no stone was left unturned in the creation of this home. Original owners for over 30 years, herein lies an incredible opportunity to secure one of the most sought-after homes in Carine - this really is a once in a lifetime investment opportunity! A sprawling 300sqm+ multi-level design, this 4 bedroom plus study, 2 bathroom residence showcases a grand formal dining room in a geometrical octagon shape adorned with high ceilings and large windows, sparkling feature rectangular LED chandelier and 'earthed' by warm Marri timber flooring continuing upstairs through bi-fold doors to the family room with open fireplace and access through glass doors to a large tiled Western balcony - a relaxing space for an afternoon wine and debrief while you watch the sun set over the horizon. Although grand in scale, it is a 'home' in every sense that welcomes and comforts. A formal lounge room just off the entry provides a nice quiet space to enjoy a book and is far enough away from the activity hub of the home - the open plan kitchen, meals and games room with sunken bar - which is where most of your time will be spent entertaining friends and family. The modern renovated kitchen offers an extensive space that incorporates quality appliances with Corian benchtops and seamless waterfall edges, Corian sink and a rich metallic copper-look tiled splashback. The chef of the house will be spoilt with a Miele induction three burner cooktop plus single gas burner, two 700mm Highland stainless steel pyrolytic ovens, AEG rangehood, a Smeg combi microwave, an integrated Miele dishwasher and a Zip hydrotap giving you instant filtered boiling or cold water. The resort style pool and entertaining area is one of the homes main attractions. Fire up the in-built Beef Eater bbq and woodfire pizza oven while the family take a dip in the saltwater chlorinated pool, fenced off for safety with frameless glass pool fencing. Additional incorporation's of this home are an undercroft double garage with storeroom and workshop, covered boat/caravan bay, an oversize master bedroom with luxurious dressing room and upgraded ensuite with spa bath, shower and double vanities, toilet and bidet, dedicated study or nursery, three double size secondary bedrooms all with built-in robes, built-in desks and ceiling fans, upgraded family bathroom with double vanites, shower and bath, powder room for the guests, fitted out laundry, central atrium, Mitsubishi Electric ducted reverse cycle air conditioning with zoning, Valet vacuum, robotic pool cleaner, keyless front door entry, alarm system, shoppers entry from garage, sewing/study nook, and everything you would expect of a home of this caliber. This is without a doubt one of Carines's great jewels! Email Karen for more information or to request a copy of the floorplan.
Property History for 2 Holbrook Gdns, Carine, WA 6020
- 07 Dec 2021Sold for $1,600,000
- 03 Dec 2021Listed for Sale OFFERS
- 23 Aug 1985Sold for $39,000

Recent sales nearby
See more recent sales nearby/assets/perm/qcwc2av6j4i6nkobsfa5kulzfu?signature=b65675e508f18bcfe0a733b66050f2d6918f28f9974d474ad9d150b9887f83e6) 0
0/assets/perm/hh2dp4f6pmi6nkuswf4pic64tu?signature=ce6891b6dd8cbfbc4331a6f1192b88b20988d9a932112cae5325831ad31220a5) 0
0

/assets/perm/7euvt5ww3ii6ngh7ioxjqg2leu?signature=46bc3dbf7305f92f75523afc802dc8dd42de0f3f6c5784f30aa225781838504d) 0
0
Similar properties For Sale nearby
See more properties for sale nearby 0
0 0
0

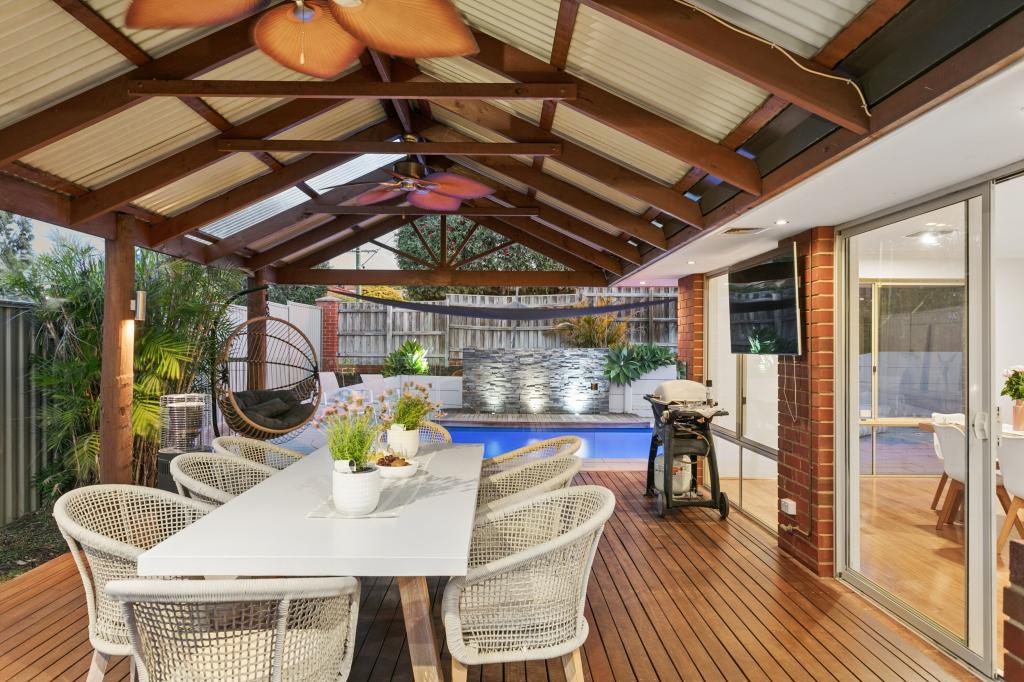 0
0Similar properties For Rent nearby
See more properties for rent nearby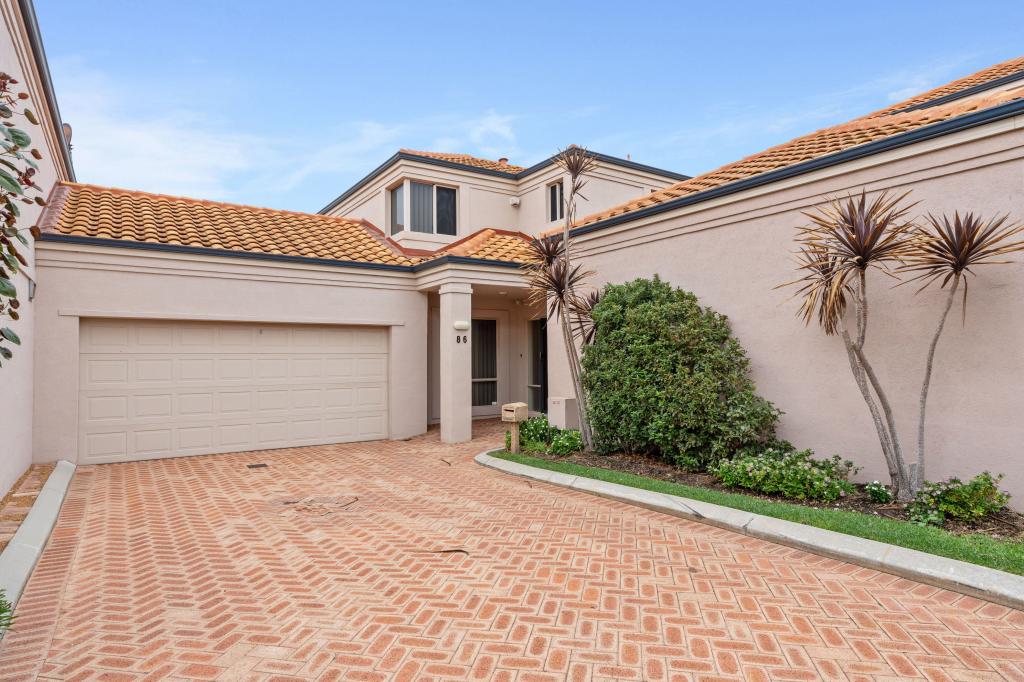 0
0
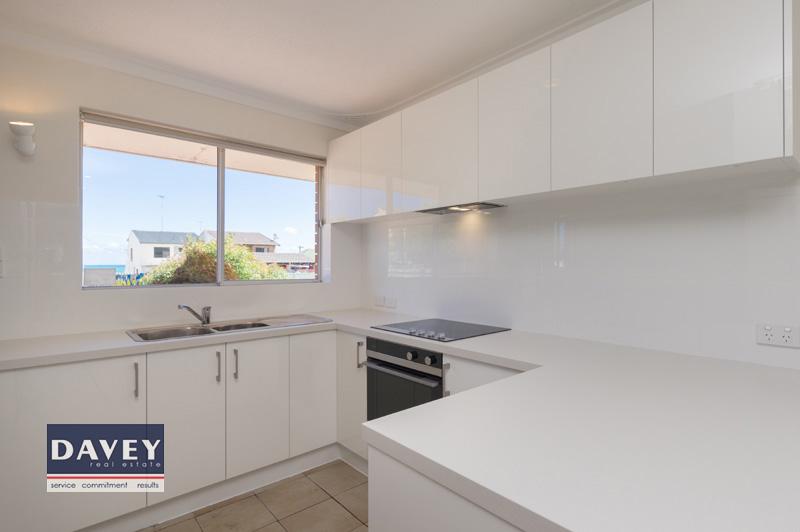 0
0
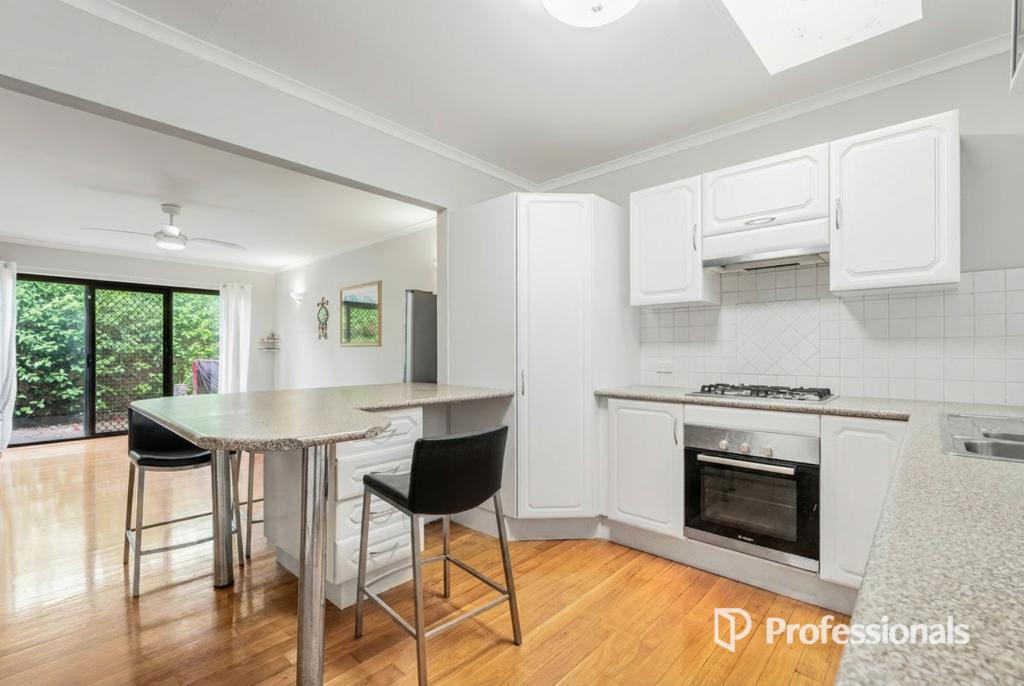 0
0
About Carine 6020
The size of Carine is approximately 4.7 square kilometres. There are 32 parks, covering nearly 22.3% of the total area. The population of Carine in 2016 was 6479 people. By 2021 the population was 7330 showing a population growth of 13.1% in the area during that time. The predominant age group in Carine is 40-49 years. Households in Carine are primarily couples with children and are likely to be repaying $3000 - $3999 per month on mortgage repayments. In general, people in Carine work in a professional occupation.In 2021, 87.60% of the homes in Carine were owner-occupied compared with 88.50% in 2016.
Carine has 2,908 properties. Over the last 5 years, Houses in Carine have seen a 81.38% increase in median value, while Units have seen a 69.41% increase. As at 31 August 2026:
- The median value for Houses in Carine is $1,820,013 while the median value for Units is $988,160.
- Houses have a median rent of $1,000 while Units have a median rent of $525.
Suburb Insights for Carine 6020
Market Insights
Carine Trends for Houses
N/A
N/A
View TrendN/A
N/A
Carine Trends for Units
N/A
N/A
View TrendN/A
N/A
Neighbourhood Insights
© Copyright 2026. RP Data Pty Ltd trading as Cotality (Cotality). All rights reserved. No reproduction, distribution, or transmission of the copyrighted materials is permitted. The information is deemed reliable but not guaranteed.
While Cotality uses commercially reasonable efforts to ensure the Cotality Data is current, Cotality does not warrant the accuracy, currency or completeness of the Cotality Data and to the full extent permitted by law excludes all loss or damage howsoever arising (including through negligence) in connection with the Cotality Data.
This product uses cookies and other similar technologies to improve and customise your browsing experience, to tailor content and adverts, and for analytics and metrics regarding visitor usage on this product and other media. We may share cookie and analytics information with third parties for the purposes of advertising. By continuing to use our website, you consent to cookies being used. View our Privacy Policy here.
X
