
18 Galena PlaceCarine WA 6020
Property Details for 18 Galena Pl, Carine
18 Galena Pl, Carine is a 4 bedroom, 2 bathroom House with 2 parking spaces and was built in 1985. The property has a land size of 726m2 and floor size of 218m2. While the property is not currently for sale or for rent, it was last sold in November 2023.
Last Listing description (August 2026)
Embrace the tranquil cul-de-sac location of this magnificent 4 bedroom 2 bathroom home that will definitely keep you and your loved ones happy with its overall space, flow and fantastic floor-plan functionality.
A huge gated front-yard-lawn area doubles as a stunning secret sanctuary where the kids and household pets can let their imaginations run wild in unison, with leafy gardens (plus a herb garden to the side) complemented by plenty of shade and the sounds of local birdlife chirping away, singing up in the trees. There are even surprise ocean glimpses and magical sunsets to be enjoyed by all.
Inside, a huge carpeted master-bedroom suite at the front of the house will impress with its study nook (also carpeted), split-system air-conditioning, ceiling fan, walk-in wardrobe and a stylishly-renovated ensuite bathroom shower, vanity, separate toilet and all. Nestled within their own separate wing, the second, third and fourth bedrooms are all carpeted, huge in size and boast ceiling fans and built-in robes. They are also serviced by a contemporary main family bathroom with a rain/hose shower, a separate bathtub and heat lamps.
A sunken and carpeted central lounge room is graced by high raked ceilings, pendant lighting and an open wood fireplace, with a versatile formal-dining room or a play space for the young ones pleasantly overlooking it. The latter is also carpeted and has raked ceilings of its own, for good measure.
A commodious open-plan family, meals and kitchen area is where most of your casual time will be spent, with low-maintenance timber-look flooring and split-system air-conditioning complemented by a feature skylight. The extra-large kitchen comprises of a breakfast bar for quick bites, a corner pantry, charming original brickwork, sparkling granite-transformation bench tops, double sinks, a stainless-steel range hood, a stainless-steel Westinghouse gas cooktop, a separate stainless-steel electric oven/grill of the same brand, a stainless-steel Bosch dishwasher and views of the shimmering below-ground salt-water swimming pool outside.
Off the family room, a delightful rear patio overlooks the pool and invites private outdoor entertaining in total peace and quiet. A second patio by the pool doubles the amount of alfresco space on offer out back and enhances the entire summer living experience at the very same time.
This desirable position allows you to hop, skip or jump to trendy local cafes at the new commercial precinct around the corner, whilst the spectacular Carine Open Space parklands and other sprawling local parks and reserves, bus stops, Carine Primary School and Carine Senior High School are also only walking distance away the latter virtually at the bottom of the street. Throw in a very close proximity to the likes of Carine Glades Shopping Centre, the Carine Glades Tavern, Warwick Train Station, public and private golf courses, beautiful beaches, Hillarys Boat Harbour and even the new-look Karrinyup Shopping Centre precinct and you have yourself the complete package that lends itself to young families!
Other features include, but are not limited to:
Solid brick-and-tile construction
Double-door entrance
Pool and second-patio access from the separate lounge room
Folding doors opening into the laundry, where a full-height double broom cupboard and under-bench storage space are complemented by a separate 2nd toilet and external/side access.
Full-height double linen press in the hallway
Solar-power panels
Ducted-evaporative air-conditioning
Quality window treatments
Tinted front windows
Timber skirting boards and door frames
Security doors and screens
Solar hot-water system
Mains reticulation
Side drying courtyard and lean-to/storage area
Side garden shed
Lock-up powered side storeroom with access up to mezzanine storage
Secure remote-controlled double lock-up carport
Large 726sqm (approx.) block in a quiet cul-de-sac
Disclaimer:
This information is provided for general information purposes only and is based on information provided by the Seller and may be subject to change. No warranty or representation is made as to its accuracy and interested parties should place no reliance on it and should make their own independent enquiries.
Property History for 18 Galena Pl, Carine, WA 6020
- 21 Nov 2023Sold for $1,415,000
- 20 Nov 2023Listed for Sale UNDER OFFER
- 03 Jul 2002Sold for $365,000

Recent sales nearby
See more recent sales nearby/assets/perm/qcwc2av6j4i6nkobsfa5kulzfu?signature=b65675e508f18bcfe0a733b66050f2d6918f28f9974d474ad9d150b9887f83e6) 0
0/assets/perm/hh2dp4f6pmi6nkuswf4pic64tu?signature=ce6891b6dd8cbfbc4331a6f1192b88b20988d9a932112cae5325831ad31220a5) 0
0

/assets/perm/7euvt5ww3ii6ngh7ioxjqg2leu?signature=46bc3dbf7305f92f75523afc802dc8dd42de0f3f6c5784f30aa225781838504d) 0
0
Similar properties For Sale nearby
See more properties for sale nearby 0
0 0
0

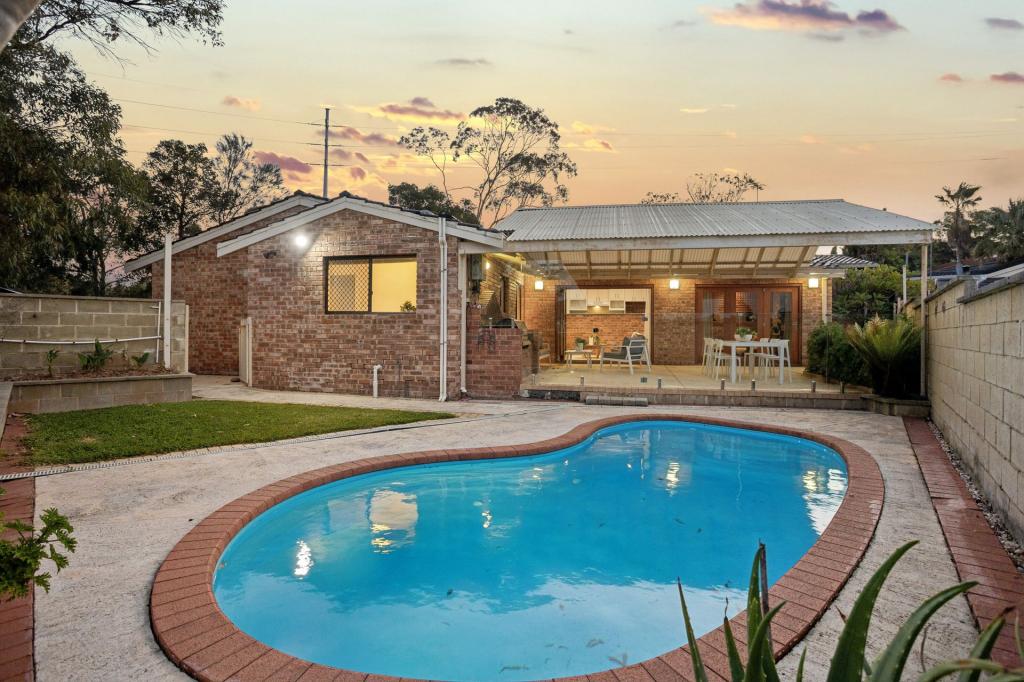 0
0Similar properties For Rent nearby
See more properties for rent nearby 0
0
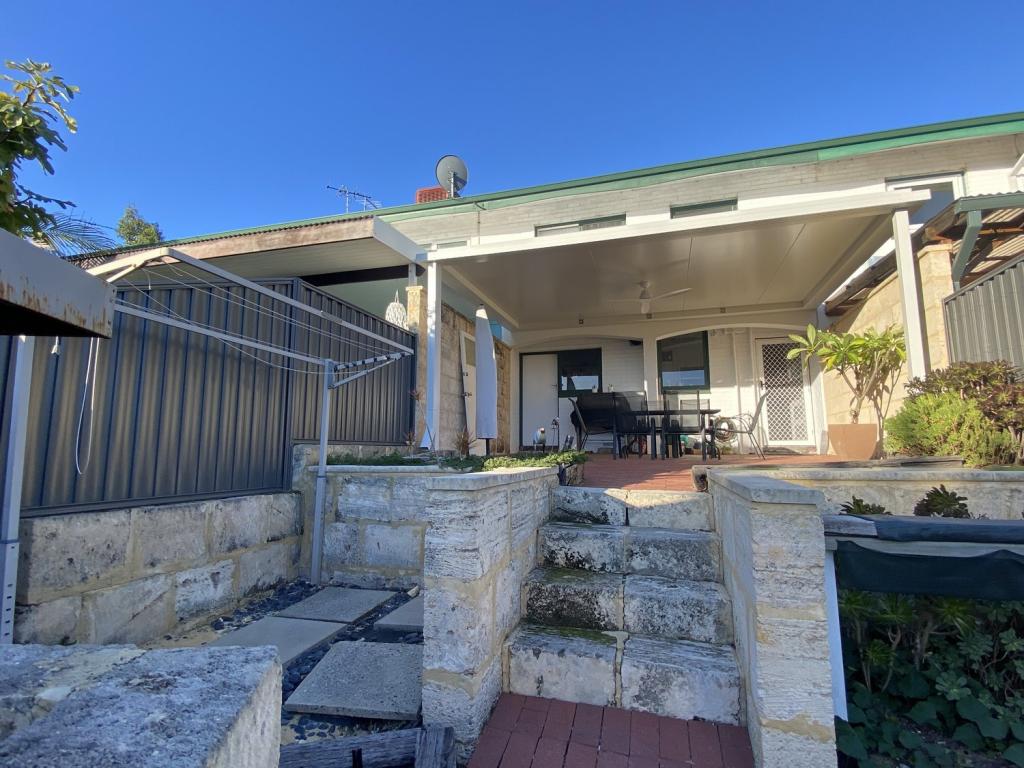 0
0 0
0
About Carine 6020
The size of Carine is approximately 4.7 square kilometres. There are 32 parks, covering nearly 22.3% of the total area. The population of Carine in 2016 was 6479 people. By 2021 the population was 7330 showing a population growth of 13.1% in the area during that time. The predominant age group in Carine is 40-49 years. Households in Carine are primarily couples with children and are likely to be repaying $3000 - $3999 per month on mortgage repayments. In general, people in Carine work in a professional occupation.In 2021, 87.60% of the homes in Carine were owner-occupied compared with 88.50% in 2016.
Carine has 2,907 properties. Over the last 5 years, Houses in Carine have seen a 81.38% increase in median value, while Units have seen a 69.41% increase. As at 31 August 2026:
- The median value for Houses in Carine is $1,820,013 while the median value for Units is $988,160.
- Houses have a median rent of $1,000 while Units have a median rent of $525.
Suburb Insights for Carine 6020
Market Insights
Carine Trends for Houses
N/A
N/A
View TrendN/A
N/A
Carine Trends for Units
N/A
N/A
View TrendN/A
N/A
Neighbourhood Insights
© Copyright 2026. RP Data Pty Ltd trading as Cotality (Cotality). All rights reserved. No reproduction, distribution, or transmission of the copyrighted materials is permitted. The information is deemed reliable but not guaranteed.
While Cotality uses commercially reasonable efforts to ensure the Cotality Data is current, Cotality does not warrant the accuracy, currency or completeness of the Cotality Data and to the full extent permitted by law excludes all loss or damage howsoever arising (including through negligence) in connection with the Cotality Data.
This product uses cookies and other similar technologies to improve and customise your browsing experience, to tailor content and adverts, and for analytics and metrics regarding visitor usage on this product and other media. We may share cookie and analytics information with third parties for the purposes of advertising. By continuing to use our website, you consent to cookies being used. View our Privacy Policy here.
X
