
14 Almadine DriveCarine WA 6020
Property Details for 14 Almadine Dr, Carine
14 Almadine Dr, Carine is a 4 bedroom, 2 bathroom House with 1 parking spaces and was built in 2014. The property has a land size of 785m2 and floor size of 263m2. While the property is not currently for sale or for rent, it was last sold in October 2016.
Last Listing description (June 2017)
*** HOME OPEN CANCELLED - UNDER OFFER ***
Stunning owner-inspired attention-to-detail and the fact that absolutely no expense has been spared in its modern construction are just some of the exemplary attributes that this custom-designed and 2014 Aveling-built 4 bedroom 2 bathroom family home (with RARE 4 car garage) has to offer, from its enviable position directly opposite Carine Primary School and within just footsteps of picturesque local parklands.
If the stylish contemporary facade is enough to make heads turn, then wait until you step inside and experience the ultimate in low-maintenance living and entertaining, from double French doors that add complete privacy to a massive carpeted theatre room, to an expansive sunken open-plan family, dining and kitchen area, plus the fabulous poolside alfresco deck that it is linked to. Everything is top-of-the-range when it comes to fittings and fixtures throughout this special abode, including premium-grade solid Blackbutt timber flooring to most of the interior, washed concrete aggregate to the front driveway and the rear alfresco and pool surrounds, smart wiring and high-end glass pool fencing that allows you to still catch a glimpse if the beautiful trickling waterfall feature.
A fantastic separation in the sleeping quarters sees the sumptuous master bedroom suite situated to the rear of the house, whilst a large study with double doors can easily be converted into a fifth bedroom, depending on your personal needs. The enormous remote-controlled four-car garage is also a highlight, providing you with approximately 98sqm of parking, workshop and entertaining space, featuring two central roll-a-door partitions, ample storage options, a handy tradesmans nook, plenty of room down the side (without touching the cars), rear access via a remote-controlled roll-a-door and internal shoppers entry.
If the primary school is a hop, skip or jump away, then the Carine Senior High School is just within a short stroll right next door, whilst the local shopping centre, open space reserve, public transport and our pristine northern coastline are between seconds and minutes from your doorstep!
RESIDENCE FEATURES:
Massive sunken open-plan family, dining and kitchen area with stylish light fittings and sliding stacker doors opening out to a fabulous rear alfresco entertaining deck, complete with a recessed ceiling and fan, a concrete-aggregate extension for extra space and full view of a stunning below-ground swimming pool with in-ground pool blanket, as well as heating provisions
Huge carpeted theatre room with a feature recessed ceiling, outdoor access to the pool and built-in ceilings speakers for a cinema-style audio experience
All bedrooms are carpeted for comfort, including a deluxe master ensemble that is headlined by a central fully-tiled ensuite bathroom and its bubbling spa bath, a giant shower, twin stone vanities and a separate fully-tiled toilet, whilst a carpeted walk-in wardrobe, a recessed ceiling (with fan) and a remote-controlled security roll-a-door that offers peace of mind and some extra protection from the elements when not being utilised to access the backyard are simply all part of the fantastic support act
Spacious 2nd/3rd bedrooms with ceiling fans and mirrored built-in robes
2nd bedroom also has pleasant front yard and school views
4th bedroom with a ceiling fan and WIR
Quality fully-tiled main bathroom, comprising of a separate bath, shower and twin stone vanities
Fully-tiled laundry with over and under head storage, a large walk-in storeroom/broom cupboard and outdoor access
Stylish fully-tiled powder room
Generous walk-in linen press at the front of the house
Feature internal doors throughout, plus a stunning wide timber/glass panelled entry door, off the front portico deck/verandah
Easy-care front lawns and gardens, with some rear grass for the kids (and pets) to play on
Feature stepped ceiling cornices throughout
Venetian blinds throughout
Varying high ceilings heights
Ducted and zoned reverse-cycle air-conditioning (24kW system)
Security alarm system
Ducted vacuum system
Full reticulation
Gas hot water system
Handy side lean-to/storage area for tools etc. with a remote-controlled door to secure it all
790sqm (approx.) block
Side access
LOCATION:
Close to shopping at Carine Glades and the multiple walking trails and sporting facilities that grace the lush Carine Open Space nearby
Opposite off-road parking at Carine Primary School, with Carine Senior High School next door
A plethora of public transport points and bus stops nearby, with the beach, golf courses, the freeway and so much more all within a wonderful proximity
Contact KAREN RICHES for more information about this simply sublime single-level property. There are just so many extras for you to enjoy!
Property History for 14 Almadine Dr, Carine, WA 6020
- 15 Oct 2016Sold for $1,075,000
- 12 Oct 2016Listed for Sale $1,050,000 - $1,100,000
- 12 Nov 2010Sold for $610,000

Recent sales nearby
See more recent sales nearby/assets/perm/qcwc2av6j4i6nkobsfa5kulzfu?signature=b65675e508f18bcfe0a733b66050f2d6918f28f9974d474ad9d150b9887f83e6) 0
0/assets/perm/hh2dp4f6pmi6nkuswf4pic64tu?signature=ce6891b6dd8cbfbc4331a6f1192b88b20988d9a932112cae5325831ad31220a5) 0
0

/assets/perm/7euvt5ww3ii6ngh7ioxjqg2leu?signature=46bc3dbf7305f92f75523afc802dc8dd42de0f3f6c5784f30aa225781838504d) 0
0
Similar properties For Sale nearby
See more properties for sale nearby 0
0 0
0

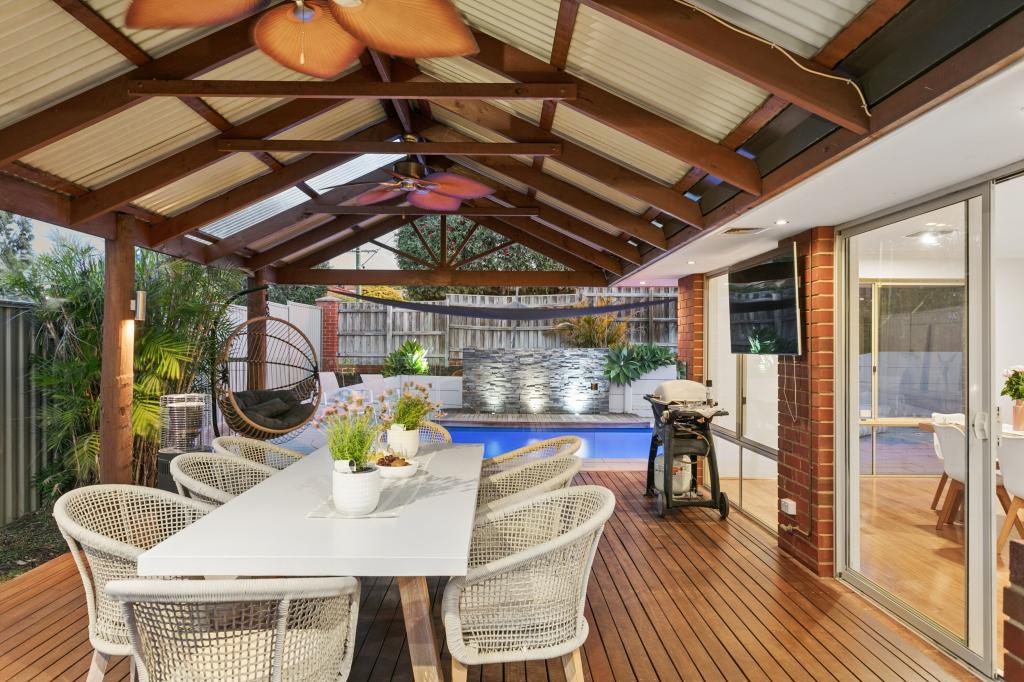 0
0Similar properties For Rent nearby
See more properties for rent nearby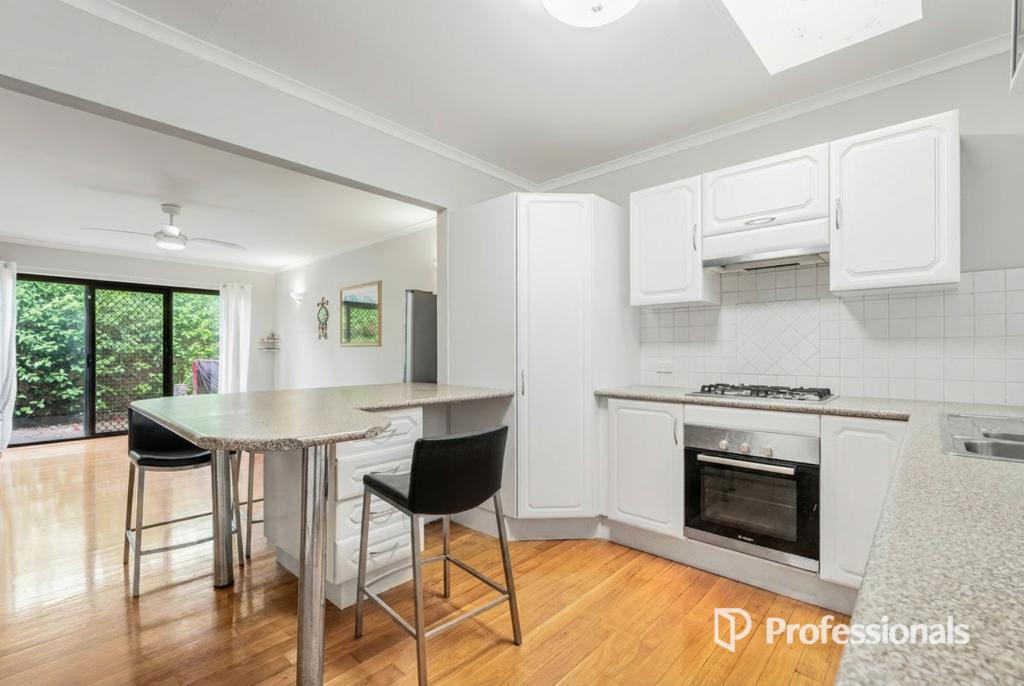 0
0
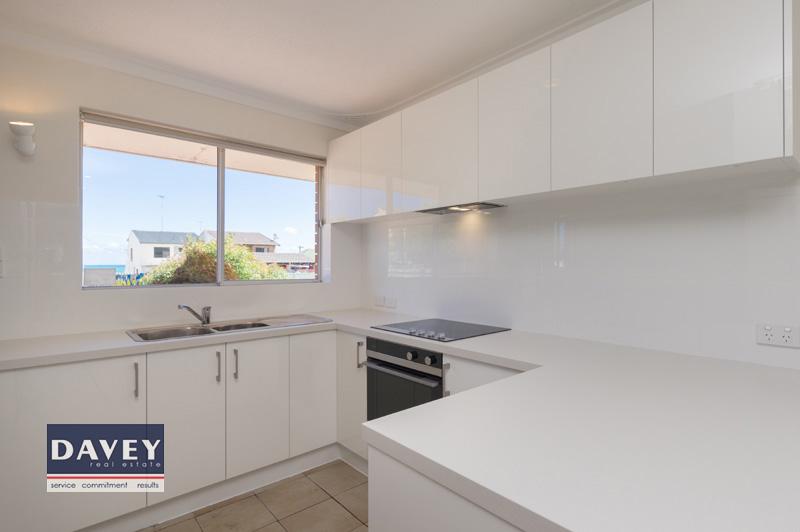 0
0
 0
0
About Carine 6020
The size of Carine is approximately 4.7 square kilometres. There are 32 parks, covering nearly 22.3% of the total area. The population of Carine in 2016 was 6479 people. By 2021 the population was 7330 showing a population growth of 13.1% in the area during that time. The predominant age group in Carine is 40-49 years. Households in Carine are primarily couples with children and are likely to be repaying $3000 - $3999 per month on mortgage repayments. In general, people in Carine work in a professional occupation.In 2021, 87.60% of the homes in Carine were owner-occupied compared with 88.50% in 2016.
Carine has 2,908 properties. Over the last 5 years, Houses in Carine have seen a 81.38% increase in median value, while Units have seen a 69.41% increase. As at 31 August 2026:
- The median value for Houses in Carine is $1,820,013 while the median value for Units is $988,160.
- Houses have a median rent of $1,000 while Units have a median rent of $525.
Suburb Insights for Carine 6020
Market Insights
Carine Trends for Houses
N/A
N/A
View TrendN/A
N/A
Carine Trends for Units
N/A
N/A
View TrendN/A
N/A
Neighbourhood Insights
© Copyright 2026. RP Data Pty Ltd trading as Cotality (Cotality). All rights reserved. No reproduction, distribution, or transmission of the copyrighted materials is permitted. The information is deemed reliable but not guaranteed.
While Cotality uses commercially reasonable efforts to ensure the Cotality Data is current, Cotality does not warrant the accuracy, currency or completeness of the Cotality Data and to the full extent permitted by law excludes all loss or damage howsoever arising (including through negligence) in connection with the Cotality Data.
This product uses cookies and other similar technologies to improve and customise your browsing experience, to tailor content and adverts, and for analytics and metrics regarding visitor usage on this product and other media. We may share cookie and analytics information with third parties for the purposes of advertising. By continuing to use our website, you consent to cookies being used. View our Privacy Policy here.
X
