
137 Osmaston RoadCarine WA 6020
Property Details for 137 Osmaston Rd, Carine
137 Osmaston Rd, Carine is a 4 bedroom, 2 bathroom House with 2 parking spaces and was built in 1977. The property has a land size of 772m2 and floor size of 180m2. While the property is not currently for sale or for rent, it was last sold in March 2025.
Last Listing description (June 2025)
Situated in a picturesque pocket of much sought after Carine, this stunning 4 bedroom, 2 bathroom home sits on a rectangular 772sqm block, and offers a great family home with all the conveniences of local amenities within close proximity. Having undergone a long list of recent upgrades, this immaculate home lays waiting for the next family to add their personal touch to. The recent additions are endless including all new windows and window treatments throughout, freshly landscaped front and back yards including new retic, full-home filtration system plus reverse osmosis water tap to the kitchen, newly installed 16 panel solar system, brand new hot water system, modern lighting throughout, stunning hybrid floors and a fresh paint job just to name but a few.The large master suite sits at the front of the property and includes a walk-in robe and refurbished retro en-suite. The sunken lounge offers a stylish vibe with it's high pitched ceilings. The three additional bedrooms all boast sizeable footprints and built-in robes. Zoned, ducted reverse-cycle airconditioning services the entire home ensuring your climate is 'just right' year round. For those that love to cook and entertain, a generously sized kitchen overlooks the sprawling backyard and outdoor entertaining area, and offers an abundance of space (including large walk-in pantry) to build your dream kitchen.Those with kids that have energy to burn, the recently landscaped backyard boasts a huge grass area. Great for those summer cricket matches or footy practice with plenty of space for monkey bars AND trampoline. For the older kids, Carine Open Space and Carine Skatepark are just a few hundred meters to the east, as is the local Carine Shops, while to the West, the ever popular Carine Senior School is just a short walk away.For those tradies, or families with camper, small boat or trailer, the double garage offers drive-thru access to the backyard. With an abundance of additional parking on the driveway, there will be more than enough space for the kids as they get their first cars. An impressive floor plan and convenient location. Get in quick!Features include but are not limited to: Four bedrooms Two bathrooms Double garage w. remote door & drive-through access Large rectangular 772sqm block Master w. refurbished ensuite and WIR Three additional bedrooms w. BIR New windows throughout Massive backyard for kids to play Reticulated lawns & gardens New floors, paint, lighting & switchboard Recently installed solar panels Brand new hot water system Ducted reverse-cycle air con (zoned) Full-house water filter + reverse osmosis drinking water in kitchen New hot water system Within a few hundred meters of Carine Open Space and skatepark Walking distance to Carine Shops School catchment for Carine Senior (walking distance) & Primary schoolsPlus much moreFor more information contact Chris Jones on 0467 073 151.Disclaimer - Whilst every care has been taken in the preparation of this advertisement and the approximate outgoings, all information supplied by the seller and the seller's agent is provided in good faith. Prospective purchasers are encouraged to make their own enquiries to satisfy themselves on all pertinent matters.
Property History for 137 Osmaston Rd, Carine, WA 6020
- 26 Mar 2025Sold for $1,430,000
- 13 Mar 2025Listed for Sale UNDER OFFER
- 28 Feb 2023Sold for $925,000

Recent sales nearby
See more recent sales nearby/assets/perm/qcwc2av6j4i6nkobsfa5kulzfu?signature=b65675e508f18bcfe0a733b66050f2d6918f28f9974d474ad9d150b9887f83e6) 0
0/assets/perm/hh2dp4f6pmi6nkuswf4pic64tu?signature=ce6891b6dd8cbfbc4331a6f1192b88b20988d9a932112cae5325831ad31220a5) 0
0

/assets/perm/7euvt5ww3ii6ngh7ioxjqg2leu?signature=46bc3dbf7305f92f75523afc802dc8dd42de0f3f6c5784f30aa225781838504d) 0
0
Similar properties For Sale nearby
See more properties for sale nearby 0
0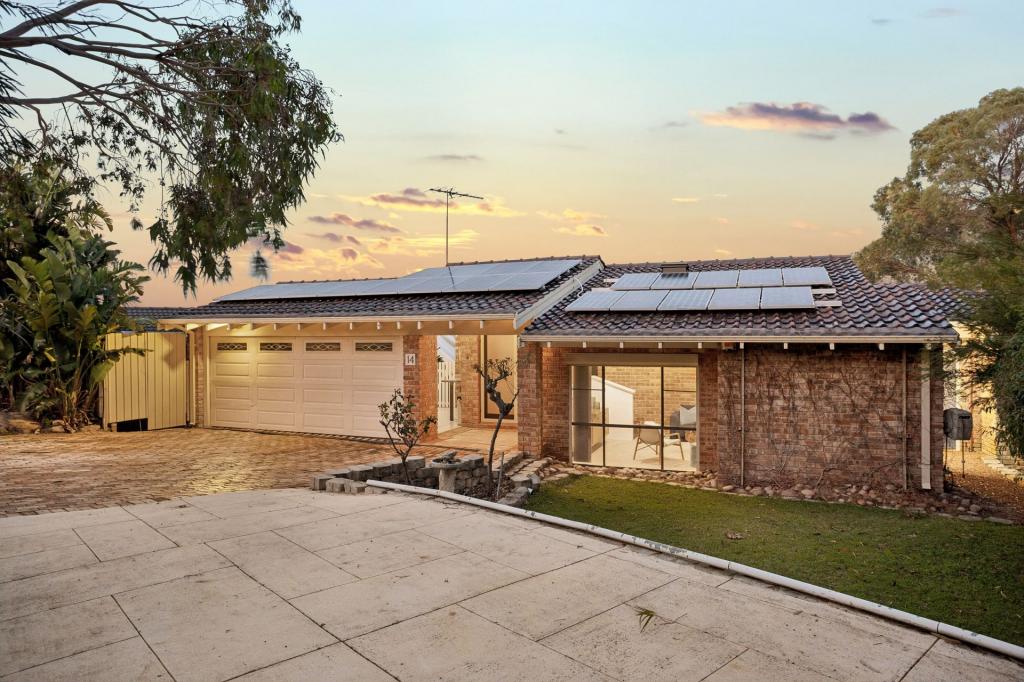 0
0 0
0Similar properties For Rent nearby
See more properties for rent nearby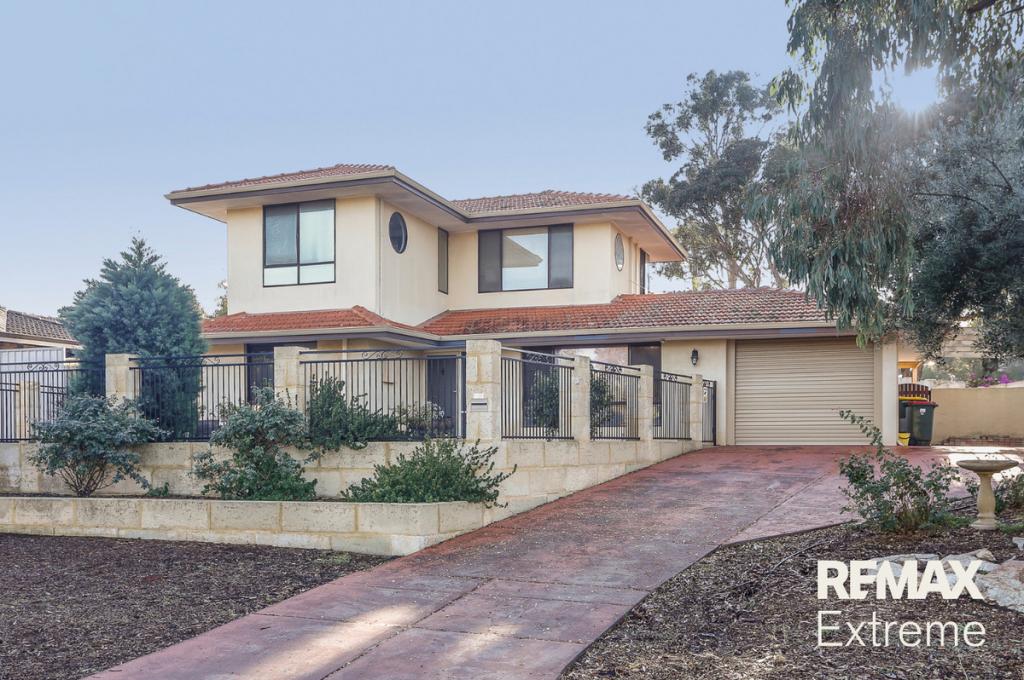 0
0
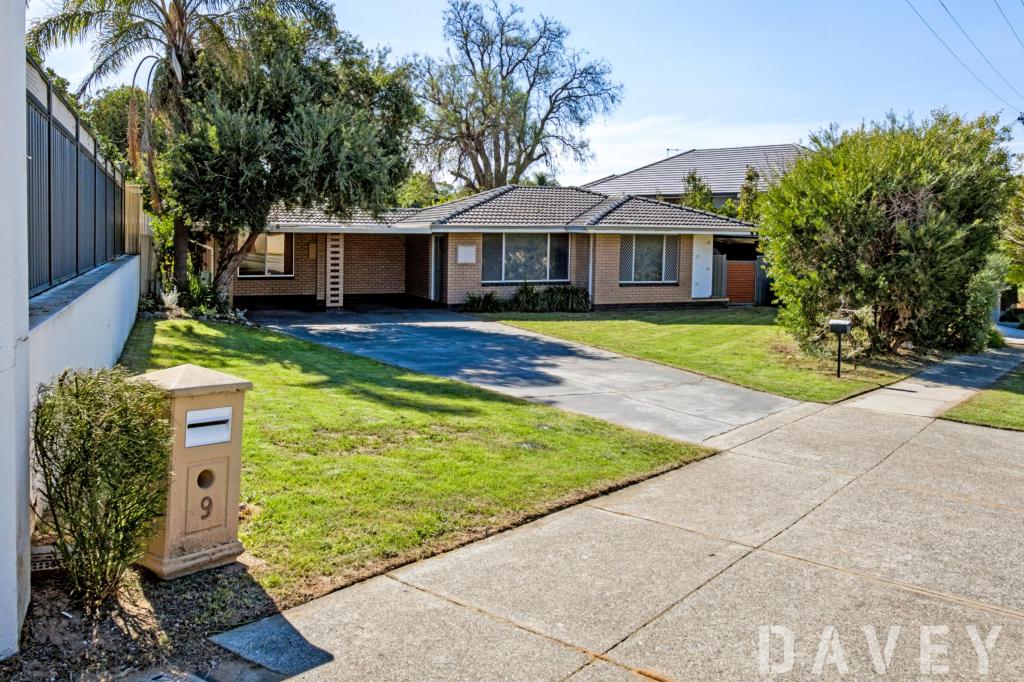 0
0
 0
0
About Carine 6020
The size of Carine is approximately 4.7 square kilometres. There are 32 parks, covering nearly 22.3% of the total area. The population of Carine in 2016 was 6479 people. By 2021 the population was 7330 showing a population growth of 13.1% in the area during that time. The predominant age group in Carine is 40-49 years. Households in Carine are primarily couples with children and are likely to be repaying $3000 - $3999 per month on mortgage repayments. In general, people in Carine work in a professional occupation.In 2021, 87.60% of the homes in Carine were owner-occupied compared with 88.50% in 2016.
Carine has 2,908 properties. Over the last 5 years, Houses in Carine have seen a 96.92% increase in median value, while Units have seen a 50.23% increase. As at 31 July 2026:
- The median value for Houses in Carine is $1,896,874 while the median value for Units is $890,549.
- Houses have a median rent of $1,000 while Units have a median rent of $740.
Suburb Insights for Carine 6020
Market Insights
Carine Trends for Houses
N/A
N/A
View TrendN/A
N/A
Carine Trends for Units
N/A
N/A
View TrendN/A
N/A
Neighbourhood Insights
© Copyright 2026. RP Data Pty Ltd trading as Cotality (Cotality). All rights reserved. No reproduction, distribution, or transmission of the copyrighted materials is permitted. The information is deemed reliable but not guaranteed.
While Cotality uses commercially reasonable efforts to ensure the Cotality Data is current, Cotality does not warrant the accuracy, currency or completeness of the Cotality Data and to the full extent permitted by law excludes all loss or damage howsoever arising (including through negligence) in connection with the Cotality Data.
This product uses cookies and other similar technologies to improve and customise your browsing experience, to tailor content and adverts, and for analytics and metrics regarding visitor usage on this product and other media. We may share cookie and analytics information with third parties for the purposes of advertising. By continuing to use our website, you consent to cookies being used. View our Privacy Policy here.
X
