
11 Elmton WayCarine WA 6020

Property Details for 11 Elmton Way, Carine
11 Elmton Way, Carine is a 4 bedroom, 2 bathroom House with 2 parking spaces and was built in 1977. The property has a land size of 681m2 and floor size of 171m2. While the property is not currently for sale or for rent, it was last sold in February 2026. There are other 4 bedroom House sold in Carine in the last 12 months.
Last Listing description (April 2026)
Auction Terms: On-site auction - Saturday 7th February 10:30am SHARPDeposit - $50,000 payable at the fall of the hammer Settlement - 30-45 days (variations may be considered)- SPACIOUS 4 BEDROOM FAMILY HOME - EXTENSIVELY-RENOVATED THROUGHOUT, READY TO MOVE INTO- SEPARATE PARENT'S RETREAT/OFFICE- AMPLE OUTDOOR-ENTERTAINING SPACE/AREA FOR THE KIDS- LARGE WORKSHOP FOR YOUR TOOLS AND TOYS- 680 SQM LOT (APPROX)- 300M TO CARINE OPEN SPACES (PARKLANDS AND SPORTING GROUNDS)- 650M TO CARINE GLADES SHOPPING CENTRE (APPROX)- 1.0KM TO CARINE SENIOR HIGH (APPROX)- 1.2KM TO CARINE PRIMARY SCHOOL (APPROX)- POSITIONED IN A QUIET AND FAMILY FRIENDLY NEIGHBOURHOOD - STRONG RENTAL POTENTIAL $1,200 - $1,300 PER WEEK- VACANT POSSESION, READY TO MOVE INTO- VIEWING ESSENTIAL Wake up to greenery, space and an inspiring lifestyle most families only dream about. This stunning, fully renovated 4-bedroom 2-bathroom home sits just footsteps from the vast expanse of Carine Regional Open Space, with a network of charming local reserves woven throughout the neighbourhood for daily walks, weekend picnics and carefree outdoor play. Beautifully transformed with modern finishes and thoughtful design, it delivers effortless comfort, relaxed entertaining and that rare feeling of living right on the edge of nature - without giving up a thing in either convenience or style.A spacious and sunken open-plan family, dining and kitchen highlights the floor plan with its built-in bar nook, funky pendant light fittings, feature skylights, sparkling stone bench tops, island breakfast bar, double sinks, tiled splashbacks, microwave recess, dishwasher and excellent stainless-steel range-hood, gas-cooktop and oven appliances.The carpeted master suite is the obvious pick of the bedrooms with its walk-in wardrobe and gem of a fully-tiled ensuite bathroom - toilet, shower, vanity and all. It is also connected to a carpeted parents' retreat - or study - that can be set up any which way you like, doubling personal living options at the same time.The sumptuous fully-tiled main family bathroom oozes class in the form of a shower, separate bathtub and the sleekest of stone-vanity basins. It services the three carpeted spare bedrooms with effortless sophistication.The separate laundry has also been exquisitely revamped to include custom storage and quality tiles.Outdoors and overlooking the lovely backyard-lawn setting that the kids and pets will absolutely adore are pitched patio, alfresco and elevated gazebo-deck areas that encourage year-round entertaining from all angles - no matter what the occasion.The secure single lock-up garage - with a roller door - enjoys drive-through access to a second parking space, for peace of mind. Beyond it all, a huge 9m x 5m (approx.) powered workshop shed is every tradie's dream and truly is the icing on the cake of what is the ultimate family package.This exemplary property is nestled within the catchment zones for both Carine Primary School and Carine Senior High School that are walking distance away from your front door, much like The Carine Glades Tavern at Carine Glades Shopping Centre around the corner. You will also fully appreciate living within a very close proximity of cafes, medical facilities, the Hamersley Public Golf Course revamp, the prestigious Lake Karrinyup Country Club and golf-course resort, the freeway, Warwick Train Station, beautiful beaches, pristine natural bushland and more shopping at the amazing Karrinyup precinct.This is a home that is absolutely made for memories - and where all of the hard work has already been done for you. So simply bring your belongings, move straight on in and embrace its perfection!Features: 680sqm (approx.) block with established lawns and gardens 259sqm total build size 179sqm internal size Renovated modern look Low-maintenance timber-look flooring Down lights, skirting boards, white plantation window shutters, security doors Franke & Smeg appliances with stone bench tops Split-system air-conditioning and ceiling fans for climate control Abundant natural light throughout Handmade Italian tiles in bathroom Custom made cabinetry by Westar 9x5m shed & powered workshop Retractable flyscreens Solar panels Secure rear yard for the kids Built in 1977 (approx.) Approx. 300m to Carine Open Space Approx. 650m to Carine Glades Shopping Centre Approx. 1.0km to Carine Senior High School Approx. 1.2km to Carine Primary School Approx. 2.1km to Warwick Train Station Approx 2.5km to Wise Preschool Carine Approx. 2.8km Glengarry Private Hospital Approx. 3.3km to Watermans Bay Beach Approx. 3.3km to Lake Karrinyup Country Club Approx 3.4km to Little Bay Bar Approx. 4.9km to Karrinyup Shopping Centre Approx. 6.1km to Hillary's Boat Harbour Approx. 16.7km to Perth CBD Approx. 30.0km to Perth Airport (T1)For further information, please contact Brad Triplett on 0429 636 536.Water Rates: $1,780.74 p/a approx.Shire Rates: $2,547.92 p/a approx.
Property History for 11 Elmton Way, Carine, WA 6020
- 08 Feb 2026Sold for $1,825,000
- 28 Jan 2026Listed for Sale UNDER OFFER
- 04 Jul 2025Listed for Rent $1,200 / week

Recent sales nearby
See more recent sales nearby/assets/perm/qcwc2av6j4i6nkobsfa5kulzfu?signature=b65675e508f18bcfe0a733b66050f2d6918f28f9974d474ad9d150b9887f83e6) 0
0/assets/perm/hh2dp4f6pmi6nkuswf4pic64tu?signature=ce6891b6dd8cbfbc4331a6f1192b88b20988d9a932112cae5325831ad31220a5) 0
0
/assets/perm/7euvt5ww3ii6ngh7ioxjqg2leu?signature=46bc3dbf7305f92f75523afc802dc8dd42de0f3f6c5784f30aa225781838504d) 0
0
Similar properties For Sale nearby
See more properties for sale nearby 0
0 0
0

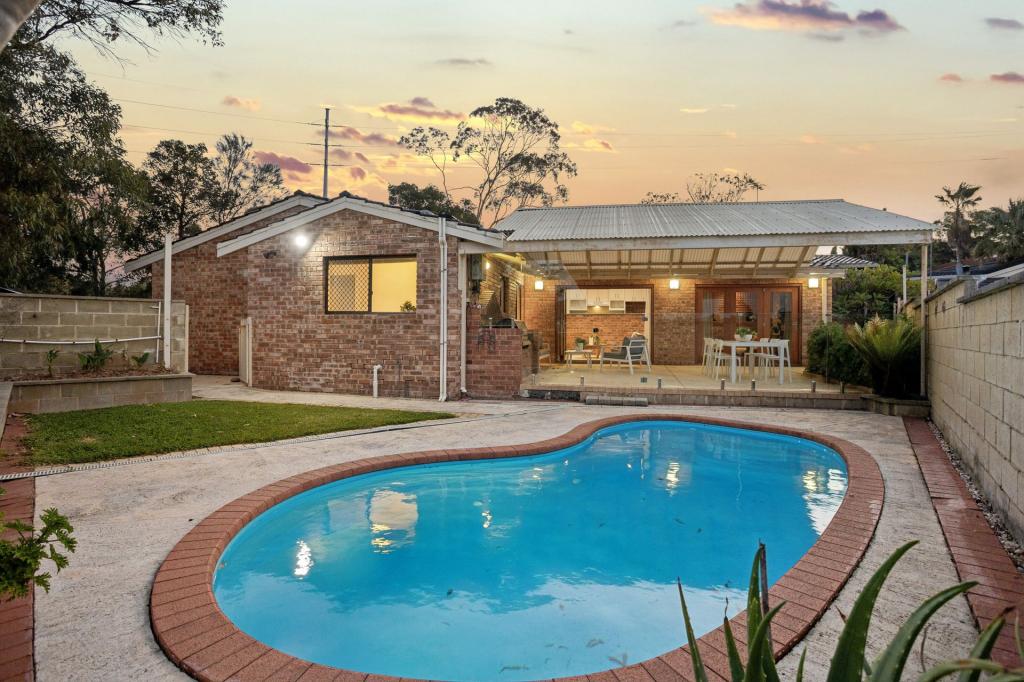 0
0Similar properties For Rent nearby
See more properties for rent nearby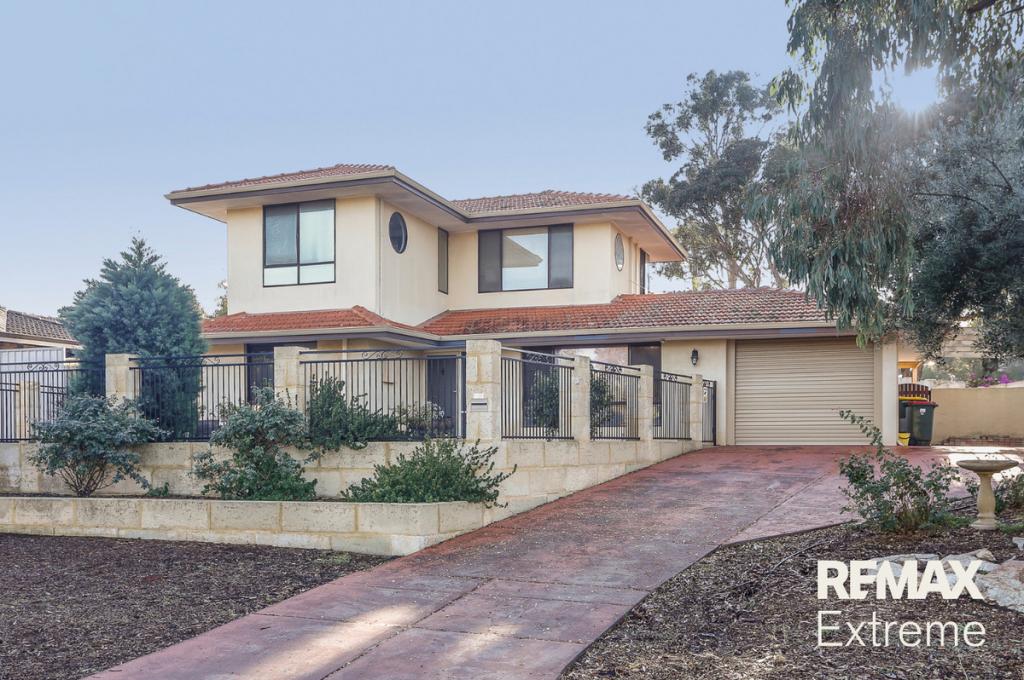 0
0
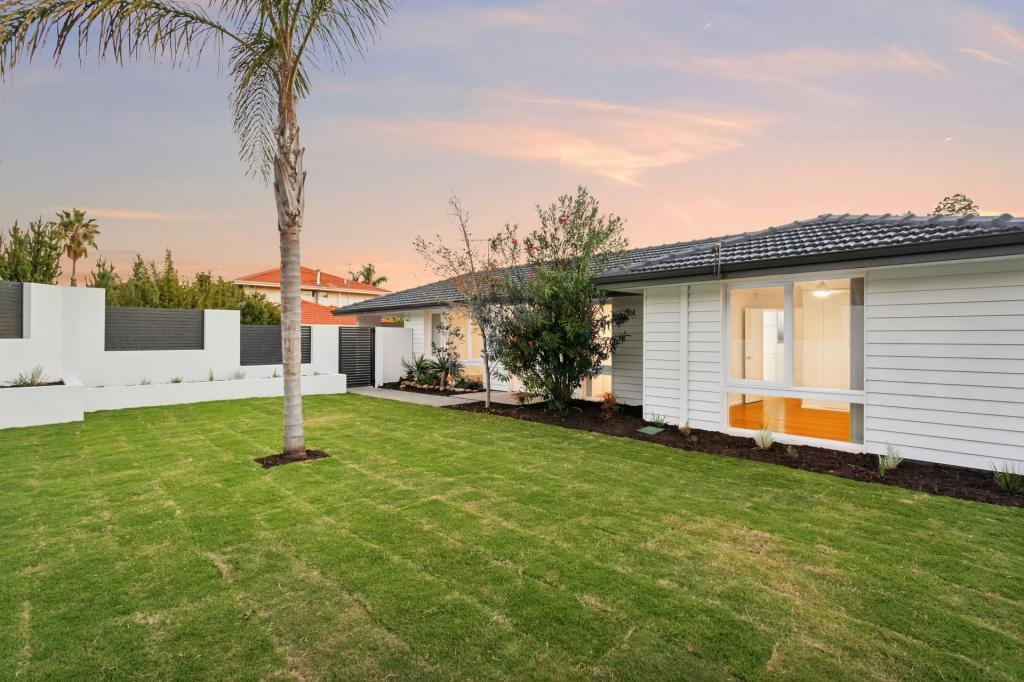 0
0
 0
0About Carine 6020
The size of Carine is approximately 4.7 square kilometres. There are 32 parks, covering nearly 22.3% of the total area. The population of Carine in 2016 was 6479 people. By 2021 the population was 7330 showing a population growth of 13.1% in the area during that time. The predominant age group in Carine is 40-49 years. Households in Carine are primarily couples with children and are likely to be repaying $3000 - $3999 per month on mortgage repayments. In general, people in Carine work in a professional occupation.In 2021, 87.60% of the homes in Carine were owner-occupied compared with 88.50% in 2016.
Carine has 2,908 properties. Over the last 5 years, Houses in Carine have seen a 96.92% increase in median value, while Units have seen a 50.23% increase. As at 31 July 2026:
- The median value for Houses in Carine is $1,896,874 while the median value for Units is $890,549.
- Houses have a median rent of $1,000 while Units have a median rent of $740.
Suburb Insights for Carine 6020
Market Insights
Carine Trends for Houses
N/A
N/A
View TrendN/A
N/A
Carine Trends for Units
N/A
N/A
View TrendN/A
N/A
Neighbourhood Insights
© Copyright 2026. RP Data Pty Ltd trading as Cotality (Cotality). All rights reserved. No reproduction, distribution, or transmission of the copyrighted materials is permitted. The information is deemed reliable but not guaranteed.
While Cotality uses commercially reasonable efforts to ensure the Cotality Data is current, Cotality does not warrant the accuracy, currency or completeness of the Cotality Data and to the full extent permitted by law excludes all loss or damage howsoever arising (including through negligence) in connection with the Cotality Data.
This product uses cookies and other similar technologies to improve and customise your browsing experience, to tailor content and adverts, and for analytics and metrics regarding visitor usage on this product and other media. We may share cookie and analytics information with third parties for the purposes of advertising. By continuing to use our website, you consent to cookies being used. View our Privacy Policy here.
X
