
104 Duffy RoadCarine WA 6020
Property Details for 104 Duffy Rd, Carine
104 Duffy Rd, Carine is a 4 bedroom, 2 bathroom House with 2 parking spaces and was built in 1978. The property has a land size of 683m2 and floor size of 185m2. While the property is not currently for sale or for rent, it was last sold in September 2012.
Last Listing description (August 2012)
Everything You Need
First Home Open Sunday 9th September @ 12:00 - 12:45pm
End Date Sale: All offers presented 25/09/2012
The home's hub is a spacious family and dining area, separated by a stunning kitchen with granite transformation bench tops, quality European appliances, glass splashbacks, walk-in pantry, a breakfast bar for meals and a granite sink to match the work space on offer.
A series of French doors link the main hallway and living areas to a comfortable theatre room whilst the generous home office can be absolutely anything you want it to be with its own separate entry, built-in desk and built-in storage - convert it to a home gym, nursery, games room or studio.
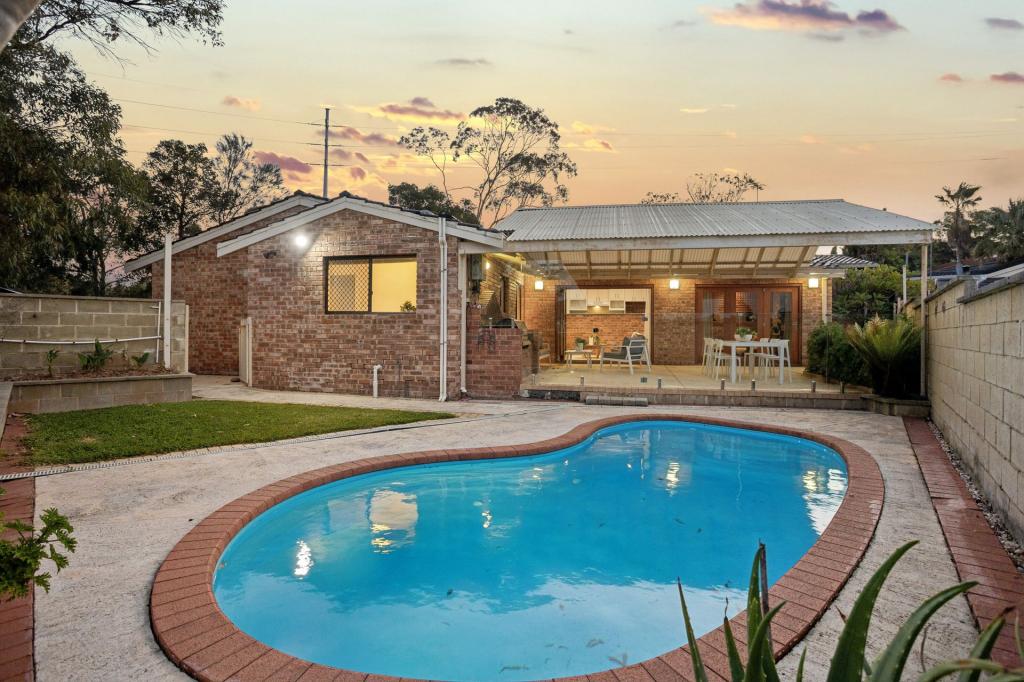
The pick of the bedrooms is a delightful master suite with mirrored built-in robes and a large ensuite bathroom with shower and toilet. Outdoors, the children will be safe within an enclosed front courtyard with sandpit whilst you entertain to the rear, indulging in a resort-style setting that includes an alfresco with folding doors into the family area and extensive timber decking surrounding a sparkling salt water swimming pool.
Enjoy an easy stroll to Carine Open Space and a short drive to Carine Glades shopping centre, Carine Senior High School and pristine northern beaches. Treat your family to excellence today!
Features include, but are not limited to:
* 4 bedrooms, 2 bathrooms
* Spacious family area with split-system air-conditioning, a gas fireplace and easy access to dining
* A well-appointed kitchen with granite transformation bench tops, quality Ilve gas cook top and electric oven with Teppenyaki plate, Bosch dishwasher, glass splashbacks, granite sink, walk-in pantry, water filter, breakfast bar for meals and extensive “s mart”cabinetry/cupboards including pull-out drawers and spice rack
* French doors to the theatre room/lounge with gas bayonet
* Massive home office with its own entry into home and built-in storage/desks making it ideal for a study, home gym, games/activity room or studio - includes power and split-system air-conditioning
* Master bedroom with mirrored BIR's and ensuite with shower and toilet
* 2nd/3rd bedrooms have ceiling fans and BIR's
* Separate bath and shower to 2nd bathroom
* Folding doors to a fabulous alfresco patio overlooking sunny timber decking and a sparkling salt water swimming pool with plenty of room to laze around - a palm tree adding the final exotic touches
* Double carport with remote doors
* Enclosed front courtyard with safety gate - perfect for kids
* Laundry off the kitchen has a toilet
* Gas bayonet in kitchen/meals area
* Double hallway linen press
* Powered workshop off rear entertaining area
* New energy-saving lighting throughout including LED lights in kitchen
* Ducted evaporative air-conditioning
* Security alarm system
* Pool safety net
* New pool liner with 10 year guarantee
* Rainwater tank
* Side access to pool
* 684sqm block
* Close to freeway, beaches and public transport
* Easy access to Carine Open Space, Carine Glades and Carine Senior High School
* The complete family home!
Future Opens:
Sunday 16th & 23rd September
Property History for 104 Duffy Rd, Carine, WA 6020
- 26 Sep 2012Sold for $792,500
- 01 Sep 2012Listed for Sale FROM $1,990,000
- 20 Aug 2006Sold for $685,000

Recent sales nearby
See more recent sales nearby/assets/perm/qcwc2av6j4i6nkobsfa5kulzfu?signature=b65675e508f18bcfe0a733b66050f2d6918f28f9974d474ad9d150b9887f83e6) 0
0/assets/perm/hh2dp4f6pmi6nkuswf4pic64tu?signature=ce6891b6dd8cbfbc4331a6f1192b88b20988d9a932112cae5325831ad31220a5) 0
0

/assets/perm/7euvt5ww3ii6ngh7ioxjqg2leu?signature=46bc3dbf7305f92f75523afc802dc8dd42de0f3f6c5784f30aa225781838504d) 0
0
Similar properties For Sale nearby
See more properties for sale nearby 0
0 0
0

 0
0Similar properties For Rent nearby
See more properties for rent nearby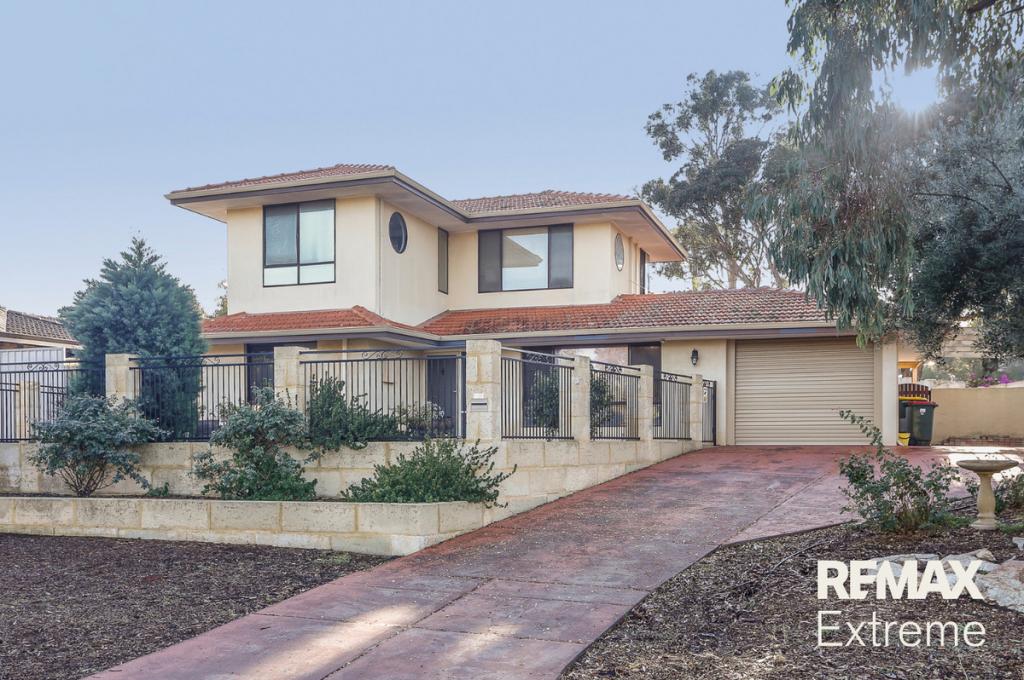 0
0
 0
0
 0
0
About Carine 6020
The size of Carine is approximately 4.7 square kilometres. There are 32 parks, covering nearly 22.3% of the total area. The population of Carine in 2016 was 6479 people. By 2021 the population was 7330 showing a population growth of 13.1% in the area during that time. The predominant age group in Carine is 40-49 years. Households in Carine are primarily couples with children and are likely to be repaying $3000 - $3999 per month on mortgage repayments. In general, people in Carine work in a professional occupation.In 2021, 87.60% of the homes in Carine were owner-occupied compared with 88.50% in 2016.
Carine has 2,908 properties. Over the last 5 years, Houses in Carine have seen a 96.92% increase in median value, while Units have seen a 50.23% increase. As at 31 July 2026:
- The median value for Houses in Carine is $1,896,874 while the median value for Units is $890,549.
- Houses have a median rent of $1,000 while Units have a median rent of $740.
Suburb Insights for Carine 6020
Market Insights
Carine Trends for Houses
N/A
N/A
View TrendN/A
N/A
Carine Trends for Units
N/A
N/A
View TrendN/A
N/A
Neighbourhood Insights
© Copyright 2026. RP Data Pty Ltd trading as Cotality (Cotality). All rights reserved. No reproduction, distribution, or transmission of the copyrighted materials is permitted. The information is deemed reliable but not guaranteed.
While Cotality uses commercially reasonable efforts to ensure the Cotality Data is current, Cotality does not warrant the accuracy, currency or completeness of the Cotality Data and to the full extent permitted by law excludes all loss or damage howsoever arising (including through negligence) in connection with the Cotality Data.
This product uses cookies and other similar technologies to improve and customise your browsing experience, to tailor content and adverts, and for analytics and metrics regarding visitor usage on this product and other media. We may share cookie and analytics information with third parties for the purposes of advertising. By continuing to use our website, you consent to cookies being used. View our Privacy Policy here.
X
