
17 Greenhill GroveCardup WA 6122


Property Details for 17 Greenhill Gr, Cardup
17 Greenhill Gr, Cardup is a 4 bedroom, 2 bathroom House with 2 parking spaces and was built in 2015. The property has a land size of 6130m2 and floor size of 250m2. While the property is not currently for sale or for rent, it was last sold in February 2026. There are other 4 bedroom House sold in Cardup in the last 12 months.
Last Listing description (May 2026)
This is a perfect blend of rural lifestyle and modern family living, an absolutely brilliant package that offers the best of practical design combined with great style and a country lifestyle with everything you need for convenient living. Set on 6,130 square metres of land, this four-bedroom home is the lifestyle you know you need. The floor plan gives you a pretty good indication as to what's going on here, but you can check out the full-length video for all the details of what's going on, where.LIVING HEREThis home is all about living. The central hub of the home is second to none for that beautiful sense of togetherness that everyone enjoys when you combine the living space, the meals area, and the kitchen. It's just a great place for everyone to congregate. It flows beautifully into the outdoor living space, so you can imagine just how central this is to everyday life here. While everyone can be together, there's also the beautiful reality that everyone kind of has their own space too. There's a separate theatre room, so you can blast the big sound of a movie without impacting the rest of the living space. The theatre room is a really good size and currently houses one thumping big couch, and there's room to spare. If you don't need to use it as a theatre room, you could open up those blockout curtains, and the plantation shutters open up to create beautiful natural light, making it a more traditional lounge room, if that's your style.The main bedroom is massive, and there is so much you can do with this space. It offers great flexibility to work with your preferred furniture styles. The ensuite bathroom has a shower, a bath, a big vanity, and a separate toilet. There's also a really well-proportioned walk-in wardrobe with well-considered shelving and hanging space, as well as drawers, to make full use of the available area.The secondary bedrooms are all right down the other end of the house. This is a really smart design for growing families because you can close off this part of the home and kind of keep the kids' area contained to its own semi-controlled devices. All of the bedrooms are of a good size and feature built-in wardrobes. There's also an activity area down here, which can be very useful at various different points in life - a play area for little kids, a study area for the teenagers, or a living space that's not in the middle of everything if it looks like they're going to be staying for a few years more than you maybe once thought. It's an extraordinarily practical home, and that floor plan gives just a glimpse. I keep talking about the practicalities, but it's a really good-looking home too. The block has a 61-metre frontage, and the beautiful wide design of the home really does give an authentic rural style to it. With the veranda right across the front, it's well protected.The outdoor living is superb with the alfresco area and substantial exposed aggregate concrete entertaining zone. It's a huge space and you can imagine just how many people can hang out here for any of those big family gatherings that are sure to be taking place at your house. After all, you've got the big backyard, you've got all the parking, and you've got the pool. The pool area is fantastic, and those long summers aren't quite long enough when you've got a backyard like this. There's also a basketball court, perfectly set up for hours and hours of play that doesn't involve a screen.Externally, the property has been very well placed, with the house and outdoor area kept toward the front and to one side, there's substantial access to the rear of the property, and with all that grass area, you've got big open playing fields. The kids can really kick a proper shot from the back corner, and you'd have to be a decent kicker for the ball to come close to going over the fence. In the back left corner of the property is a horse paddock, ideal if you have animals that will be joining you here. There's great riding trails around the Serpentine-Jarrahdale Shire, and if you have a horse, this is a great opportunity to keep it at home instead of agisting. There's bore reticulation, so you can keep this huge backyard green all the time. The home is supplied by the large rain water tank. WHERE IT ISClose to a whole lot! Get on Google Maps and you'll see it's quick access to a lot and will soon be even quicker access when the Tonkin Highway extension is completed. WHAT NEXT Viewing is by appointment, so hit the EMAIL AGENT button and we'll be in touch to set up a time to make it happen.
Property History for 17 Greenhill Gr, Cardup, WA 6122
- 27 Feb 2026Sold for $1,760,000
- 17 Feb 2026Listed for Sale From $1,450,000
- 11 Feb 2014Sold for $300,000

Recent sales nearby
See more recent sales nearby
/assets/perm/lz5ypnzar4i65fxnw5fpltbify?signature=c3e0669ed4b0040e0c95424954411deee0038695318fc98e35323fd385d29d0e) 0
0

/assets/perm/2sl5mz56nii6npowihmj6hxsai?signature=c30e7f1bff30763bb09353776f1c93b0cb001dc52aa827106154e00e812a7adb) 0
0
Similar properties For Sale nearby
See more properties for sale nearby 0
0
 0
0 0
0Similar properties For Rent nearby
See more properties for rent nearby 0
0
 0
0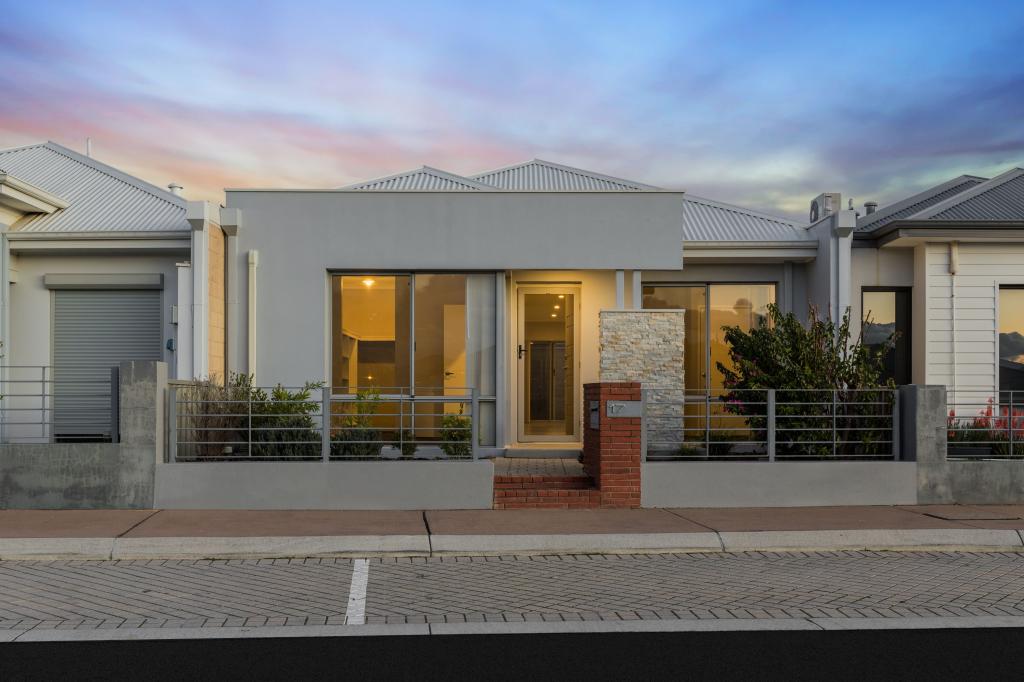 0
0About Cardup 6122
The size of Cardup is approximately 19.0 square kilometres. There are 3 parks, covering nearly 4.0% of the total area. The population of Cardup in 2016 was 1110 people. By 2021 the population was 1163 showing a population growth of 4.8% in the area during that time. The predominant age group in Cardup is 50-59 years. Households in Cardup are primarily couples with children and are likely to be repaying $3000 - $3999 per month on mortgage repayments. In general, people in Cardup work in a trades occupation.In 2021, 94.00% of the homes in Cardup were owner-occupied compared with 91.80% in 2016.
Cardup has 605 properties. Over the last 5 years, Houses in Cardup have seen a 93.34% increase in median value, while Units have seen a 49.41% increase. As at 31 July 2026:
- The median value for Houses in Cardup is $1,815,887 while the median value for Units is $482,539.
Suburb Insights for Cardup 6122
Market Insights
Cardup Trends for Houses
N/A
N/A
View TrendN/A
N/A
Cardup Trends for Units
N/A
N/A
View TrendN/A
N/A
Neighbourhood Insights
© Copyright 2026. RP Data Pty Ltd trading as Cotality (Cotality). All rights reserved. No reproduction, distribution, or transmission of the copyrighted materials is permitted. The information is deemed reliable but not guaranteed.
While Cotality uses commercially reasonable efforts to ensure the Cotality Data is current, Cotality does not warrant the accuracy, currency or completeness of the Cotality Data and to the full extent permitted by law excludes all loss or damage howsoever arising (including through negligence) in connection with the Cotality Data.
This product uses cookies and other similar technologies to improve and customise your browsing experience, to tailor content and adverts, and for analytics and metrics regarding visitor usage on this product and other media. We may share cookie and analytics information with third parties for the purposes of advertising. By continuing to use our website, you consent to cookies being used. View our Privacy Policy here.
X
