
4 Appleby CloseCape Burney WA 6532
Property Details for 4 Appleby Cl, Cape Burney
4 Appleby Cl, Cape Burney is a 4 bedroom, 1 bathroom House with 3 parking spaces and was built in 1990. The property has a land size of 690m2 and floor size of 120m2. While the property is not currently for sale or for rent, it was last sold in July 2025.
Last Listing description (September 2025)
Tucked away in a quiet cul-de-sac, this beautifully presented brick, limestone and iron home combines the serenity of riverside living with the convenience of beachside access-just a short stroll away via a scenic walking path. Offering the perfect balance of relaxed lifestyle and family-friendly functionality, this property is a true hidden gem.Classic Australiana CharmWith a welcoming bullnose veranda and timeless character throughout, this home exudes traditional appeal. Step inside to discover spacious interiors, featuring high ceilings, decorative cornices, and warm finishes that create a cosy, inviting atmosphere.Room for the Whole FamilyThe home offers four generous bedrooms or 3 bedrooms and 2 living zones, and a well-appointed bathroom complete with a full-size bath and separate shower. A large laundry with toilet and ample storage ensures everyday practicality for busy households.Open-Plan Living & EntertainingThe heart of the home is the open-plan living and dining area, highlighted by vaulted ceilings with exposed beams. Serviced by a timber kitchen fitted with a 900mm gas cooktop and electric oven-perfect for preparing meals for family or friends. A slow-burning fireplace and split-system air conditioning provide comfort all year round.Outdoor living includes a fabulous 3 x 6 metre studio , rear pergola, paving, lawns and gardens.There is also a 5.5 x 6.5 metre 3 phase powered shed. Plus small garden shed.Enjoy your morning cuppa or unwind at the end of the day on the charming bullnose veranda, surrounded by nature and the sounds of the nearby river.This home offers the best of both worlds-tranquil surroundings with modern convenience. Don't miss your chance to secure a property that delivers lifestyle, character, and location in equal measure.Additional features include:- Electric independently solar powered front gate for added security and convenience- Rainwater tank to support sustainable living- Detached studio - ideal as a home office or creative space- Powered shed for extra storage or workshop use- Mature fruit trees offering seasonal produce. Fig, orange and lemon- Delonghi gas 900mm hot plate, Electric Omega oven- Instant gas hot water. Gas bottles- Water rates approximately $1,600 per annum deep sewer is connected- City of Greater Geraldton rates approximately $2,700 per annum- Land size 690 sqm with a 21 metre frontage zoned R 20- Undercover parking x 2.Set on a generous block with easy access to both the river and the sea, this property is more than a home - it's a lifestyle opportunity waiting to be enjoyed.
Property History for 4 Appleby Cl, Cape Burney, WA 6532
- 23 Jul 2025Sold for $617,800
- 17 Jul 2025Listed for Sale Under Contract
- 25 Jun 2024Sold for $483,000

Recent sales nearby
See more recent sales nearby/assets/perm/ktzciklrpei63fgvcfcaf3cuye?signature=95756c26d161128a38f61f395c34b15717d97b09bab22712ad5dd64e60083da7) 0
0
/assets/perm/uepe3rh6aui6tdwdsgldoaf7ha?signature=1cca364446920ddf34bdef00bab836e77adea905fe9ff4b67f4585d01d311f70) 0
0/assets/perm/vmtxxb56smi6nmcy5hxzybrrku?signature=4652f6798b634ad7c4b3af1bf9c4cf475f9577bd1efc599ea8519a1d7dbc72cf) 0
0Similar properties For Sale nearby
See more properties for sale nearby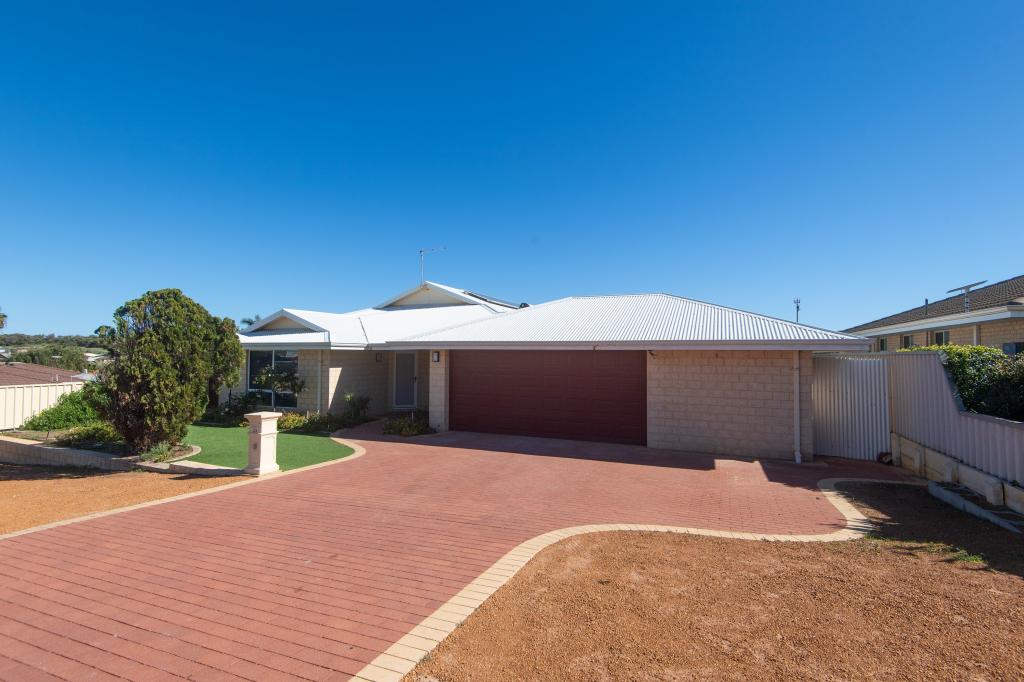 0
0

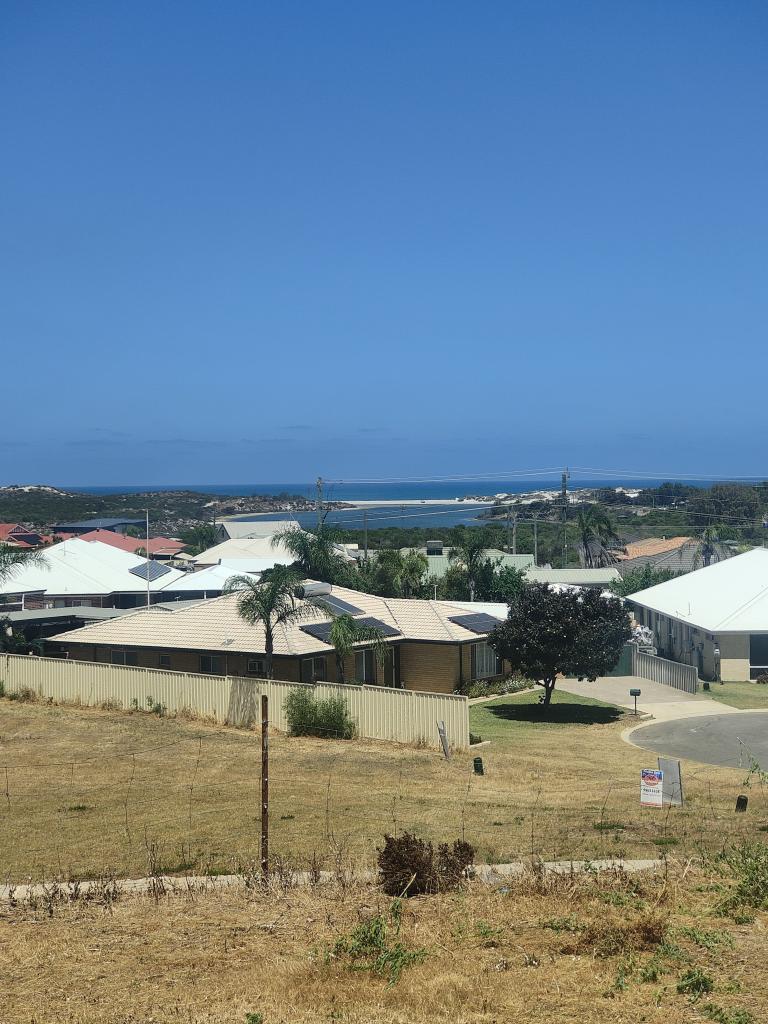 0
0
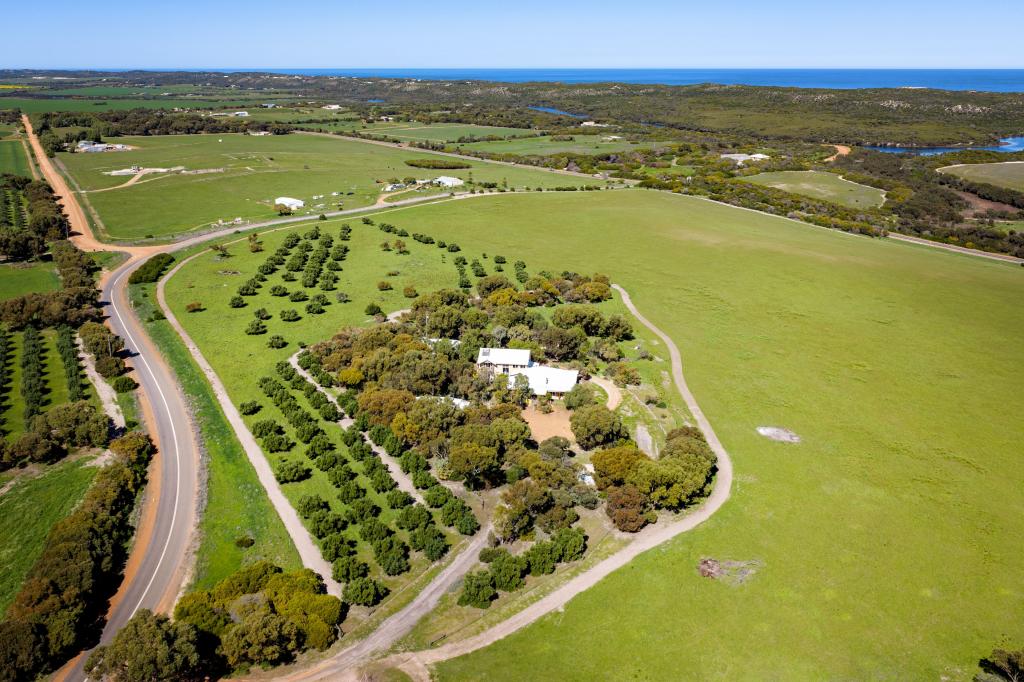 0
0About Cape Burney 6532
The size of Cape Burney is approximately 19.2 square kilometres. There is 1 park, covering nearly 0.1% of the total area. The population of Cape Burney in 2016 was 500 people. By 2021 the population was 538 showing a population growth of 7.6% in the area during that time. The predominant age group in Cape Burney is 50-59 years. Households in Cape Burney are primarily childless couples and are likely to be repaying $1800 - $2399 per month on mortgage repayments. In general, people in Cape Burney work in a trades occupation.In 2021, 73.50% of the homes in Cape Burney were owner-occupied compared with 73.30% in 2016.
Cape Burney has 319 properties. Over the last 5 years, Houses in Cape Burney have seen a 106.82% increase in median value. As at 31 August 2026:
- The median value for Houses in Cape Burney is $652,441.
- Houses have a median rent of $520.
Suburb Insights for Cape Burney 6532
Market Insights
Cape Burney Trends for Houses
N/A
N/A
View TrendN/A
N/A
Cape Burney Trends for Units
N/A
N/A
View TrendN/A
N/A
Neighbourhood Insights
© Copyright 2026. RP Data Pty Ltd trading as Cotality (Cotality). All rights reserved. No reproduction, distribution, or transmission of the copyrighted materials is permitted. The information is deemed reliable but not guaranteed.
While Cotality uses commercially reasonable efforts to ensure the Cotality Data is current, Cotality does not warrant the accuracy, currency or completeness of the Cotality Data and to the full extent permitted by law excludes all loss or damage howsoever arising (including through negligence) in connection with the Cotality Data.
This product uses cookies and other similar technologies to improve and customise your browsing experience, to tailor content and adverts, and for analytics and metrics regarding visitor usage on this product and other media. We may share cookie and analytics information with third parties for the purposes of advertising. By continuing to use our website, you consent to cookies being used. View our Privacy Policy here.
X
