
7 Nevis LaneCanning Vale WA 6155
Property Details for 7 Nevis Lane, Canning Vale
7 Nevis Lane, Canning Vale is a 4 bedroom, 2 bathroom House with 2 parking spaces and was built in 2005. The property has a land size of 603m2 and floor size of 202m2. While the property is not currently for sale or for rent, it was last sold in September 2024.
Last Listing description (October 2024)
Welcome to this beautifully maintained 4-bedroom, 2-bathroom residence, built in 2005 by Ventura Homes. It is located on a 603m2 Green Title block with 202m2 of living space. Situated in a serene neighbourhood, this home combines comfort, style, and practicality, making it an ideal family haven.Enter through double doors into a large, welcoming foyer that sets the tone for the rest of the home. Admire the beautiful Jarrah flooring and high ceilings throughout the common living spaces. The expansive primary suite features a generous walk-in closet and a luxurious ensuite with a double shower head shower. Adjoining, is a versatile room currently used as a study, originally designed as a nursery. The large open-plan living area flows seamlessly to a covered alfresco, ideal for entertaining. Double doors from the main living space lead to a dedicated home theatre, perfect for movie nights or watching the footy with friends. The ample kitchen includes abundant cupboards, a walk-in pantry and bench space, a 5-burner gas stove, a rangehood, and a convenient shoppers' entry from the garage. Three additional bedrooms are spacious, accommodating kids or teenagers with ease. The backyard features a charming gazebo, perfect for relaxing with an evening cocktail.You must see this house to appreciate the thoughtful design and layout. This family home ticks all the boxes.Property Features- Prime Location: Enjoy the convenience of being less than 400 meters from Caladenia Primary School and just under 2 km from Canning Vale College.- Elegant Entryway: Enter through double doors into a large, welcoming foyer that sets the tone for the rest of the home.- Gorgeous Flooring: Admire the beautiful Jarrah flooring throughout the common living spaces.- Spacious Primary Suite: The expansive primary suite features a generous walk-in closet and a luxurious ensuite with a double shower head shower. - Adjacent is a versatile room currently used as a study, originally designed as a nursery.- High Ceilings & Home Theatre: The home boasts high ceilings and double doors leading to a dedicated home theatre, perfect for movie nights.- Open Plan Living: The large open-plan living area flows seamlessly to a covered alfresco, ideal for entertaining.- Functional Kitchen: The well-sized kitchen includes ample cupboard and bench space, a 5-burner gas stove, a rangehood, and convenient shoppers' entry from the garage.- Great-Sized Bedrooms: Three additional bedrooms are spacious, accommodating kids or teenagers with ease.- Outdoor Space: The backyard features a covered alfresco that can be extended with a shade sail. Tucked in the corner of the backyard is a charming gazebo, perfect for relaxing with an evening cocktail.- Parking: Enjoy the convenience of a double lock-up garage plus an additional parking pad.- Climate Controlled: This home has an evaporative cooling system to keep you cool during warm summer days and nightsThis home is ready for you to move in and create lasting memories. This home must be viewed to experience the charm and functionality of this exceptional property
Property History for 7 Nevis Lane, Canning Vale, WA 6155
- 17 Sep 2024Sold for $1,015,000
- 05 Sep 2024Listed for Sale Under Offer
- 08 Mar 2016Sold for $620,000

Recent sales nearby
See more recent sales nearby/assets/perm/s7hoou56aii6ngwqso7sfwevte?signature=c5e7973dec895c1b9e779982de5a12f87e09ad943b58021bef0a9e874da8243c) 0
0

/assets/perm/22l4hxf5wei6nj26gnlvcbeq44?signature=8caebac5f5b4936679f981a22f2ba104914c10e9482c847ffdd6e342274e81c0) 0
0
/assets/perm/fni3hacb5ui6tdsf7nuxiyf3wa?signature=08a7b2b8e5a77068023cc98dee5245b6f5d2df76c768f476101cc96fb1417b8a) 0
0Similar properties For Sale nearby
See more properties for sale nearby 0
0
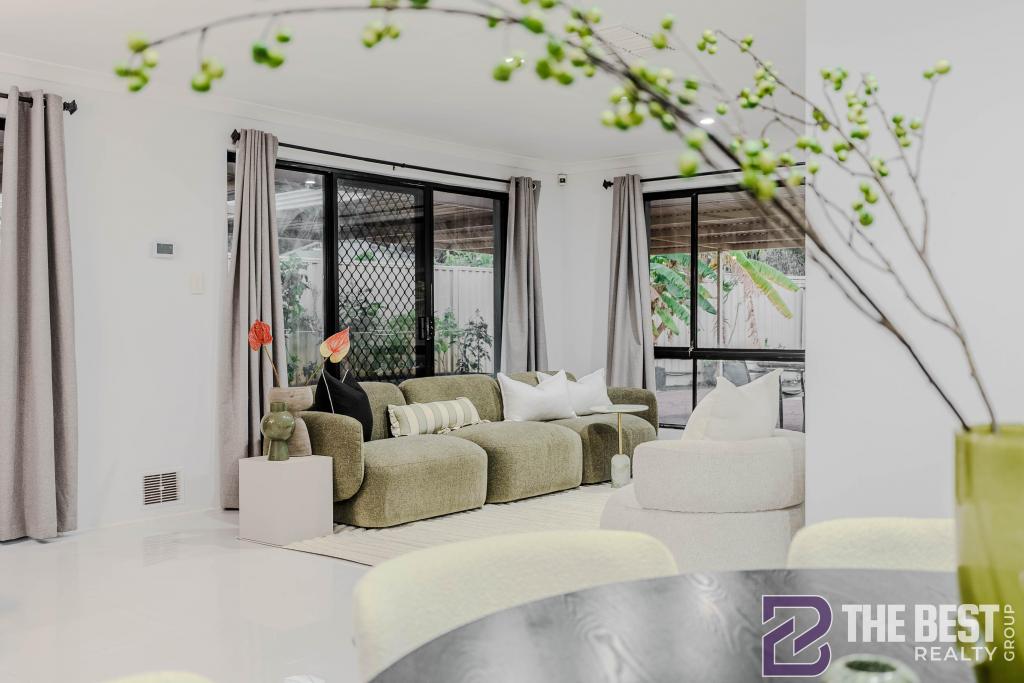 0
0
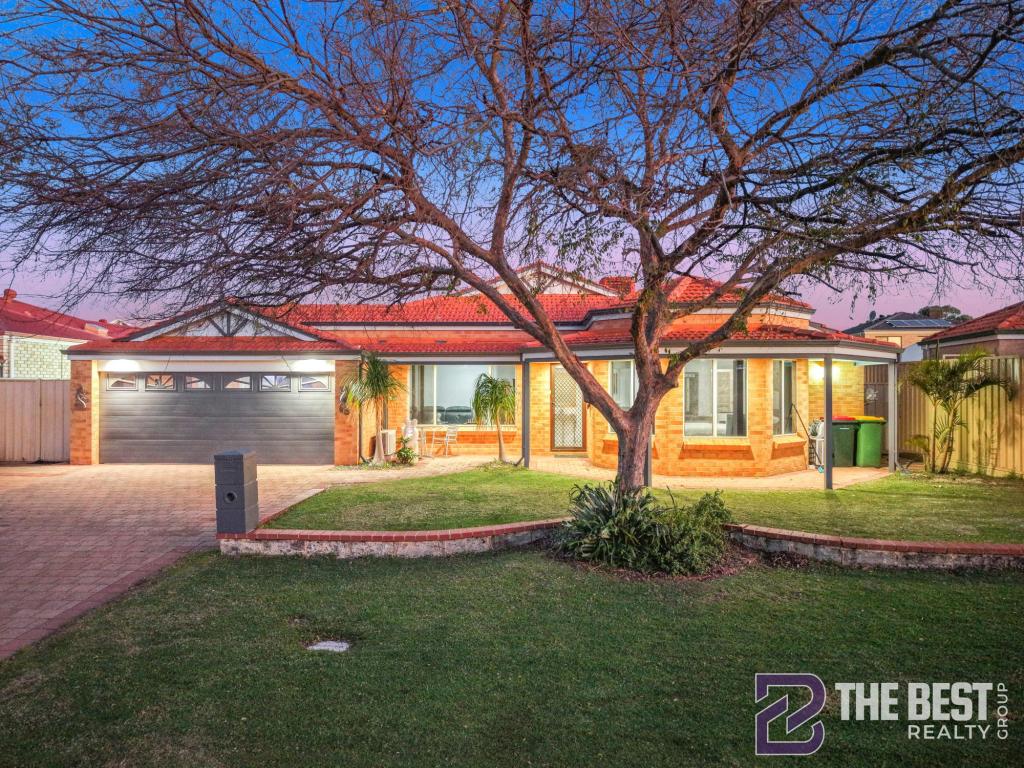 0
0Similar properties For Rent nearby
See more properties for rent nearby 0
0
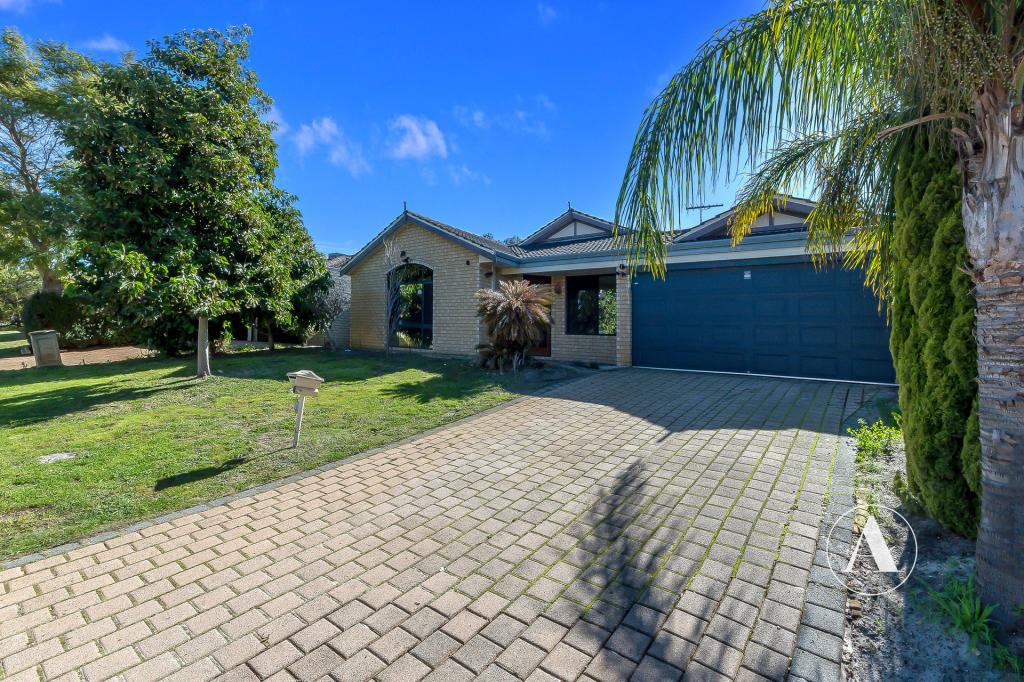 0
0
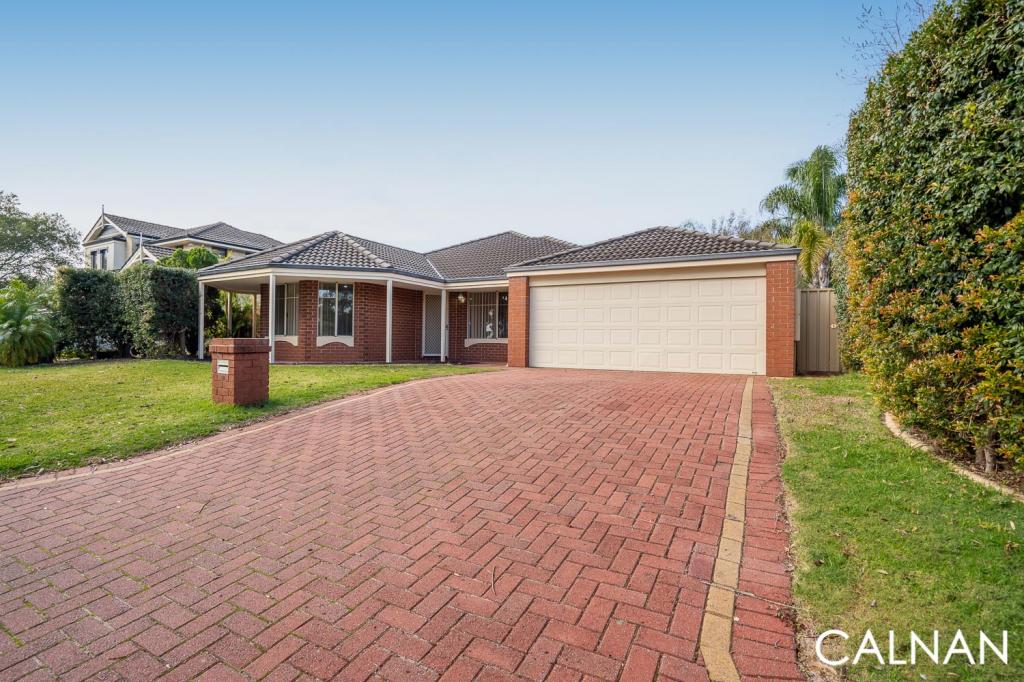 0
0About Canning Vale 6155
The size of Canning Vale is approximately 25.4 square kilometres. There are 71 parks, covering nearly 17.1% of the total area. The population of Canning Vale in 2016 was 33059 people. By 2021 the population was 34504 showing a population growth of 4.4% in the area during that time. The predominant age group in Canning Vale is 40-49 years. Households in Canning Vale are primarily couples with children and are likely to be repaying $1800 - $2399 per month on mortgage repayments. In general, people in Canning Vale work in a professional occupation.In 2021, 79.30% of the homes in Canning Vale were owner-occupied compared with 81.00% in 2016.
Canning Vale has 13,513 properties. Over the last 5 years, Houses in Canning Vale have seen a 98.32% increase in median value, while Units have seen a 101.10% increase. As at 31 July 2026:
- The median value for Houses in Canning Vale is $1,210,343 while the median value for Units is $730,505.
- Houses have a median rent of $850 while Units have a median rent of $715.
Suburb Insights for Canning Vale 6155
Market Insights
Canning Vale Trends for Houses
N/A
N/A
View TrendN/A
N/A
Canning Vale Trends for Units
N/A
N/A
View TrendN/A
N/A
Neighbourhood Insights
© Copyright 2026. RP Data Pty Ltd trading as Cotality (Cotality). All rights reserved. No reproduction, distribution, or transmission of the copyrighted materials is permitted. The information is deemed reliable but not guaranteed.
While Cotality uses commercially reasonable efforts to ensure the Cotality Data is current, Cotality does not warrant the accuracy, currency or completeness of the Cotality Data and to the full extent permitted by law excludes all loss or damage howsoever arising (including through negligence) in connection with the Cotality Data.
This product uses cookies and other similar technologies to improve and customise your browsing experience, to tailor content and adverts, and for analytics and metrics regarding visitor usage on this product and other media. We may share cookie and analytics information with third parties for the purposes of advertising. By continuing to use our website, you consent to cookies being used. View our Privacy Policy here.
X
