
1 Vancouver DriveCanning Vale WA 6155

Property Details for 1 Vancouver Dr, Canning Vale
1 Vancouver Dr, Canning Vale is a 4 bedroom, 2 bathroom House with 2 parking spaces and was built in 2007. The property has a land size of 623m2 and floor size of 263m2. While the property is not currently for sale or for rent, it was last sold in July 2026. There are other 4 bedroom House sold in Canning Vale in the last 12 months.
Last Listing description (August 2026)
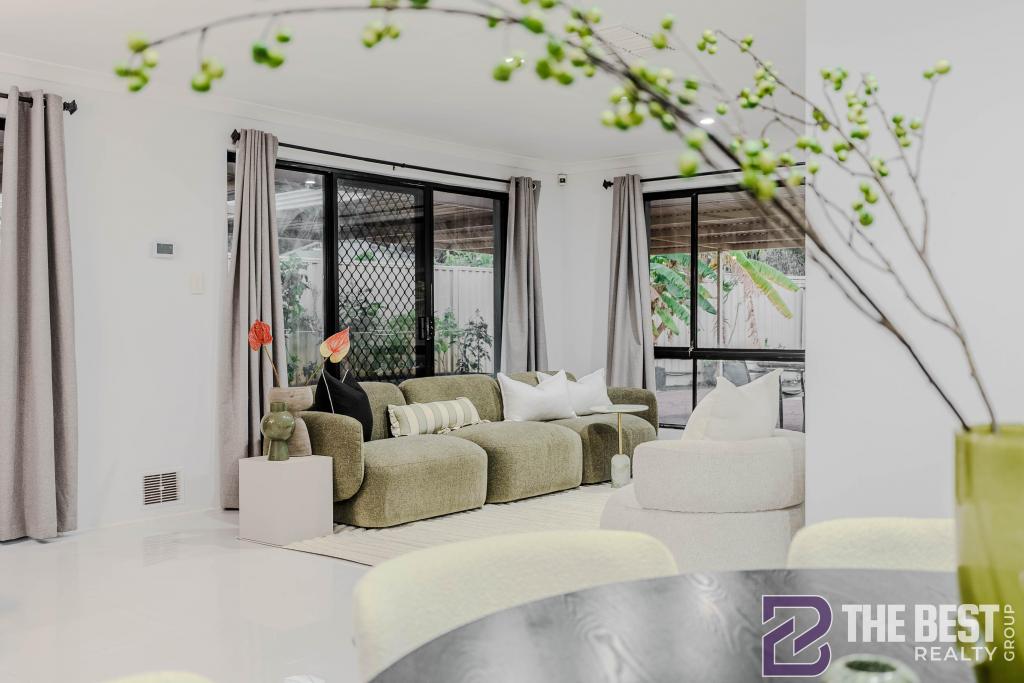
Welcome to a world of refinement and space in this beautifully designed residence, where thoughtful design and refined finishes come together to create an atmosphere of comfort, style, and effortless living.Step through the elegant double wooden French doors and you're welcomed into a bright interior; where expansive windows, stylish feature tile walls, and modern downlights come together seamlessly.Internal Features:* The master suite is a serene retreat; generously sized to accommodate a king sized bed with ease. The room boasts 2 separate walk-in wardrobes: perfect for his-and-hers. The ensuite is a sanctuary in itself; featuring a bathtub, double vanity, oversized glass shower with 2 shower heads, and floor to ceiling tiles. A separate toilet adds extra convenience and privacy.* Just off the entry, a private study provides a quiet, focused area for work or study.* At the heart of the home is a spacious open plan living, dining, and kitchen area. The kitchen is well appointed with a Westinghouse 5 burner gas cooktop, large oven, a rangehood, double sink, microwave recess, built-in pantry, and a recess for a double door fridge and ample storage space.* The main living area is spacious and filled with natural light. It seamlessly connects to the alfresco via sliding doors, offering tranquil garden views.* The spacious games room is designed for both relaxation and entertainment, offering plenty of room for family gatherings. Elegant French doors open onto the relaxing alfresco; seamlessly connecting indoor and outdoor living and creating the perfect flow for entertaining or enjoying quiet evenings at home.* Bedrooms 1-3 feature built-in robes and some offer front garden views.* A built-in desk in the hallway adds practicality for study or work needs.* The family bathroom is equally impressive, featuring double sinks, a separate bathtub and shower, and a dedicated toilet; designed for effortless morning routines.* The laundry offers ample bench and storage space as well as convenient direct outdoor access to the clothesline.* Security system.* Ducted reverse cycle air conditioning.Outdoor Features:* Enjoy year round entertaining outdoors with a stunning alfresco area, complete with decking sheltered by a Balinese-style gazebo ; your own private oasis.* A spacious double garage can comfortably fit 2 tall cars.* The driveway can accommodate an additional two vehicles.* 18 solar panels 5kwh for energy efficiency.* Storage shed in backyard.* Walking distance from the beautiful Brookland Greens park.* In close proximity to The Vale shops, Livingston shops, Campbell primary school, St Emilie's Catholic Primary School, public transport and other local shops, cafes and restaurants.Why You'll Love this Home* The master bedroom boasts a large ensuite and 2 separate walk in wardrobes; perfect for his-and-hers. * Multiple inviting spaces for the family to relax, gather, and unwind.* Well designed layout and rooms for a large family to live comfortably.* Stunning alfresco area, complete with decking sheltered by a Bali-style gazebo.* Ducted reverse cycle air conditioning for year round comfort.* Energy-efficient solar system to help reduce running costs.Disclosure:* Retic in the front only.* Decommissioned pond alfresco not filled, sold as is.This is a rare opportunity to secure a beautifully designed home curated with elegance and uncompromising attention to detail.Call Alexander on 0423 919 066 or Marianne on 0425 903 595 for more information or to arrange an inspection.
Property History for 1 Vancouver Dr, Canning Vale, WA 6155
- 16 Jul 2026Sold for $1,100,000
- 15 Apr 2026Listed for Sale UNDER OFFER
- 24 Mar 2010Sold for $632,000

Recent sales nearby
See more recent sales nearby/assets/perm/s7hoou56aii6ngwqso7sfwevte?signature=c5e7973dec895c1b9e779982de5a12f87e09ad943b58021bef0a9e874da8243c) 0
0

/assets/perm/fni3hacb5ui6tdsf7nuxiyf3wa?signature=08a7b2b8e5a77068023cc98dee5245b6f5d2df76c768f476101cc96fb1417b8a) 0
0/assets/perm/kmfveztrsui63cmrjmidcwvydi?signature=73a9d67b59a9d037e28dabe5c2d8071434f2d63e4dfe9c88339d797a6e8ad1fd) 0
0Similar properties For Sale nearby
See more properties for sale nearby 0
0
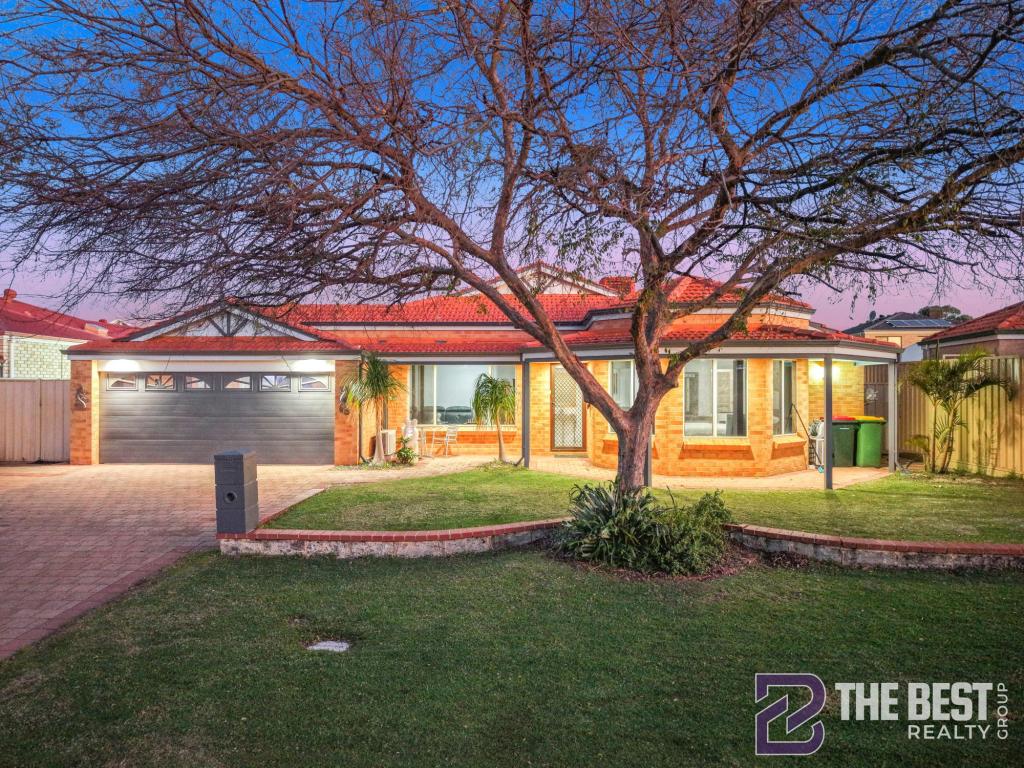
 0
0
 0
0Similar properties For Rent nearby
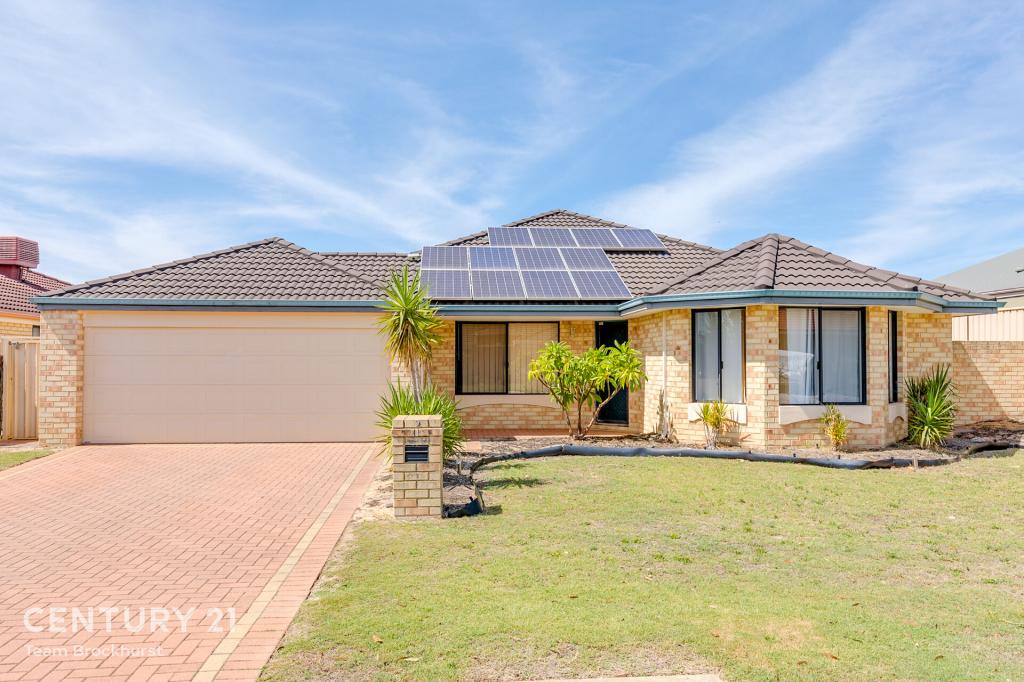
See more properties for rent nearby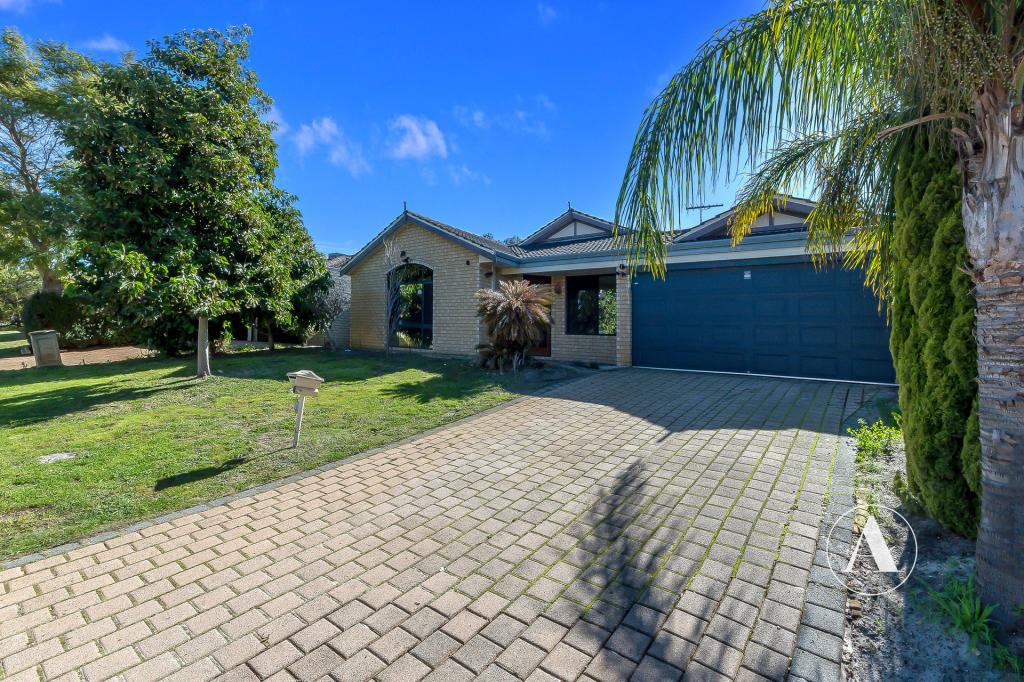 0
0
 0
0
 0
0
About Canning Vale 6155
The size of Canning Vale is approximately 25.4 square kilometres. There are 71 parks, covering nearly 17.1% of the total area. The population of Canning Vale in 2016 was 33059 people. By 2021 the population was 34504 showing a population growth of 4.4% in the area during that time. The predominant age group in Canning Vale is 40-49 years. Households in Canning Vale are primarily couples with children and are likely to be repaying $1800 - $2399 per month on mortgage repayments. In general, people in Canning Vale work in a professional occupation.In 2021, 79.30% of the homes in Canning Vale were owner-occupied compared with 81.00% in 2016.
Canning Vale has 13,513 properties. Over the last 5 years, Houses in Canning Vale have seen a 98.32% increase in median value, while Units have seen a 101.10% increase. As at 31 July 2026:
- The median value for Houses in Canning Vale is $1,210,343 while the median value for Units is $730,505.
- Houses have a median rent of $850 while Units have a median rent of $715.
Suburb Insights for Canning Vale 6155
Market Insights
Canning Vale Trends for Houses
N/A
N/A
View TrendN/A
N/A
Canning Vale Trends for Units
N/A
N/A
View TrendN/A
N/A
Neighbourhood Insights
© Copyright 2026. RP Data Pty Ltd trading as Cotality (Cotality). All rights reserved. No reproduction, distribution, or transmission of the copyrighted materials is permitted. The information is deemed reliable but not guaranteed.
While Cotality uses commercially reasonable efforts to ensure the Cotality Data is current, Cotality does not warrant the accuracy, currency or completeness of the Cotality Data and to the full extent permitted by law excludes all loss or damage howsoever arising (including through negligence) in connection with the Cotality Data.
This product uses cookies and other similar technologies to improve and customise your browsing experience, to tailor content and adverts, and for analytics and metrics regarding visitor usage on this product and other media. We may share cookie and analytics information with third parties for the purposes of advertising. By continuing to use our website, you consent to cookies being used. View our Privacy Policy here.
X
