
64 Morton LoopCanning Vale WA 6155

Property Details for 64 Morton Loop, Canning Vale
64 Morton Loop, Canning Vale is a 4 bedroom, 3 bathroom House with 2 parking spaces and was built in 1998. The property has a land size of 696m2 and floor size of 244m2. While the property is not currently for sale or for rent, it was last sold in October 2026. There are other 4 bedroom House sold in Canning Vale in the last 12 months.
Last Listing description (November 2026)
A rare level of versatility and space, this expansive family home sits within the highly sought-after Ranford Estate on a generous 696sqm block. With four bedrooms, three bathrooms and a thoughtfully designed floorplan that caters to multi-generational living, extended family and guests, this is a home that offers something truly special.At the front of the home, the spacious main bedroom provides a private retreat, complete with a fully renovated ensuite, generous walk-in wardrobe and beautiful plantation shutters. A separate front living area is filled with natural light, creating a comfortable space to relax away from the main living zones. Designed with multiple living areas, a spacious activity/theatre room and a dedicated study with potential as a fifth bedroom, the home provides plenty of room for both everyday family life and entertaining.Moving through the home, the open-plan kitchen, dining and living area forms the heart of the home. The kitchen offers excellent storage, practical preparation space and a lovely outlook across the rear alfresco, while the adjoining dining area connects seamlessly with a dedicated activity, games or theatre room, providing flexibility for families at every stage of life. A dedicated study adds further versatility, with the potential to convert it into a nursery or fifth bedroom if required.To the rear, bedrooms two and three are well positioned and serviced by a beautifully renovated bathroom, offering comfortable accommodation for family members.What truly sets this home apart is the fully self-contained living area at the rear, complete with its own living space, bedroom, ensuite and separate access. Whether accommodating extended family, providing independence for older children or creating a private retreat for guests, this additional living space opens up a range of possibilities rarely found in a traditional family home.Outside, the generous backyard is designed for entertaining, with a beautiful swimming pool creating the perfect setting for summer afternoons, family gatherings and relaxed weekends.A short stroll from Saint Michaels Park and just a short drive to Livingston Shopping Centre, the home also enjoys a convenient position close to local amenities and recreational spaces.Why You'll Love It:- Expansive four-bedroom, three-bathroom family home- Highly sought-after Ranford Estate location- Generous 696sqm block- Versatile floorplan ideal for multi-generational living- Spacious main bedroom with renovated ensuite and walk-in robe- Plantation shutters- Separate front living area- Open-plan kitchen, dining and living- Dedicated activity, games or theatre room- Dedicated study with potential to convert into a nursery or fifth bedroom- Two additional bedrooms serviced by a renovated bathroom- Fully self-contained rear living quarters with bedroom and ensuite- Separate access to the additional living area- Beautiful heated swimming pool- Excellent entertaining potential- Short stroll to Saint Michaels Park- Short drive to Livingston Shopping Centre- 5kw Solar SystemHomes offering this level of flexibility are rarely found. With generous family living, multiple entertaining spaces and a separate self-contained area that allows everyone to enjoy their own independence, this is a property designed to adapt to the changing needs of modern families. Set within the established Ranford Estate, just moments from Saint Michaels Park and a short drive to Livingston Shopping Centre, it offers a unique opportunity to secure a home that truly caters to multiple generations under one roof.Details:- Council rates: $2734 per annum*- Water rates: $1624 per annum*- Year Built: 1998- Total Land Area: 696m2- Expected Rental Return: $1000 to $1100 per week*Get In Touch:Robert Guy0404 367 762
Property History for 64 Morton Loop, Canning Vale, WA 6155
- 12 Oct 2026Sold for $1,280,000
- 06 Oct 2026Listed for Sale SOLD WITH ROBERT GUY
- 06 May 2018Sold for $585,000

Recent sales nearby
See more recent sales nearby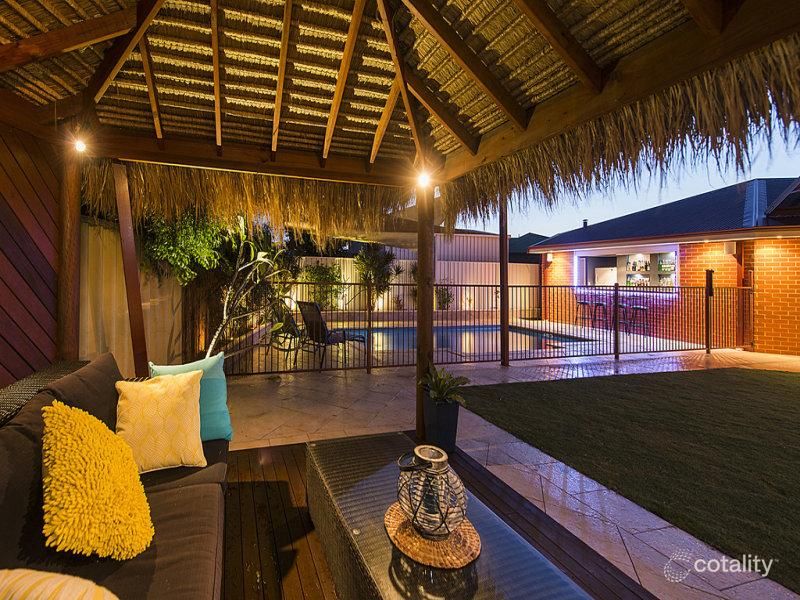 0
 0

Similar properties For Sale nearby
See more properties for sale nearby
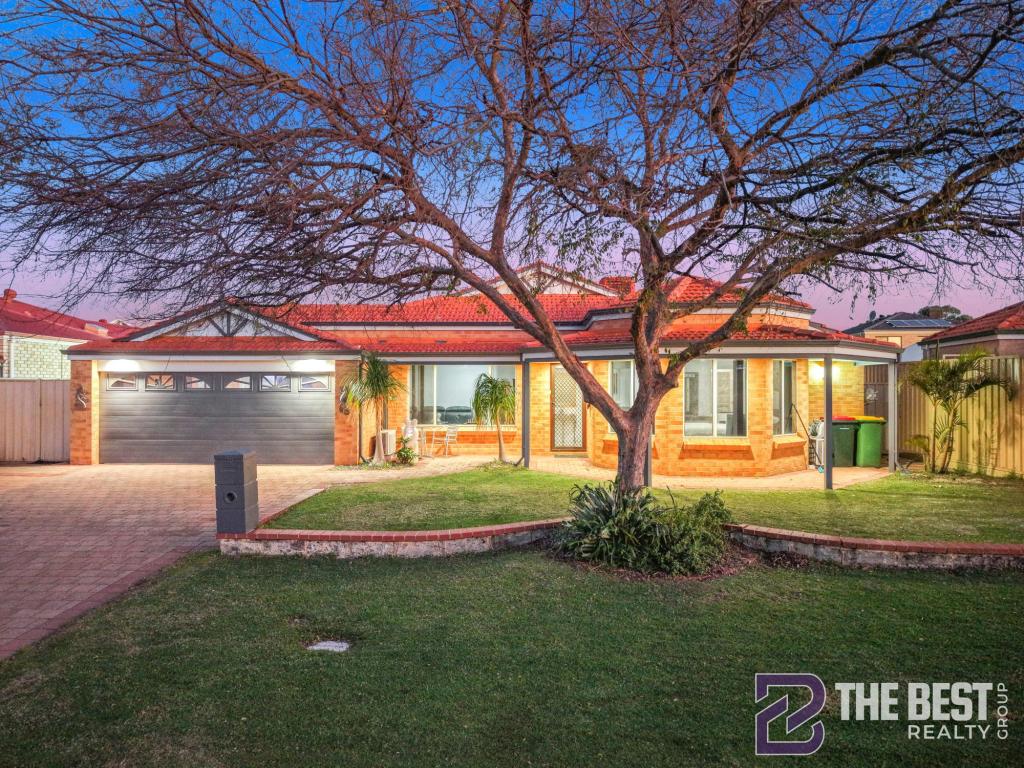 0
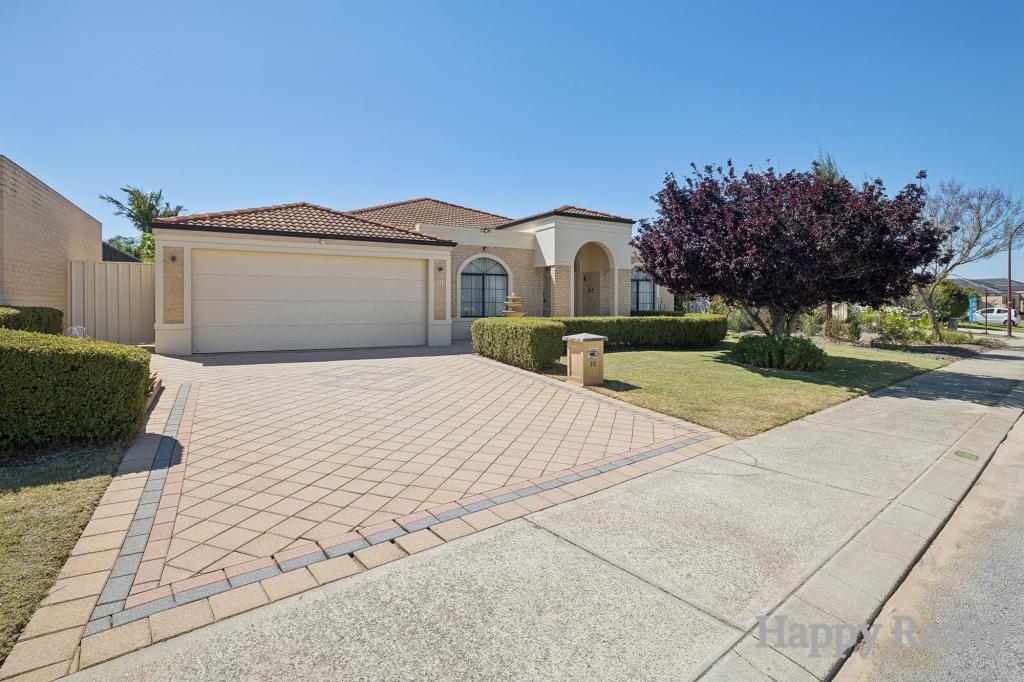 0
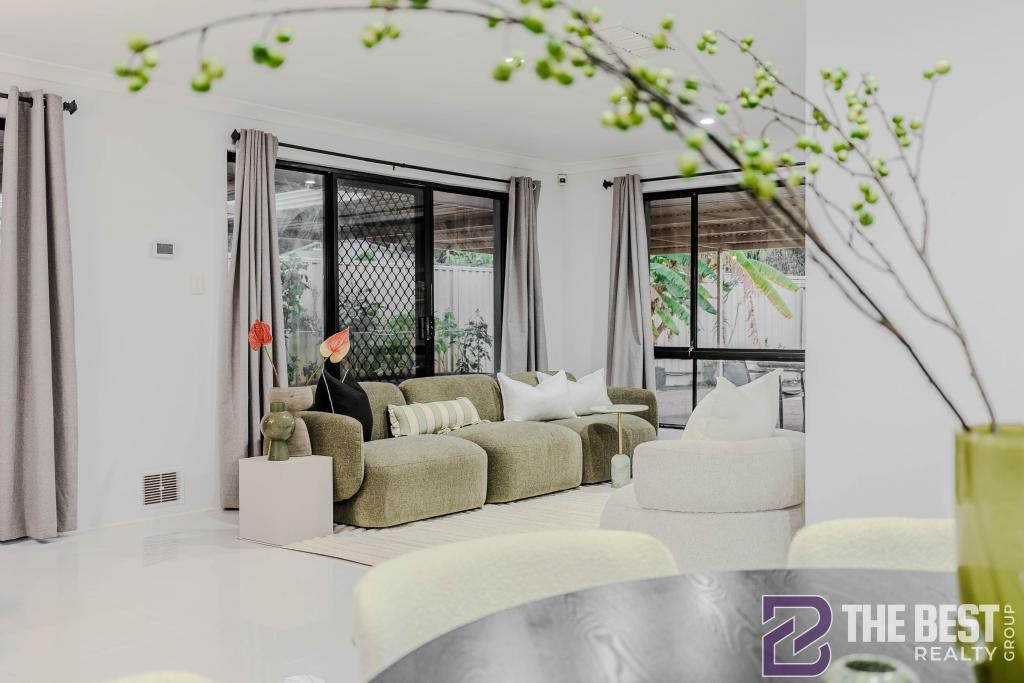 0
Similar properties For Rent nearby
See more properties for rent nearby 0

 0


 0
About Canning Vale 6155
The size of Canning Vale is approximately 25.4 square kilometres. There are 71 parks, covering nearly 17.1% of the total area. The population of Canning Vale in 2016 was 33059 people. By 2021 the population was 34504 showing a population growth of 4.4% in the area during that time. The predominant age group in Canning Vale is 40-49 years. Households in Canning Vale are primarily couples with children and are likely to be repaying $1800 - $2399 per month on mortgage repayments. In general, people in Canning Vale work in a professional occupation.In 2021, 79.30% of the homes in Canning Vale were owner-occupied compared with 81.00% in 2016.
Canning Vale has 13,510 properties. Over the last 5 years, Houses in Canning Vale have seen a 77.83% increase in median value, while Units have seen a 63.38% increase. As at 31 October 2026:
- The median value for Houses in Canning Vale is $1,103,087 while the median value for Units is $695,372.
- Houses have a median rent of $850 while Units have a median rent of $750.
Suburb Insights for Canning Vale 6155
Market Insights
Canning Vale Trends for Houses
N/A
N/A
View TrendN/A
N/A
Canning Vale Trends for Units
N/A
N/A
View TrendN/A
N/A
Neighbourhood Insights
© Copyright 2026. RP Data Pty Ltd trading as Cotality (Cotality). All rights reserved. No reproduction, distribution, or transmission of the copyrighted materials is permitted. The information is deemed reliable but not guaranteed.
While Cotality uses commercially reasonable efforts to ensure the Cotality Data is current, Cotality does not warrant the accuracy, currency or completeness of the Cotality Data and to the full extent permitted by law excludes all loss or damage howsoever arising (including through negligence) in connection with the Cotality Data.
This product uses cookies and other similar technologies to improve and customise your browsing experience, to tailor content and adverts, and for analytics and metrics regarding visitor usage on this product and other media. We may share cookie and analytics information with third parties for the purposes of advertising. By continuing to use our website, you consent to cookies being used. View our Privacy Policy here.
X
