
56 Alexandria BoulevardCanning Vale WA 6155



Property Details for 56 Alexandria Bvd, Canning Vale
56 Alexandria Bvd, Canning Vale is a 5 bedroom, 2 bathroom House with 2 parking spaces and was built in 1998. The property has a land size of 725m2 and floor size of 233m2. While the property is not currently for sale or for rent, it was last sold in October 2025. There are other 5 bedroom House sold in Canning Vale in the last 12 months.
Last Listing description (May 2026)
Proudly presented by Tom and Nat Cleary.Driving into this lovely quiet, leafy estate, with the streets lined with established liquid amber trees, a stunning first impression! On approach the property has wide street frontage, gorgeous established gardens, shrubs and trees. An explosion of spring flowers bursting with colour and teaming with native birds happily chirping away. Double garage with single roller door to the rear allowing access to the amazing rear garden, and large driveway with room for an additional four cars. Entering this family home into the welcoming foyer, to the right is the massive master suite. A large bay window with modern white plantation shutters, allows the entire room to be bathed in natural sunlight and a tranquil outlook over the front gardens to enjoy waking up too. Good-sized walk-in robe, with shelving and ample hanging space. Huge ensuite with a deep luxurious corner spa bath, shower recess with rain shower and hand-held shower, double sized vanity with his and her basins.Also to the front of this property is an ideal fifth bedroom, nursery or home office. Moving through this spacious family residence is two additional living areas, lending themselves to a multitude of uses, depending on your family dynamics. A gas bayonet, split system air-conditioning unit and ducted evaporative air-conditioning ensures the family is comfortable all year round.Deeper into the home opens into the true family central heart, certainly a hype of fun and activity. With stunning high soaring ceilings and stylish wood feature beams, first impressions are light, bright, and spacious. Gorgeous open plan kitchen with heaps of benchtop space, free standing island bench with cupboards, gas cooktop, wall oven, walk-in pantry, dishwasher and handy microwave nook, frees up more bench space. With a floorplan that flows seamlessly, and the perfect positioning of the kitchen ensures the budding chef is always part of the party and enjoys a tranquil outlook over the alfresco area and meticulously loved gardens. Handy shoppers' entrance from the garage into the kitchen, priceless on those rainy days, with groceries to bring in or young children to juggle.Surrounding the kitchen is the spacious family living area and dining room. To the rear of the living area through white double doors, is a third family living area, the perfect rumpus/media room. Up the hallway unveils three additional minor bedrooms, all double in size with built-in robes and two with modern white plantation shutters. Two storage cupboards in the hallway, large built-in laundry and separate toilet. Great-sized main bathroom with bathtub, shower recess and good-sized vanity.Drifting outside, the first thing that hits your senses is the fragrant perfume of the multitude of flowering plants, shrubs and trees. Spring has definitely sprung, and this lovingly cared for garden is bursting with a sea of shades of green, pops of pink, yellow and red from the climbing roses, and stunning white roses. Plenty of grass for the kids and pets, or room for a pool if you so desire, and rear access through the garage would make this possible. Two expansive covered alfresco areas, makes entertaining effortless, and would certainly host the largest of family get togethers. Bore with reticulation front and back for easy garden maintenance, 24 Solar panels and Electric hot water.It is very evident that this beautiful home has been lovingly cared for, as have its stunning gardens, and the new owner will enjoy all the effort and love that the sellers have put into this home.Short stroll to picturesque Alexandria Park, 3 minutes' drive to Campbell Primary School and in the catchment area for Canning Vale College. Around the corner from Shops, Cafs, Restaurants, all amenities, public transport, Dan Murphy's, Livingstone Shopping Centreeverything at your fingertips! Great Family Home, Close to Everything!Call Tom or Nat Cleary Now* Disclaimer: Whilst every care has been taken in the preparation of this advertisement, accuracy cannot be guaranteed. Prospective purchasers should make their own enquiries to satisfy themselves on all pertinent matters. Details herein do not constitute any representation by the Vendor or the agent and are expressly excluded from any contract.
Property History for 56 Alexandria Bvd, Canning Vale, WA 6155
- 29 Oct 2025Sold for $1,270,000
- 23 Oct 2025Listed for Sale Under Contract
- 01 Sep 1997Sold for $86,500

Recent sales nearby
See more recent sales nearby/assets/perm/v4nupnww7ei6nabdfmz7ntwfde?signature=b2bc136830a1d49a0122dd904a70d22557fa9f8474bdd7e1491cbfa52b54f011) 0
0

/assets/perm/j4sifsul2ei6viarn6gegk7lre?signature=faf42bc952feee55c2f5be24ce5efd723ce91dc5f12a927010158423e9ac84a6) 0
0/assets/perm/7cuat6o3xyi6nlswyvubl3lmki?signature=fa84869be46b4d183b8baac8d9d1e626b664083d5473d9d8a266f6a93220756c) 0
0Similar properties For Sale nearby
See more properties for sale nearby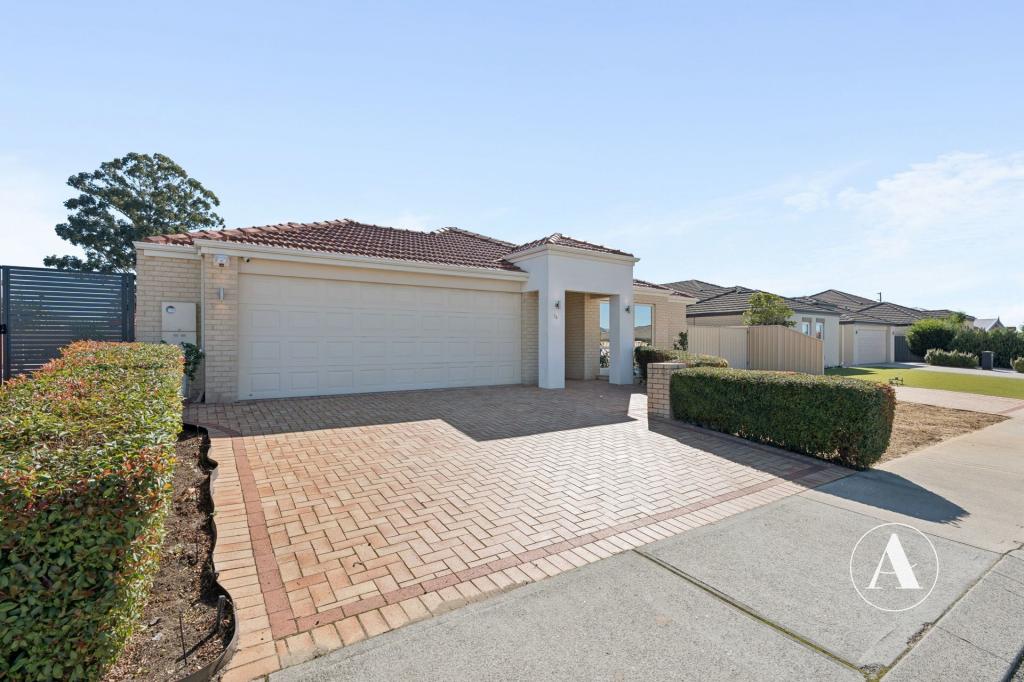 0
0
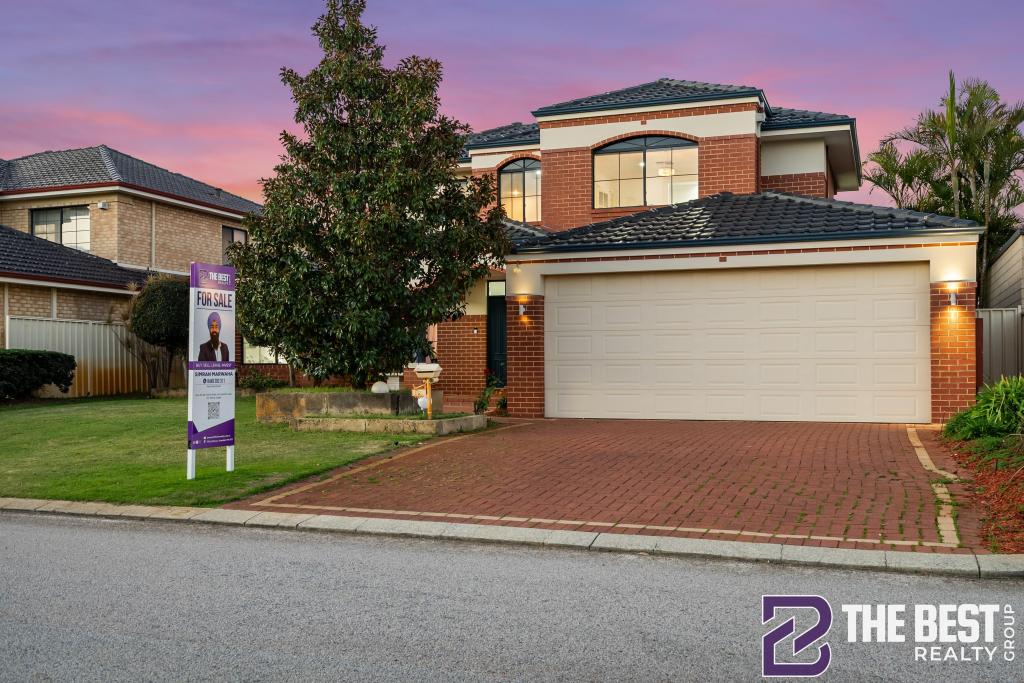 0
0
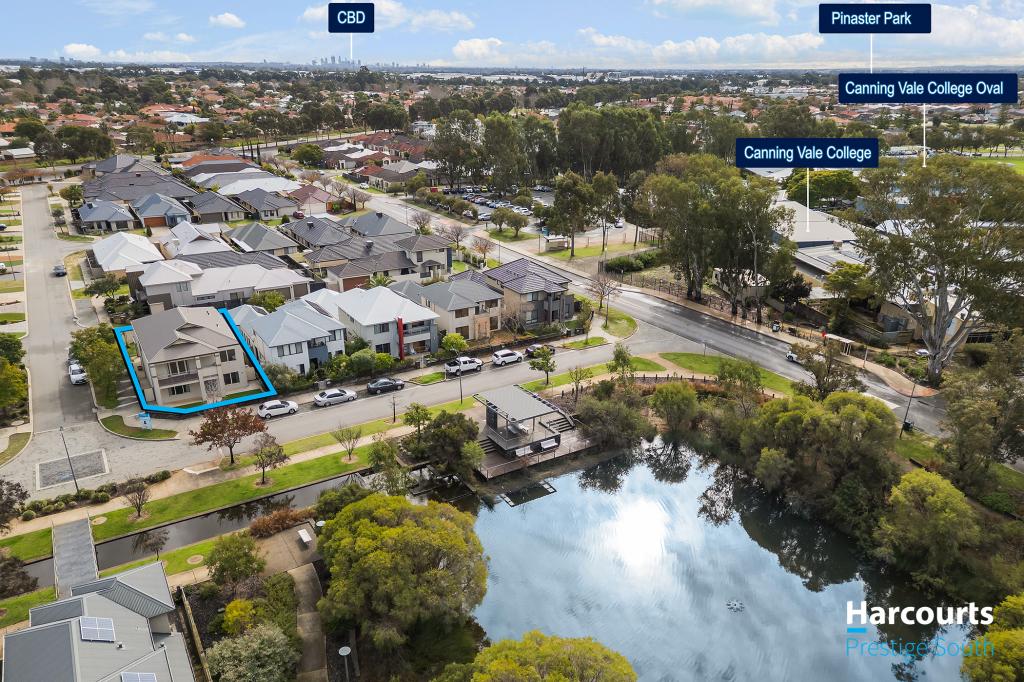 0
0Similar properties For Rent nearby
See more properties for rent nearby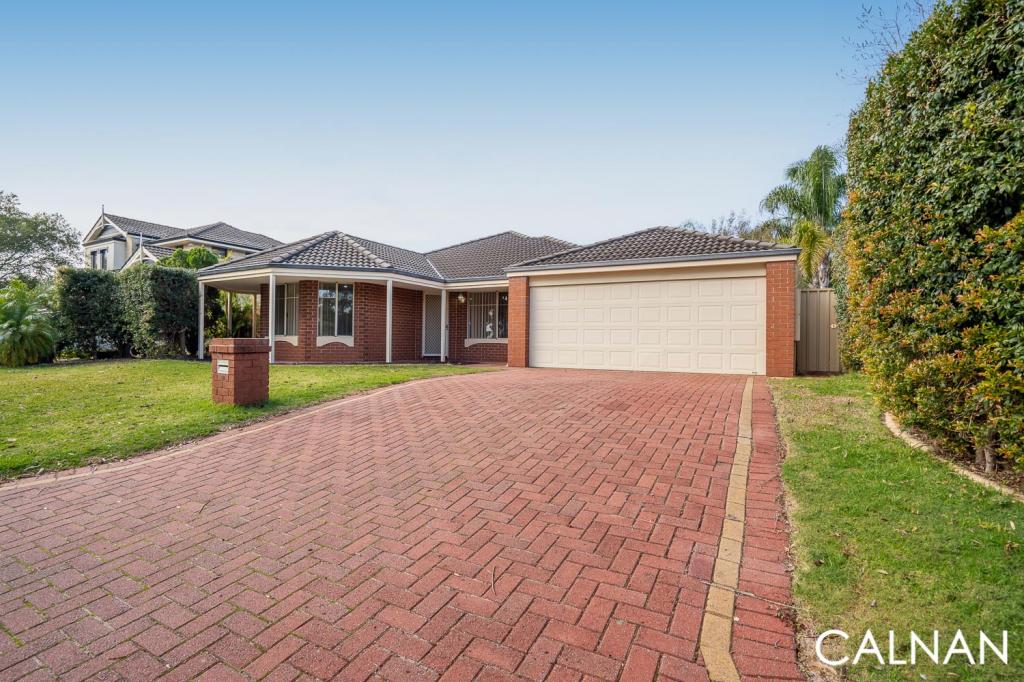 0
0 0
0
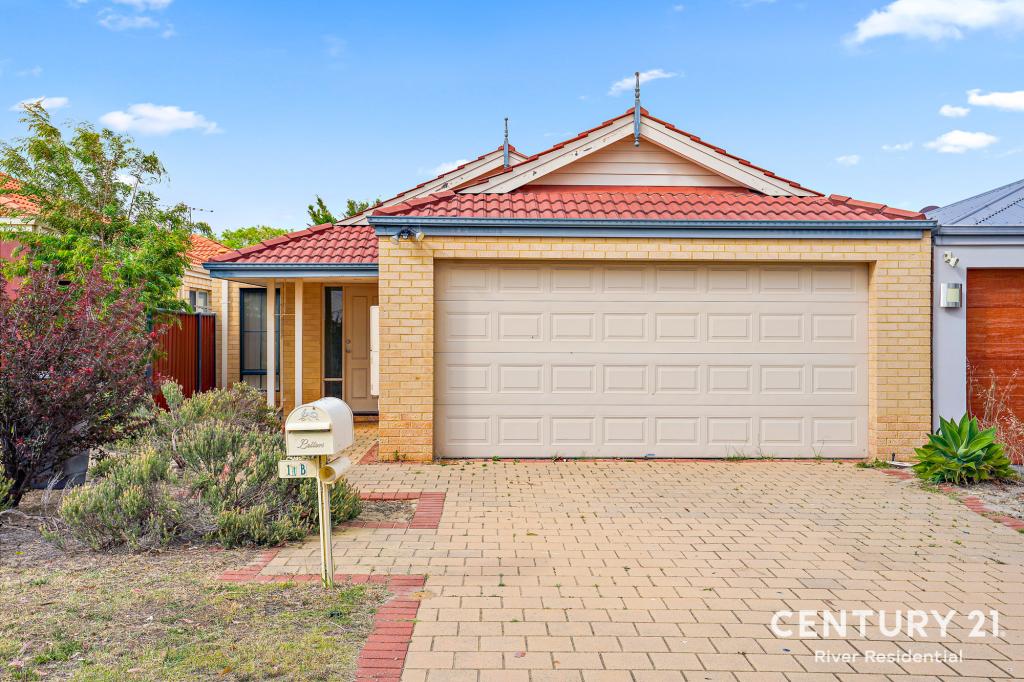 0
0
About Canning Vale 6155
The size of Canning Vale is approximately 25.4 square kilometres. There are 71 parks, covering nearly 17.1% of the total area. The population of Canning Vale in 2016 was 33059 people. By 2021 the population was 34504 showing a population growth of 4.4% in the area during that time. The predominant age group in Canning Vale is 40-49 years. Households in Canning Vale are primarily couples with children and are likely to be repaying $1800 - $2399 per month on mortgage repayments. In general, people in Canning Vale work in a professional occupation.In 2021, 79.30% of the homes in Canning Vale were owner-occupied compared with 81.00% in 2016.
Canning Vale has 13,513 properties. Over the last 5 years, Houses in Canning Vale have seen a 98.32% increase in median value, while Units have seen a 101.10% increase. As at 31 July 2026:
- The median value for Houses in Canning Vale is $1,210,343 while the median value for Units is $730,505.
- Houses have a median rent of $850 while Units have a median rent of $715.
Suburb Insights for Canning Vale 6155
Market Insights
Canning Vale Trends for Houses
N/A
N/A
View TrendN/A
N/A
Canning Vale Trends for Units
N/A
N/A
View TrendN/A
N/A
Neighbourhood Insights
© Copyright 2026. RP Data Pty Ltd trading as Cotality (Cotality). All rights reserved. No reproduction, distribution, or transmission of the copyrighted materials is permitted. The information is deemed reliable but not guaranteed.
While Cotality uses commercially reasonable efforts to ensure the Cotality Data is current, Cotality does not warrant the accuracy, currency or completeness of the Cotality Data and to the full extent permitted by law excludes all loss or damage howsoever arising (including through negligence) in connection with the Cotality Data.
This product uses cookies and other similar technologies to improve and customise your browsing experience, to tailor content and adverts, and for analytics and metrics regarding visitor usage on this product and other media. We may share cookie and analytics information with third parties for the purposes of advertising. By continuing to use our website, you consent to cookies being used. View our Privacy Policy here.
X
