
5 Loch GardensCanning Vale WA 6155
Property Details for 5 Loch Gdns, Canning Vale
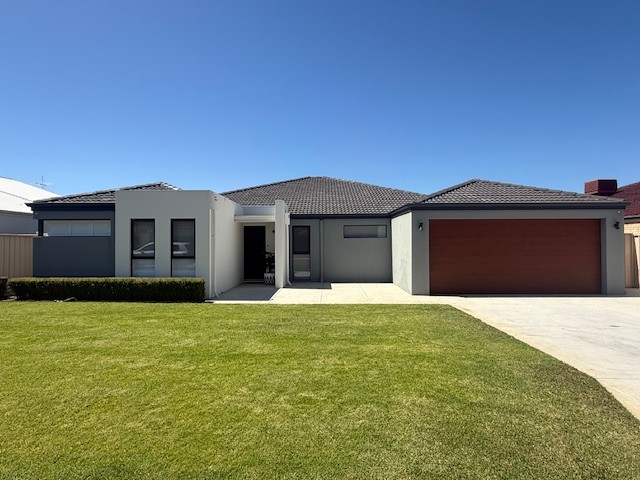
5 Loch Gdns, Canning Vale is a 5 bedroom, 2 bathroom House with 2 parking spaces and was built in 2000. The property has a land size of 637m2 and floor size of 251m2. While the property is not currently for sale or for rent, it was last sold in December 2024.
Last Listing description (March 2026)
Team Mike P & Sandra D present this fantastic dream home for sale in Canning Vale, opposite your own private park at 5 Loch Gardens, Canning Vale. Large family home offering 250 m2 with 4 Bedrooms, 2 Bathrooms + Study + Theatre.
They say a family suburb is everything, well this property certainly ticks this box. Generously sized and Located in the prime Ranford Estate location is the ultimate start. Spoilt with space, style, & good quality fittings, to have you counting down the minutes until you return from the daily grind so you can kick back, relax and enjoy this place that you will effortlessly love calling "Home".
What's in it for you?
4 spacious bedrooms, 2 bathrooms, Plus Study, + Theatre, + Formal Lounge + Dining
Spacious wide entrance hallway
Master bedroom is larger than most with walk in robe, recessed ceiling, ceiling fan, glass sliding door, plantation blinds, wall mounted air conditioner & private ensuite, offering corner glass shower cubicle, corner spa bath, and double vanity basins great for "his & hers". Separate toilet/powder room
Front study room/5th bedroom with double doors which outlooks onto the park
Bedrooms 2,3 & 4 are all queen sized with built in robes, cieling fan lights and roller shutters
Family bathroom with glass shower cubicle, separate bathtub, double wall towel rail & roller shutter
Formal front lounge room and dining room which closes off with French doors
Large open style kitchen, stone benchtops with lots of breakfast bar space, glass splash backs, gas hotplates, wall oven, exhaust rangehood, walk in pantry, dishwasher, loads of draws & cupboards, overhead glass & wine cabinet. Large space for fridge/freezer.
Meal's area which overlooks the stunning rear patio/pool entertaining
Open plan meals & family area with reverse cycle split system wall air conditioner
Separate Large Theatre room which closes off with doors
Laundry with plenty of under-bench storage/cupboards
Linen cupboards in front & rear hallways
Spacious outdoor entertaining area with 2 gabled colourbond patios, limestone paved
Below ground pool, with heating & glass fencing, bordered by limestone pavers, AND water feature
Easy care artificial grass area to the entertaining side of the house
Garden shed
Double Garage with remote controlled door
Other Important Features:
Double crossover driveway
Ducted air conditioning throughout
Complete water filtrations system fitted recently
Solar power system
Gas storage hot water system
Bore reticulated gardens & grass which is automated. Bore is shared with neighbour
Solid wood blackbutt flooring throughout the living areas
Built 2002
Land size: 637 m2
Frontage: 20 m
Council rates: $2,470.00 Approx
Water rates: $1,528.00 Approx
Some Handy Distances:
Ranford Primary School 900m
Canning Vale College 3km
Livingstone Shopping Centre 1.7 km
This home is a true delight! Ready & waiting for one lucky family to move in, so don't miss the viewing time.
Be prepared to fall in love with 5 Loch Gardens, Canning Vale!
Property History for 5 Loch Gdns, Canning Vale, WA 6155
- 17 Mar 2025Listed for Rent $950 / week
- 23 Dec 2024Sold for $1,145,000
- 05 Dec 2024Listed for Sale From $1,199,000

Recent sales nearby
See more recent sales nearby/assets/perm/v4nupnww7ei6nabdfmz7ntwfde?signature=b2bc136830a1d49a0122dd904a70d22557fa9f8474bdd7e1491cbfa52b54f011) 0
0

/assets/perm/j4sifsul2ei6viarn6gegk7lre?signature=faf42bc952feee55c2f5be24ce5efd723ce91dc5f12a927010158423e9ac84a6) 0
0/assets/perm/7cuat6o3xyi6nlswyvubl3lmki?signature=fa84869be46b4d183b8baac8d9d1e626b664083d5473d9d8a266f6a93220756c) 0
0Similar properties For Sale nearby
See more properties for sale nearby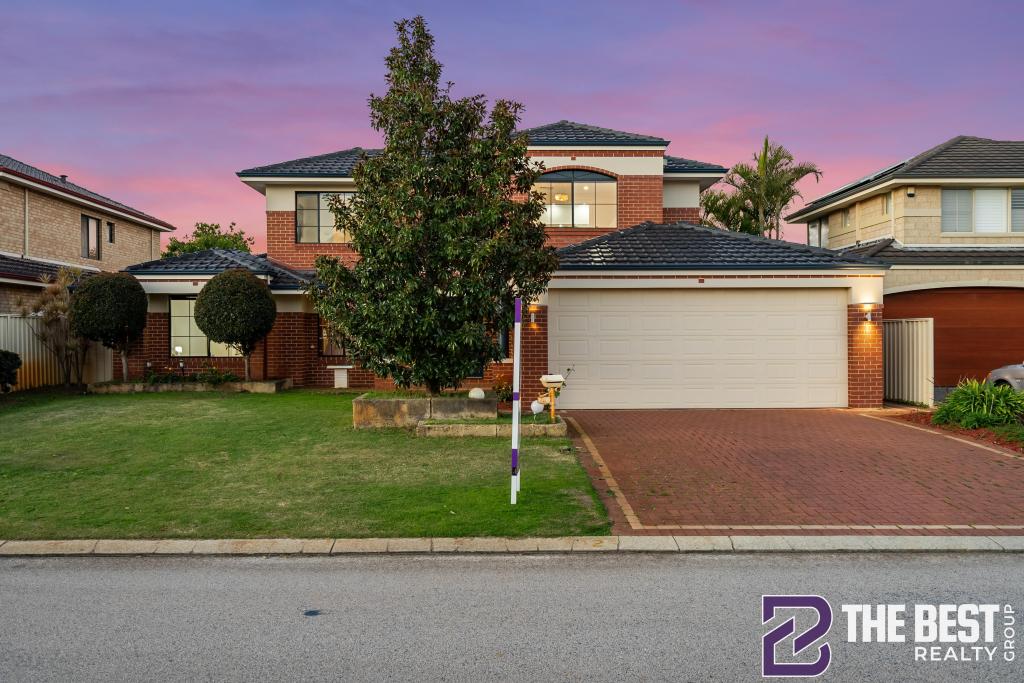 0
0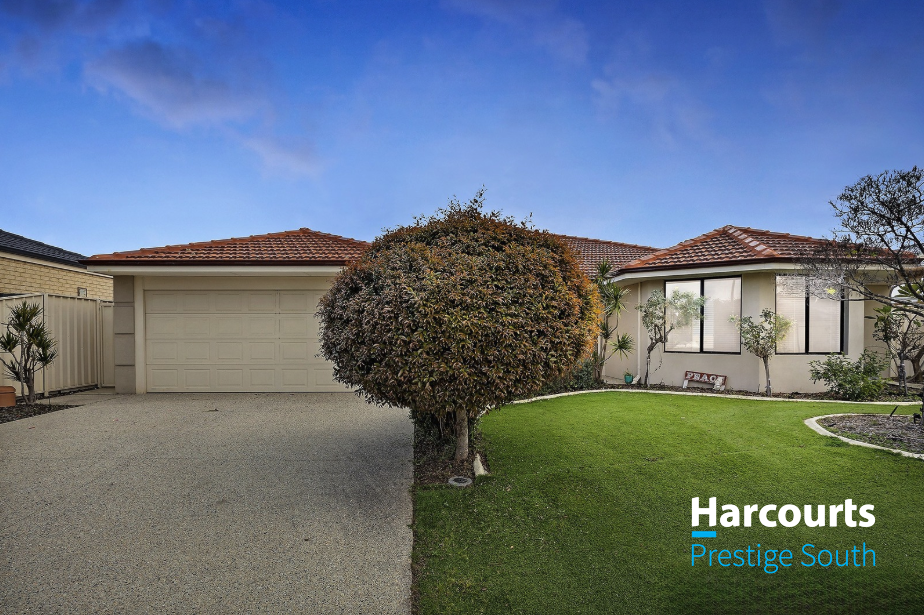 0
0
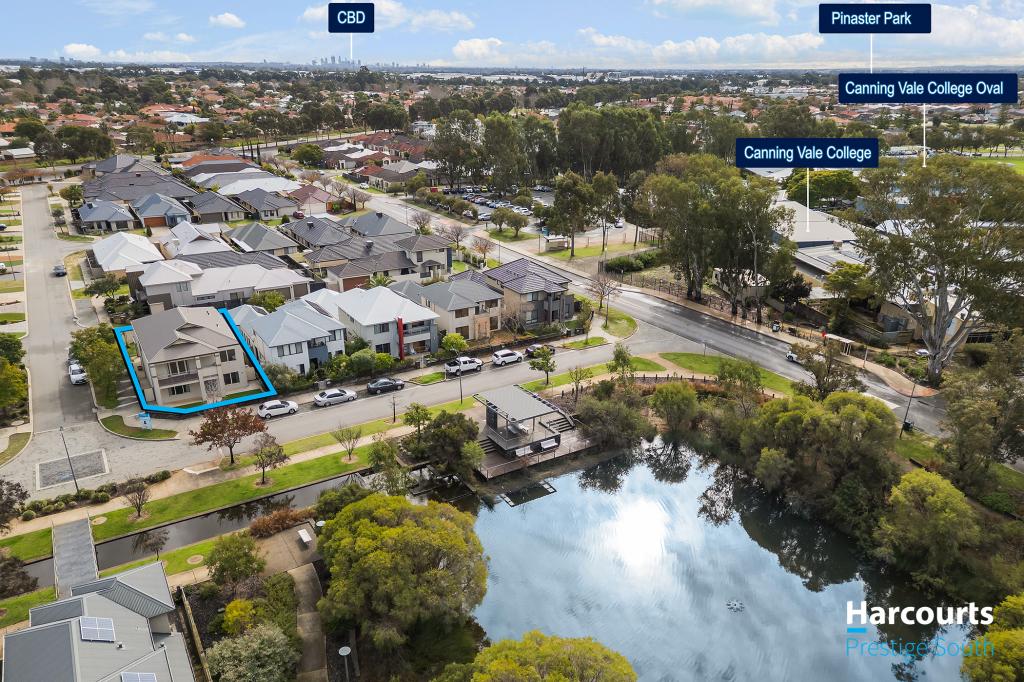 0
0Similar properties For Rent nearby
See more properties for rent nearby 0
0
 0
0
 0
0
About Canning Vale 6155
The size of Canning Vale is approximately 25.4 square kilometres. There are 71 parks, covering nearly 17.1% of the total area. The population of Canning Vale in 2016 was 33059 people. By 2021 the population was 34504 showing a population growth of 4.4% in the area during that time. The predominant age group in Canning Vale is 40-49 years. Households in Canning Vale are primarily couples with children and are likely to be repaying $1800 - $2399 per month on mortgage repayments. In general, people in Canning Vale work in a professional occupation.In 2021, 79.30% of the homes in Canning Vale were owner-occupied compared with 81.00% in 2016.
Canning Vale has 13,506 properties. Over the last 5 years, Houses in Canning Vale have seen a 98.32% increase in median value, while Units have seen a 101.10% increase. As at 31 July 2026:
- The median value for Houses in Canning Vale is $1,210,343 while the median value for Units is $730,505.
- Houses have a median rent of $850 while Units have a median rent of $715.
Suburb Insights for Canning Vale 6155
Market Insights
Canning Vale Trends for Houses
N/A
N/A
View TrendN/A
N/A
Canning Vale Trends for Units
N/A
N/A
View TrendN/A
N/A
Neighbourhood Insights
© Copyright 2026. RP Data Pty Ltd trading as Cotality (Cotality). All rights reserved. No reproduction, distribution, or transmission of the copyrighted materials is permitted. The information is deemed reliable but not guaranteed.
While Cotality uses commercially reasonable efforts to ensure the Cotality Data is current, Cotality does not warrant the accuracy, currency or completeness of the Cotality Data and to the full extent permitted by law excludes all loss or damage howsoever arising (including through negligence) in connection with the Cotality Data.
This product uses cookies and other similar technologies to improve and customise your browsing experience, to tailor content and adverts, and for analytics and metrics regarding visitor usage on this product and other media. We may share cookie and analytics information with third parties for the purposes of advertising. By continuing to use our website, you consent to cookies being used. View our Privacy Policy here.
X
