
32 Gundaring TurnCanning Vale WA 6155

Property Details for 32 Gundaring Turn, Canning Vale
32 Gundaring Turn, Canning Vale is a 4 bedroom, 2 bathroom House with 2 parking spaces and was built in 2000. The property has a land size of 612m2 and floor size of 220m2.This Property is currently listed for sale with Haiven Property South
Last Listing description (July 2026)
OFFERS CLOSING (UNLESS SOLD PRIOR) ALL OFFERS PRESENTED 20TH MAY 2026Beautifully maintained and immaculately presented throughout, this home offers a level of care and attention that is immediately noticeable from the moment you arrive. Framed by manicured gardens and a welcoming facade, it's a residence that feels settled, refined and ready to be enjoyed.Stepping through the double door entry, you're greeted by a striking sense of space, enhanced by a ceiling rise, chandelier and feature ceiling rose that sets the tone for what lies within. The home offers multiple living zones, including a formal lounge with coffered ceilings and its own ceiling rose, creating a more traditional space to relax or entertain. A sunken living area adds further character, complete with a purpose-built bar that naturally lends itself to hosting family and friends.The open-plan kitchen and dining area forms the heart of the home, designed for both practicality and connection with family. It's a space that feels open and comfortable, with easy flow through to the living, formal lounge and outdoor entertaining area.Accommodation has been thoughtfully zoned, with all bedrooms positioned within their own separate wing, providing a quiet and private retreat. The main bedroom is generous in size, featuring a large walk-in wardrobe and a beautifully light-filled ensuite with a built in jacuzzi bath. The remaining three bedrooms are all double sized and include built-in robes, ideal for growing families or guests.Outdoors continues the theme of easy, well kept living. The undercover alfresco with weatherproof blinds allows for year-round entertaining, while the low maintenance backyard with artificial lawn and reticulated gardens has been carefully maintained. A private above ground spa creates a relaxed space to unwind, and side access offers additional practicality. There's also a peaceful undercover area along the side of the home, ideal for plants, garden beds or simply a quiet place to sit.Complete with a double garage and shopper's entry, and located just a short stroll from Polaris Way Reserve, this is a home that combines comfort, flexibility and presentation in a way that's becoming increasingly hard to find.Why you'll love it:- Immaculately presented and beautifully maintained throughout- 4 bedrooms, 2 bathrooms- Main bedroom with walk-in robe and light-filled ensuite with jacuzzi bath- Three double-sized bedrooms with built-in robes- Grand entry with chandelier and ceiling rose- Formal lounge with coffered ceiling and feature ceiling rose- Sunken living area with built-in bar- Open-plan kitchen and dining- Separate bedroom wing for added privacy- Double garage with shopper's entry- Undercover alfresco with weatherproof blinds- Low-maintenance backyard with artificial lawn and reticulation- Private above-ground spa- Side access and additional undercover outdoor space- Short walk to Polaris Way ReserveHomes like this don't come along often, not just for their layout, but for the way they've been looked after. Every space feels considered, every detail maintained. It's a home you can move straight into, enjoy immediately, and know it's been cared for the right way.Details:- Council rates: $2520 per annum*- Water rates: $1416 per annum*- Year Built: 2000- Total Area: 612m2- Expected Rental Return: $900 to $1000 per week*Get In Touch:Robert Guy0404 367 762
Property History for 32 Gundaring Turn, Canning Vale, WA 6155
- 13 Jun 2026Sold for $1,310,000
- 05 May 2026Listed for Sale SOLD WITH ROBERT GUY
- 02 Jun 2014Sold for $660,000

Recent sales nearby
See more recent sales nearby/assets/perm/yrthmevygui63mt5zn53q2sreu?signature=38c5604b0982c9b52fd0fb808f258389581d75aaccf51c113991b6990c4120c2) 0
0/assets/perm/jbjm45w3y4i6nc3wu5gasplase?signature=d15d101fe7e329318d07605bac17e692fcda7db75820dbc0c81b95728c36fc2e) 0
0
/assets/perm/djkiyihbcui6ncxyr4hpsaijfu?signature=c56edbd617d3fe2ddfc48edf265d305b42abdc82a614d730a7a86f493c82d8eb) 0
0Similar properties For Sale nearby
See more properties for sale nearby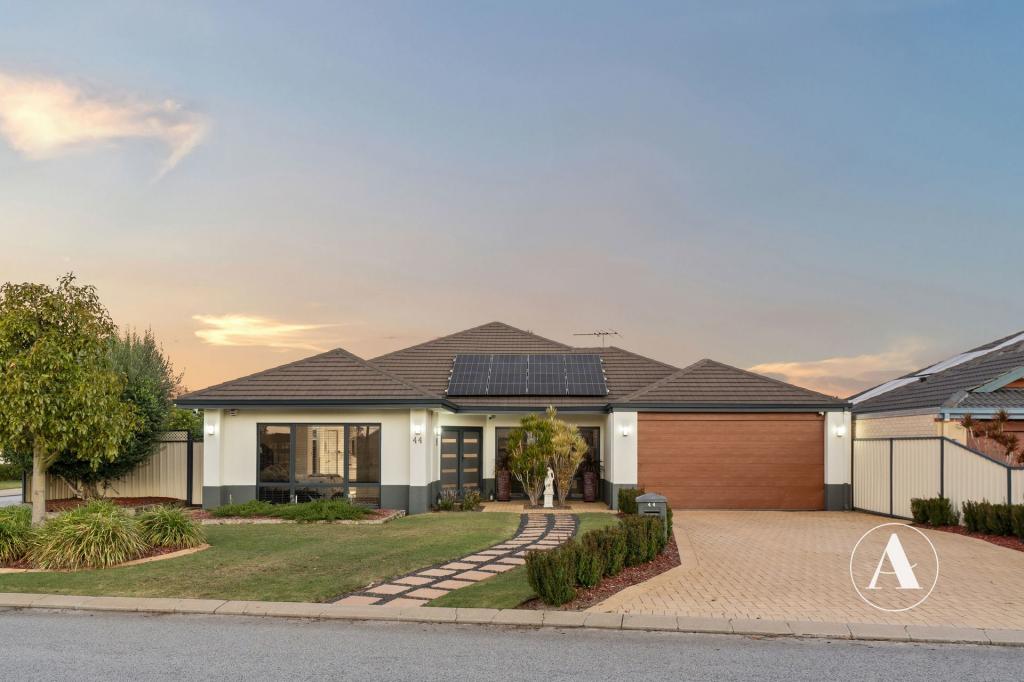 0
0
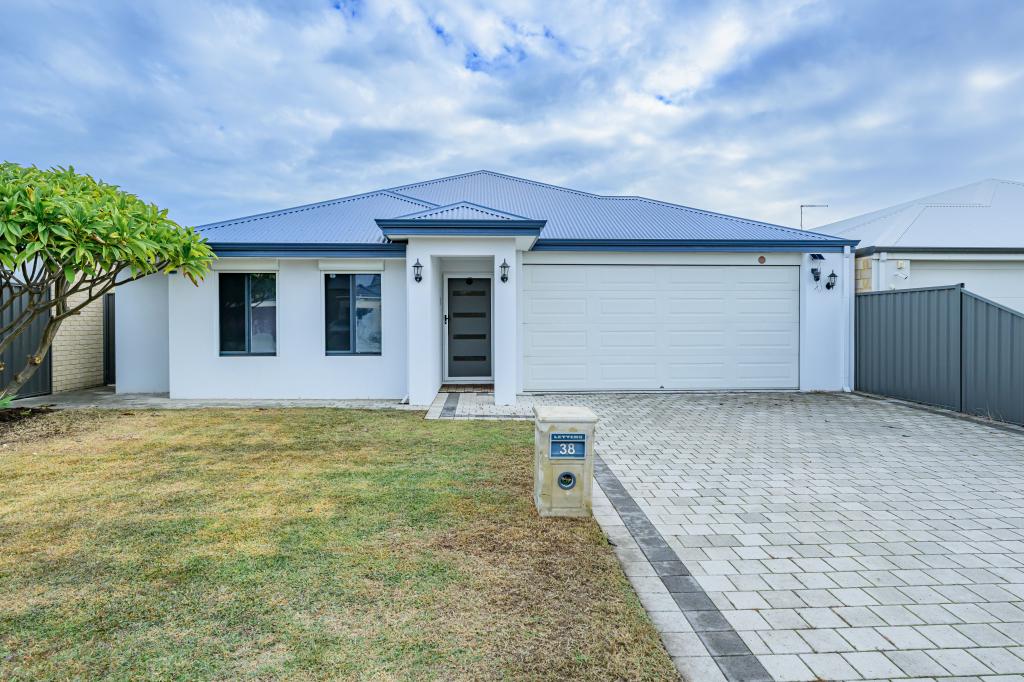 0
0

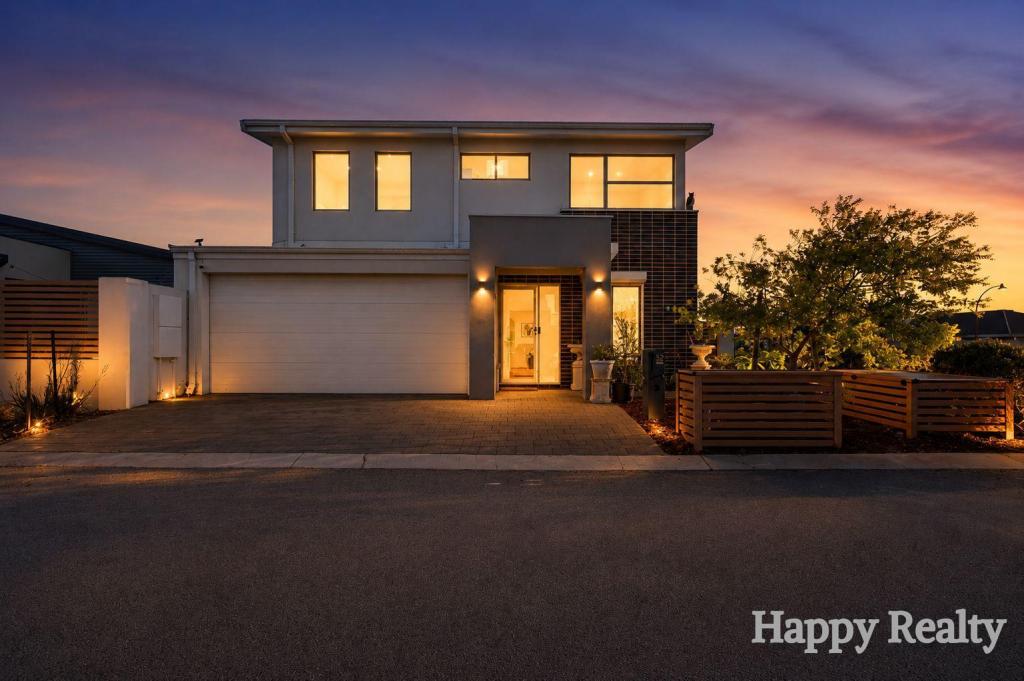 0
0Similar properties For Rent nearby
See more properties for rent nearby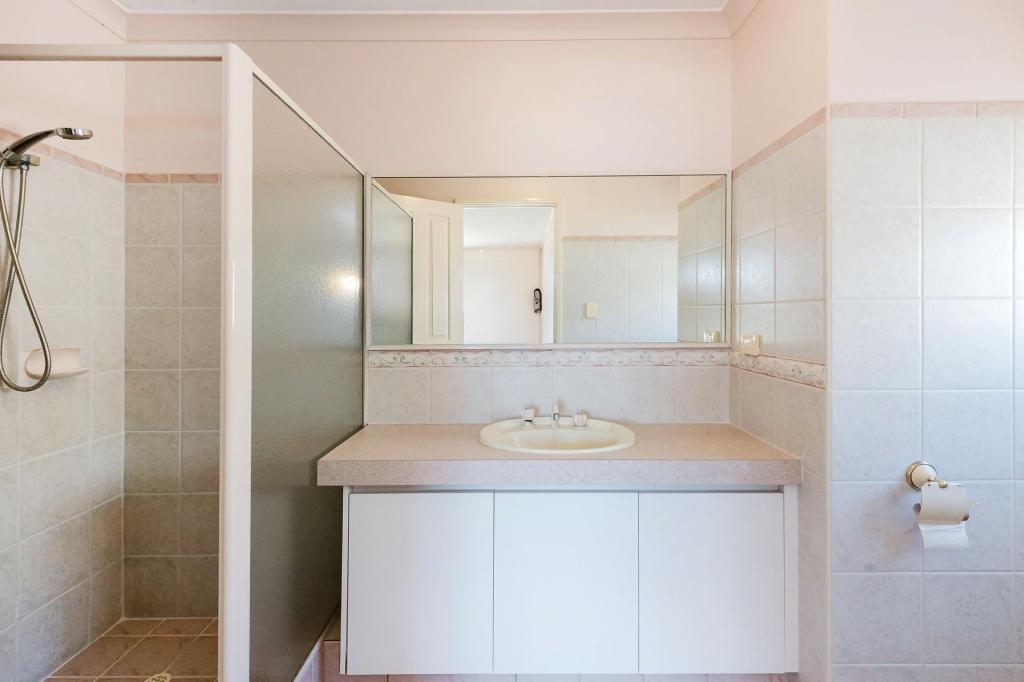 0
0
 0
0 0
0
About Canning Vale 6155
The size of Canning Vale is approximately 25.4 square kilometres. There are 71 parks, covering nearly 17.1% of the total area. The population of Canning Vale in 2016 was 33059 people. By 2021 the population was 34504 showing a population growth of 4.4% in the area during that time. The predominant age group in Canning Vale is 40-49 years. Households in Canning Vale are primarily couples with children and are likely to be repaying $1800 - $2399 per month on mortgage repayments. In general, people in Canning Vale work in a professional occupation.In 2021, 79.30% of the homes in Canning Vale were owner-occupied compared with 81.00% in 2016.
Canning Vale has 13,505 properties. Over the last 5 years, Houses in Canning Vale have seen a 103.67% increase in median value, while Units have seen a 111.56% increase. As at 30 June 2026:
- The median value for Houses in Canning Vale is $1,240,485 while the median value for Units is $784,235.
- Houses have a median rent of $830 while Units have a median rent of $715.
Suburb Insights for Canning Vale 6155
Market Insights
Canning Vale Trends for Houses
N/A
N/A
View TrendN/A
N/A
Canning Vale Trends for Units
N/A
N/A
View TrendN/A
N/A
Neighbourhood Insights
© Copyright 2026. RP Data Pty Ltd trading as Cotality (Cotality). All rights reserved. No reproduction, distribution, or transmission of the copyrighted materials is permitted. The information is deemed reliable but not guaranteed.
While Cotality uses commercially reasonable efforts to ensure the Cotality Data is current, Cotality does not warrant the accuracy, currency or completeness of the Cotality Data and to the full extent permitted by law excludes all loss or damage howsoever arising (including through negligence) in connection with the Cotality Data.
This product uses cookies and other similar technologies to improve and customise your browsing experience, to tailor content and adverts, and for analytics and metrics regarding visitor usage on this product and other media. We may share cookie and analytics information with third parties for the purposes of advertising. By continuing to use our website, you consent to cookies being used. View our Privacy Policy here.
X
