
Property Details for 28 Waten Pl, Canning Vale
28 Waten Pl, Canning Vale is a 7 bedroom, 3 bathroom House with 2 parking spaces and was built in 1999. While the property is not currently for sale or for rent, it was last sold in February 2024.
Last Listing description (February 2024)
Exceptional Dual Living Opportunity in a coveted pocket of Canning Vale!
Nestled in a quiet cul-de-sac of the highly sought-after Ranford Estate, discover the perfect blend of comfort, style, and versatility with this incredibly unique property featuring two homes under one roof on a generous 1709sqm green title block with a massive 335sqm living area. Between the two interconnecting homes, there are seven bedrooms, three bathrooms, and multiple living and dining area options to ensure everyone has comfortable living spaces. The vast backyard area provides opportunities for your backyard creations and ideas.
This unique property offers an independent living arrangement, ideal for extended families, dual occupancy, or savvy investors. With a modern kitchen, central courtyard, multiple living spaces, and many storage options, this home provides the perfect combination of functionality and style.
Local school intake zone for Ranford Primary School (WA Primary School of the Year in 2015) and Canning Vale College, which offers selective academic programs. Close to Livingston Marketplace Shopping Centre, Ranford Shopping Centre, Canning Vale Market City, Roe Highway, and the future Ranford Road Train Station, this property affords incredible accessibility and even greater future growth potential.
Do not miss this chance to make this versatile property your own. Contact Vicky to arrange an inspection and discover the endless possibilities that await you.
Features and Benefits:
Front Home [1999]:
Master bedroom with en-suite
Inviting front sitting area
Dream mudroom with ample built-in storage on entry from the garage
Bedrooms 2,3,4 all great size
Comfortable carpeting in bedrooms
Tiled living, dining, and kitchen area
Modern open-plan kitchen with ample drawer storage
Induction cook-top/Gas connection as installed available if preferred
Bosch steam-combination oven
Fully Renovated Bathroom and Kitchen
Evaporative air-conditioning economical and efficient for year-round comfort
Central Courtyard
Dual side gate access to the backyard
Gas hot water and bayonet
Newly installed 5kW inverter 6.6kW Solar panel system for maximum energy efficiency
NBN ready for seamless connectivity
Rear Home [2015]:
Raised ceilings
Spacious living area with RC air conditioning
Energy-efficient double-glazed tilt-turn windows regulate comfortable indoor temperature
Master bedroom featuring a semi-ensuite, RC air con, and walk-in wardrobe
Bedrooms 2 and 3 with walk-in wardrobes
Separate toilet for added convenience
Quality Grohe tap fittings throughout, thermostatic shower mixers for enhanced shower safety and comfort
Storage room for organizational ease
Gas continuous flow hot water system
Massive backyard with mature and established fig trees, loquat trees, plum trees, and STILL MORE SPACE awaits your imagination
Security alarm system full perimeter with touch screen control
Property History for 28 Waten Pl, Canning Vale, WA 6155
- 15 Feb 2024Listed for Sale Buyers above $1.3M
- 06 Nov 2013Listed for Sale $949,000
- 09 Oct 2013Listed for Sale (LIST PRICE: $949,000)

Recent sales nearby
See more recent sales nearby/assets/perm/w44cc5sroai65brfphghyzawmm?signature=496b8d2ec4b7a4eaff99a279524aeb117db7f82d45da53b1c2fecb2cd139c08a) 0
0
/assets/perm/cdwit5pysyi6rjhn3nbpzrhypi?signature=056a14fac9effe1c91a7a8d0ad083f3611abeb3945f00d7b17865c5f3fd81be0) 0
0

Similar properties For Sale nearby
See more properties for sale nearby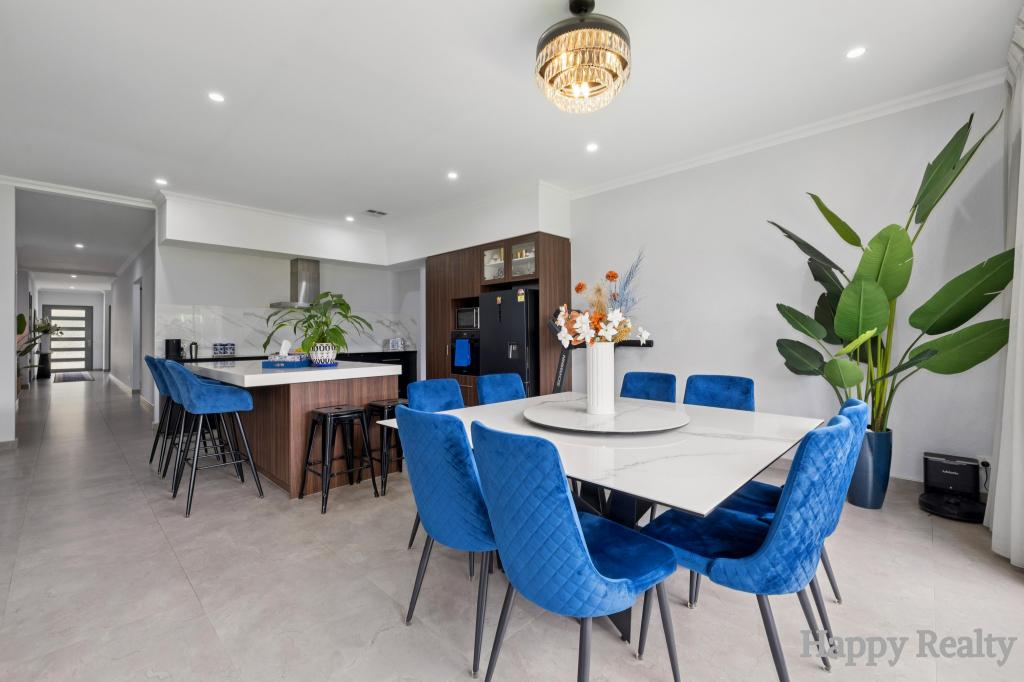 0
0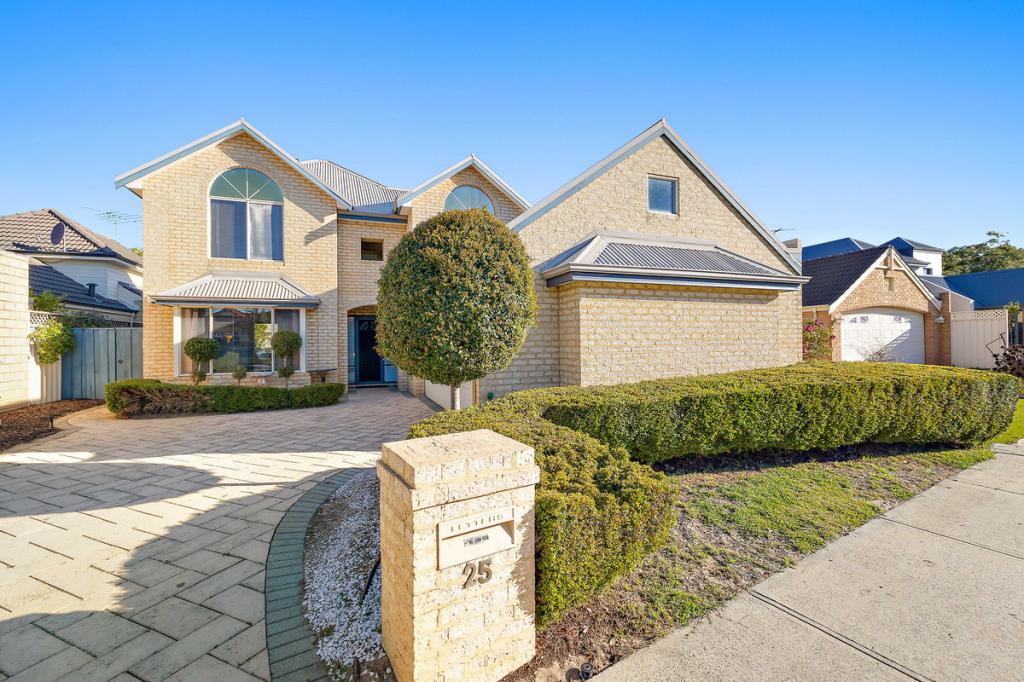 0
0
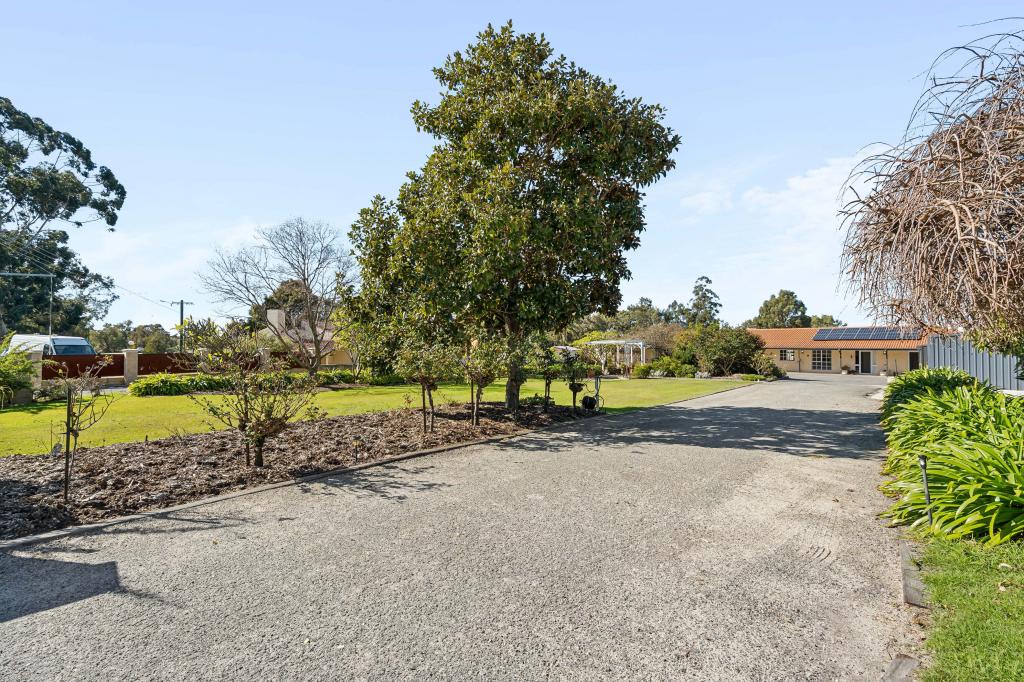 0
0
Similar properties For Rent nearby
See more properties for rent nearby 0
0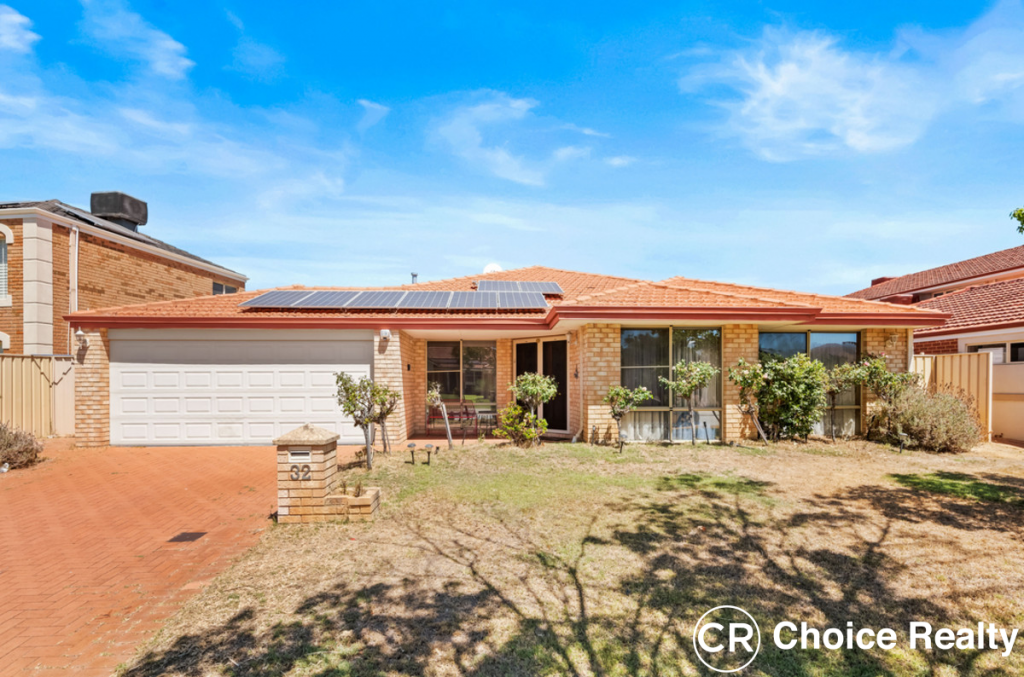 0
0
 0
0
About Canning Vale 6155
The size of Canning Vale is approximately 25.4 square kilometres. There are 71 parks, covering nearly 17.1% of the total area. The population of Canning Vale in 2016 was 33059 people. By 2021 the population was 34504 showing a population growth of 4.4% in the area during that time. The predominant age group in Canning Vale is 40-49 years. Households in Canning Vale are primarily couples with children and are likely to be repaying $1800 - $2399 per month on mortgage repayments. In general, people in Canning Vale work in a professional occupation.In 2021, 79.30% of the homes in Canning Vale were owner-occupied compared with 81.00% in 2016.
Canning Vale has 13,506 properties. Over the last 5 years, Houses in Canning Vale have seen a 98.32% increase in median value, while Units have seen a 101.10% increase. As at 31 July 2026:
- The median value for Houses in Canning Vale is $1,210,343 while the median value for Units is $730,505.
- Houses have a median rent of $850 while Units have a median rent of $715.
Suburb Insights for Canning Vale 6155
Market Insights
Canning Vale Trends for Houses
N/A
N/A
View TrendN/A
N/A
Canning Vale Trends for Units
N/A
N/A
View TrendN/A
N/A
Neighbourhood Insights
© Copyright 2026. RP Data Pty Ltd trading as Cotality (Cotality). All rights reserved. No reproduction, distribution, or transmission of the copyrighted materials is permitted. The information is deemed reliable but not guaranteed.
While Cotality uses commercially reasonable efforts to ensure the Cotality Data is current, Cotality does not warrant the accuracy, currency or completeness of the Cotality Data and to the full extent permitted by law excludes all loss or damage howsoever arising (including through negligence) in connection with the Cotality Data.
This product uses cookies and other similar technologies to improve and customise your browsing experience, to tailor content and adverts, and for analytics and metrics regarding visitor usage on this product and other media. We may share cookie and analytics information with third parties for the purposes of advertising. By continuing to use our website, you consent to cookies being used. View our Privacy Policy here.
X
