
18 Nicholson CourtCanning Vale WA 6155
Property Details for 18 Nicholson Ct, Canning Vale
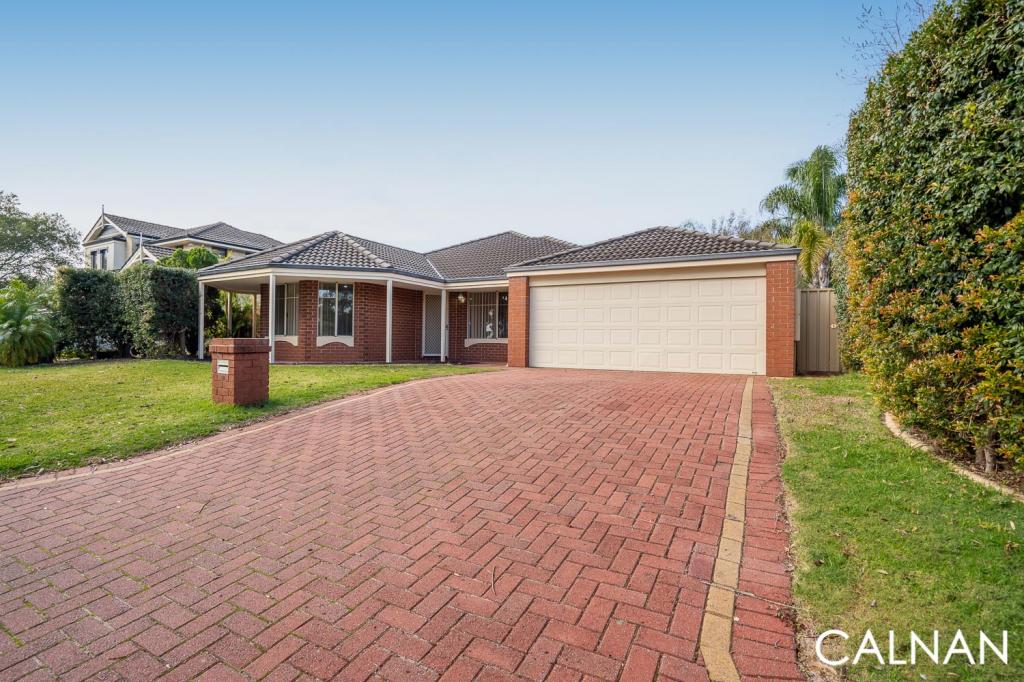
18 Nicholson Ct, Canning Vale is a 5 bedroom, 3 bathroom House with 2 parking spaces and was built in 2023. The property has a land size of 578m2 and floor size of 251m2. While the property is not currently for sale or for rent, it was last sold in September 2019.
Last Listing description (September 2026)
This exceptional, near-new residence, completed in 2023, has been meticulously designed with a clear focus on comfort, functionality, and high-end upgrades, creating a home that is truly built to be lived in and enjoyed. With so many thoughtful inclusions and quality finishes throughout, this is a home you truly have to see in person to fully appreciate.From the moment you arrive, the home makes a strong impression with its enclosed front yard, additional storage space, and security cameras offering peace of mind. Step inside to discover soaring 34-course ceilings to the main living areas, complemented by 31-course ceilings in all bedrooms and an impressive 32-course garage, enhancing the sense of space throughout.The master suite is a true retreat, featuring a walk-in wardrobe, private ensuite with bidet, and complete comfort with air conditioning and a ceiling fan. All additional bedrooms are generously sized, each equipped with built-in or sliding wardrobes, ceiling fans, and air conditioning. The second bedroom includes a ceiling fan with built-in safety features for added peace of mind, while the fifth bedroom enjoys the added luxury of its own ensuite, perfect for guests or extended family.Designed for both relaxation and entertaining, the home features a stunning theatre room with hanging feature lights, ceiling fan, air conditioning, and high-set windows that fill the space with natural light while maintaining privacy. The dining area is elevated by a striking chandelier with an integrated ceiling fan, combining style with practicality.At the heart of the home lies the beautifully upgraded kitchen, complete with 40mm benchtops, an impressive 80mm island, dual ovens, a scullery, and a dual pantry with electric switch. With abundant storage and a plumbed fridge provision, this space is perfectly equipped for everyday living and entertaining alike.The open-plan living area seamlessly connects to the outdoors through expansive stacked double doors, creating a wide, inviting entrance to the backyard. The outdoor space is thoughtfully designed with fencing for entertaining, ceiling fans, gas and hot water provisions, and even the option to install an outdoor sink, ideal for future upgrades.Additional premium features include PVC shutter blinds, smart Wi-Fi lighting and switches throughout, a powerful 7.5kW air conditioning system, two hot water systems, and a three-phase power connection with an EV charger already in place. The spacious garage also includes a 500mm recessed storage area, perfect for additional cabinetry or practical storage solutions.Every detail of this home has been carefully considered, delivering a lifestyle of modern convenience, flexibility, and effortless entertaining.Key Features:Built in 2023 with extensive high-quality upgrades throughout34-course ceilings to living areas, 31-course bedrooms, 32-course garageMaster suite with walk-in robe, ensuite with bidet, aircon and ceiling fanFive spacious bedrooms, including guest bedroom with private ensuiteDesigner kitchen with 40mm benchtops, 80mm island, dual ovens and sculleryTheatre room with feature lighting, fan, aircon and natural light windowsDining chandelier with integrated ceiling fan plus bedroom safety fan featureSmart home features including Wi-Fi lighting and EV chargerExpansive outdoor entertaining with stacked doors, fans and gas provisions500mm recessed garage storage, two hot water systems and three-phase power
Property History for 18 Nicholson Ct, Canning Vale, WA 6155
- 30 Apr 2026Listed for Sale OFFERS FROM 1,685,000
- 19 Sep 2019Sold for $330,000

Recent sales nearby
See more recent sales nearby/assets/perm/izcx6ncnimi6zdzi6f3ybuhfuu?signature=2b312fcb54623b8d7c3069bc1906ed12475f6fd902d428e5b69b6ce7928493d8) 0
0
/assets/perm/awazkg63yqi6nfgcehzagvxb3i?signature=cd87dfe17532f4da658e6058557bea0b36ff3af2b9d7134021b2a9386bec0e5a) 0
0Similar properties For Sale nearby
See more properties for sale nearby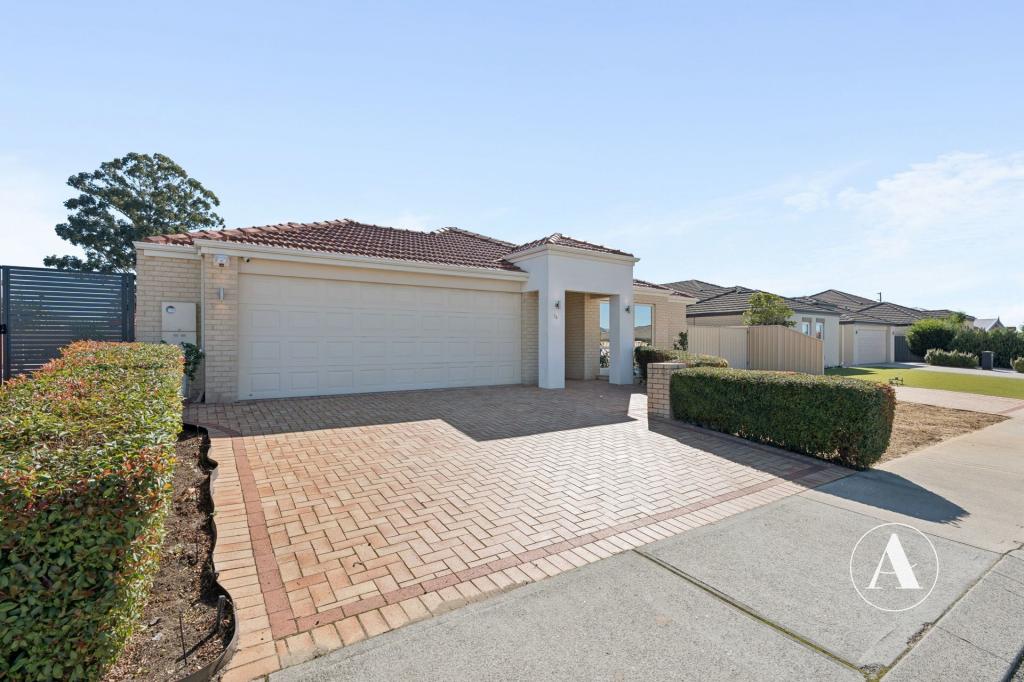 0
0
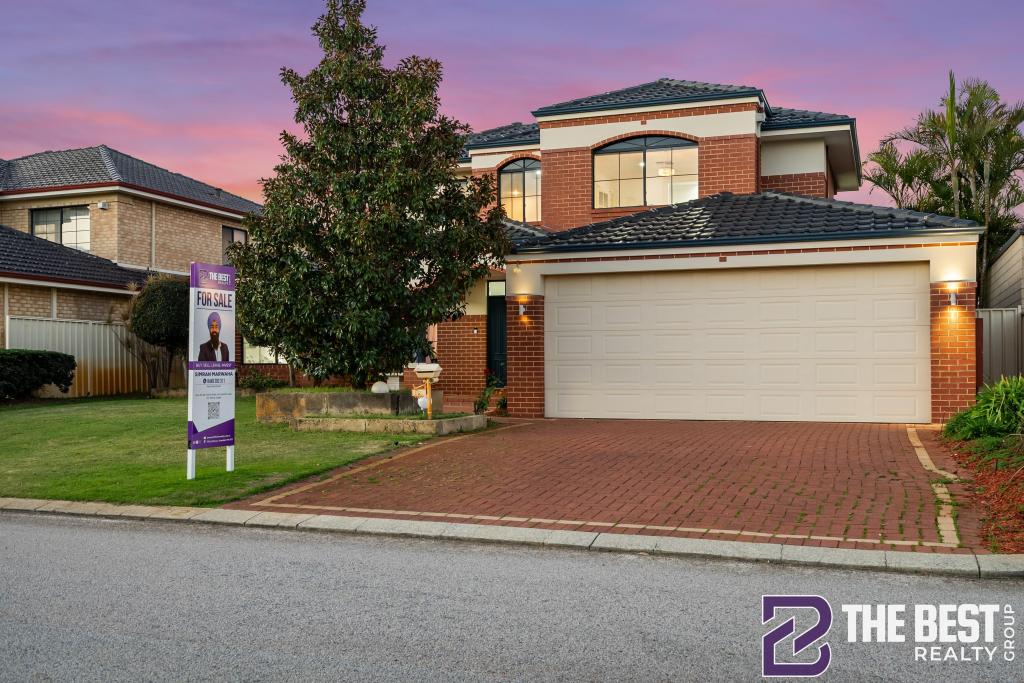 0
0
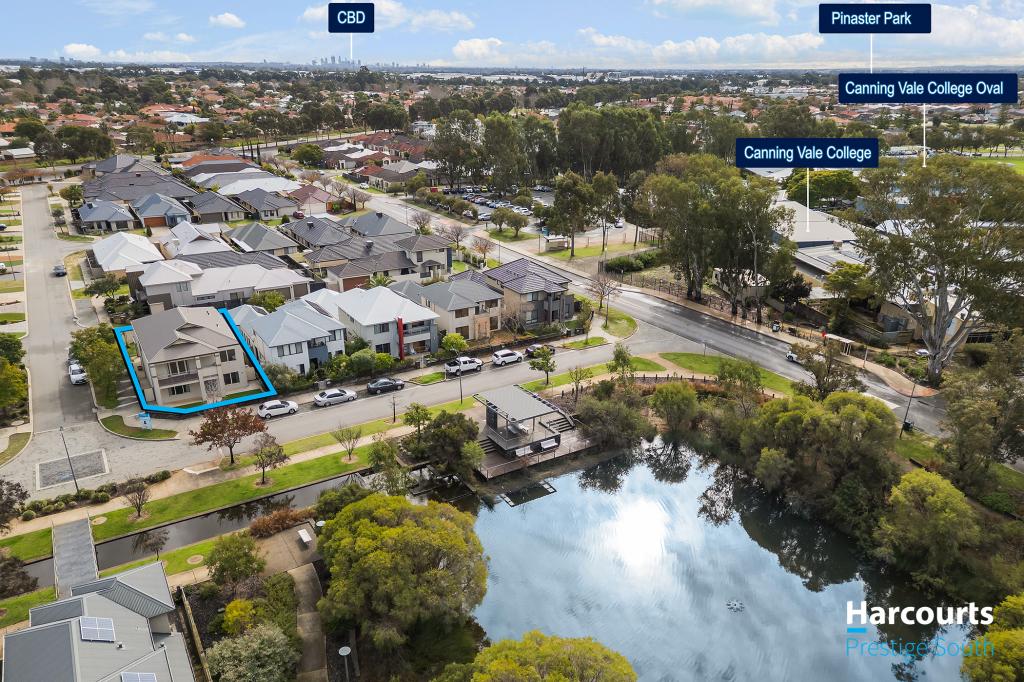 0
0Similar properties For Rent nearby
See more properties for rent nearby 0
0
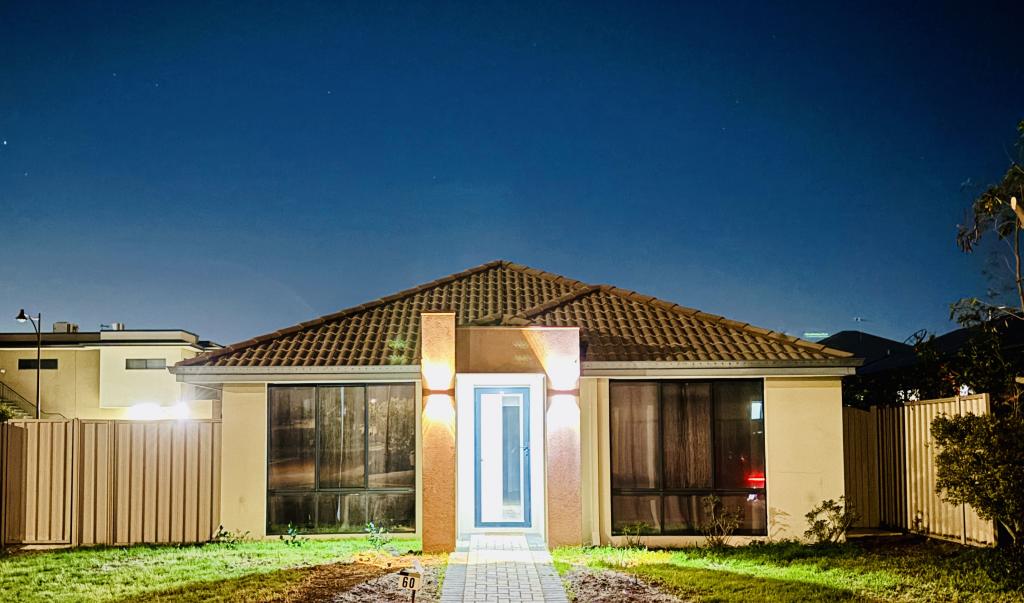 0
0
 0
0About Canning Vale 6155
The size of Canning Vale is approximately 25.4 square kilometres. There are 71 parks, covering nearly 17.1% of the total area. The population of Canning Vale in 2016 was 33059 people. By 2021 the population was 34504 showing a population growth of 4.4% in the area during that time. The predominant age group in Canning Vale is 40-49 years. Households in Canning Vale are primarily couples with children and are likely to be repaying $1800 - $2399 per month on mortgage repayments. In general, people in Canning Vale work in a professional occupation.In 2021, 79.30% of the homes in Canning Vale were owner-occupied compared with 81.00% in 2016.
Canning Vale has 13,513 properties. Over the last 5 years, Houses in Canning Vale have seen a 98.32% increase in median value, while Units have seen a 101.10% increase. As at 31 July 2026:
- The median value for Houses in Canning Vale is $1,210,343 while the median value for Units is $730,505.
- Houses have a median rent of $850 while Units have a median rent of $715.
Suburb Insights for Canning Vale 6155
Market Insights
Canning Vale Trends for Houses
N/A
N/A
View TrendN/A
N/A
Canning Vale Trends for Units
N/A
N/A
View TrendN/A
N/A
Neighbourhood Insights
© Copyright 2026. RP Data Pty Ltd trading as Cotality (Cotality). All rights reserved. No reproduction, distribution, or transmission of the copyrighted materials is permitted. The information is deemed reliable but not guaranteed.
While Cotality uses commercially reasonable efforts to ensure the Cotality Data is current, Cotality does not warrant the accuracy, currency or completeness of the Cotality Data and to the full extent permitted by law excludes all loss or damage howsoever arising (including through negligence) in connection with the Cotality Data.
This product uses cookies and other similar technologies to improve and customise your browsing experience, to tailor content and adverts, and for analytics and metrics regarding visitor usage on this product and other media. We may share cookie and analytics information with third parties for the purposes of advertising. By continuing to use our website, you consent to cookies being used. View our Privacy Policy here.
X
