
6 Malham LaneCanning Vale WA 6155

Property Details for 6 Malham Lane, Canning Vale
6 Malham Lane, Canning Vale is a 5 bedroom, 3 bathroom House with 2 parking spaces and was built in 2003. The property has a land size of 670m2 and floor size of 386m2. While the property is not currently for sale or for rent, it was last sold in June 2026. There are other 5 bedroom House sold in Canning Vale in the last 12 months.
Last Listing description (August 2026)
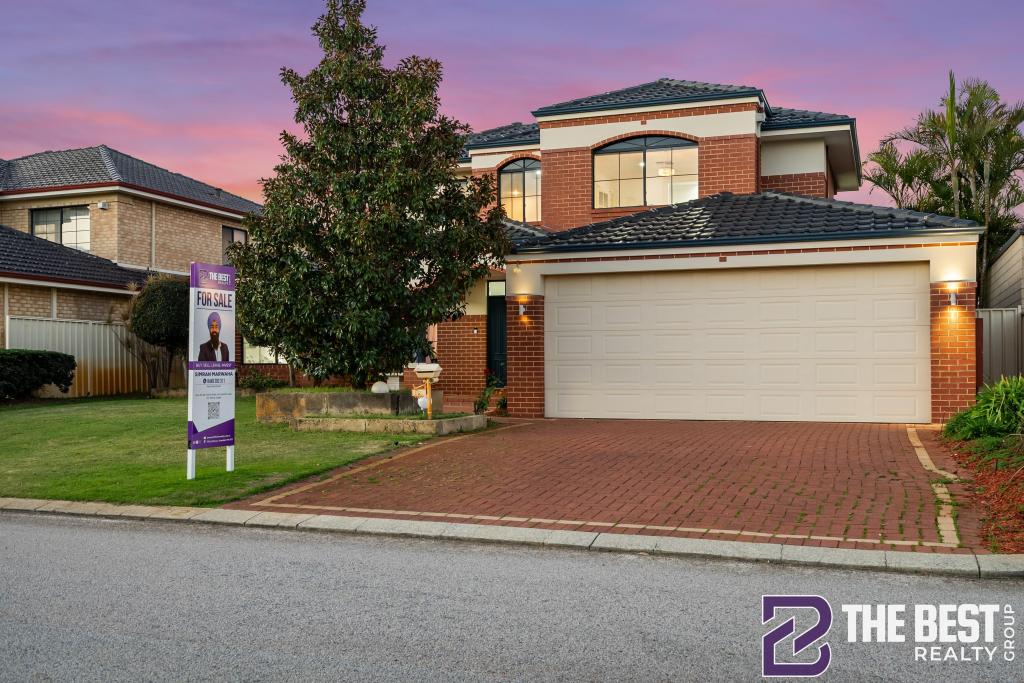
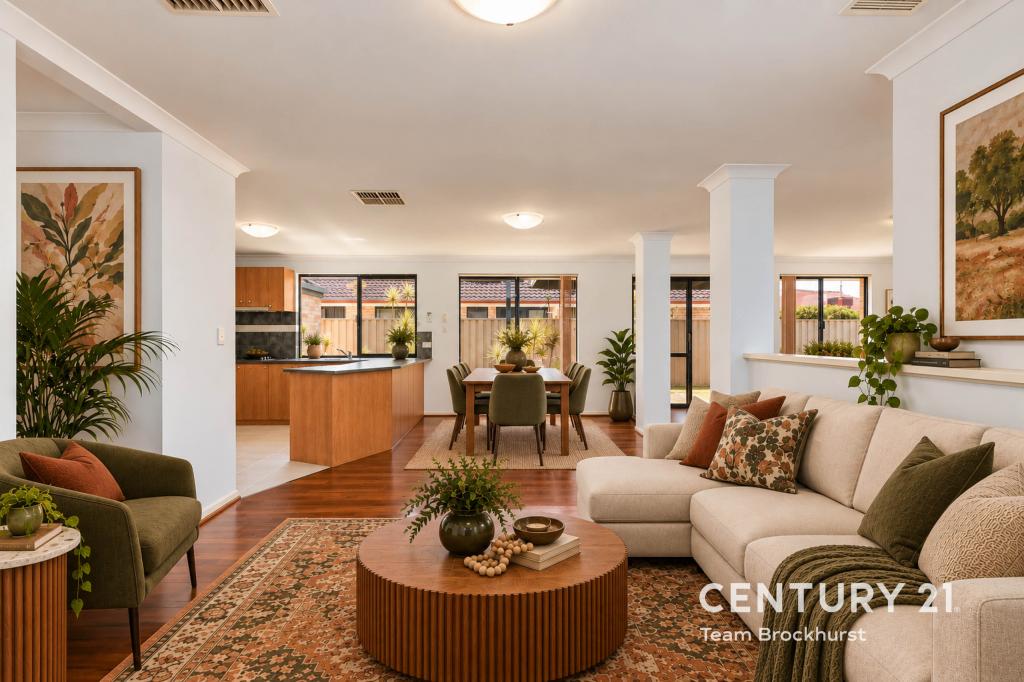
Welcome to 6 Malham Lane - one of the most breathtaking double-storey residences in the heart of Canning Vale. A home where luxury, space, modern design, and grand-scale living come together to create a true masterpiece. From the moment you arrive, this custom-designed residence delivers an unforgettable first impression with its commanding street presence, massive frontage, and royal-style faade that instantly sets it apart from the rest.Step through the grand double-door entrance and experience a home designed to impress at every turn. The stunning coffered ceilings with recessed tray detailing, concealed LED strip lighting, and elegant floating bulkhead design create an atmosphere of sophistication and luxury. Complemented by stylish feature pillars and premium finishes throughout, every inch of this home has been crafted with attention to detail.Positioned at the front of the home is a massive theatre room complete with projector setup, creating the perfect cinematic experience for family movie nights or entertaining guests in style.Across from the theatre lies the luxurious king-sized master suite - a true private retreat. Featuring a huge walk-in robe, beautifully appointed ensuite, and private toilet, this suite offers both comfort and elegance. Adding even more convenience and exclusivity, the master bedroom also enjoys alternate access to the side/backyard area.As you move further into the residence, the home opens into one of the most spectacular open-plan living spaces you will find. The expansive living, dining, and designer kitchen area has been beautifully finished with premium tiled flooring, creating a seamless and sophisticated environment perfect for modern family living and entertaining on a grand scale.The kitchen itself is truly the heart of the home - designed for functionality, luxury, and space, making it ideal for large families, entertainers, and those who simply love to cook and host.Adjacent to the kitchen is a separate fifth bedroom or private retreat room, perfectly positioned away from the main living zones - ideal for guests, elderly family members, a home office, or a peaceful relaxation space.Adding even more wow factor to the lower level is another oversized entertaining room featuring its own built-in bar area. Whether you envision a games room, luxury lounge, or entertainment retreat, this incredible space offers enough room for a full-sized pool table while still leaving plenty of room to entertain family and friends in style.Also, downstairs is a large laundry along with a secondary bathroom and toilet, perfectly positioned to service guests and everyday family living. Adding further practicality and comfort, the home is also equipped with centralized vacuum vents throughout, offering convenience and effortless day-to-day living.Upstairs - Spacious Family LuxuryThe upper level continues the home's grand scale with three generously sized bedrooms, all complete with large built-in robes. High ceilings throughout the upstairs bedrooms create an even greater sense of openness and luxury.Servicing this level is a spacious family bathroom designed for comfort and practicality for the entire household. Completing the upstairs wing is an additional family/living area - the perfect space for kids, teenagers, or a private upstairs retreat where the family can relax and enjoy their own space.Resort-Style Backyard OasisNow comes the true showstopper of this incredible residence - the spectacular resort-style backyard.Designed for luxury, relaxation, and entertaining, this outdoor area truly has everything you could ask for. Featuring a massive swimming pool alongside a separate spa area, this backyard creates the perfect private retreat for year-round enjoyment. Whether it's hosting unforgettable gatherings, enjoying summer days with family, or simply relaxing after a long day, this space delivers the ultimate lifestyle experience.The beautifully designed low-maintenance backyard ensures you can spend more time enjoying and less time maintaining. A huge patio entertaining area offers an abundance of space for outdoor dining, BBQs, celebrations, or weekend get-togethers with family and friends.Adding even more functionality is a large side shed perfect for additional storage, tools, or hobbies, while the extensive concrete surrounds along the patio and side of the home provide both durability and a clean modern finish.This backyard perfectly complements the grandeur of the home - offering space, luxury, entertainment, and comfort all in one breathtaking package.This is more than just a home - it is a statement of luxury, comfort, and grand family living. A rare opportunity to secure one of Canning Vale's finest double-storey residences.Contact Simran Marwaha at 0449 292 311 to schedule an inspection.Disclaimer:**This information is provided for general information purposes only and is based on information provided by the Seller and may be subject to change. No warranty or representation is made as to its accuracy and interested parties should place no reliance on it and should make their independent inquiries.**The Best Realty Group have endeavoured to ensure the information is true and accurate but accepts no responsibility and disclaims all liability concerning any errors, omissions, inaccuracies or misstatements.**Reference to a school does not guarantee the availability of that particular school.**ALL distances are estimated using Google Maps. Prospective purchasers should enquire with the relevant authorities to verify the information in this advert.**ALL boundary lines and sizes on imagery are APPROX only.**
Property History for 6 Malham Lane, Canning Vale, WA 6155
- 30 Jun 2026Sold for $1,720,000
- 19 May 2026Listed for Sale CONTACT AGENT- 495m2 Internal Living
- 29 Aug 2022Listed for Rent $820 / week

Recent sales nearby
See more recent sales nearby/assets/perm/izcx6ncnimi6zdzi6f3ybuhfuu?signature=2b312fcb54623b8d7c3069bc1906ed12475f6fd902d428e5b69b6ce7928493d8) 0
0/assets/perm/awazkg63yqi6nfgcehzagvxb3i?signature=cd87dfe17532f4da658e6058557bea0b36ff3af2b9d7134021b2a9386bec0e5a) 0
0/assets/perm/zuekmfpocii6xlfjeg7vra3oxm?signature=78a8b54d0666f5925b6d80abdec4e614468ea84dc8994323583a8b4e4a751fc0) 0
0Similar properties For Sale nearby
See more properties for sale nearby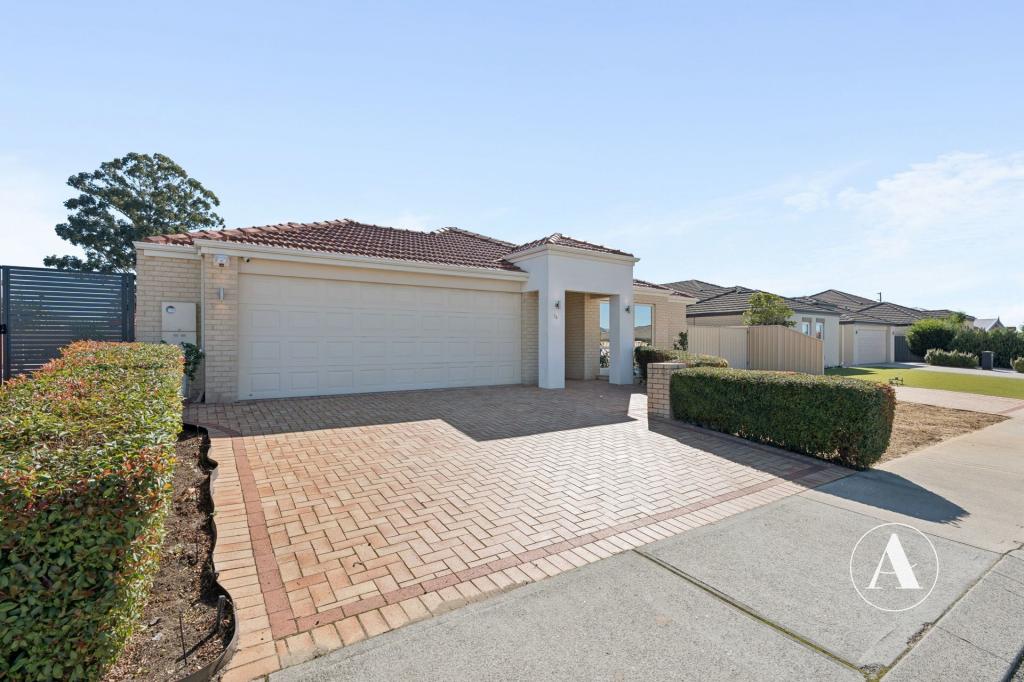 0
0
 0
0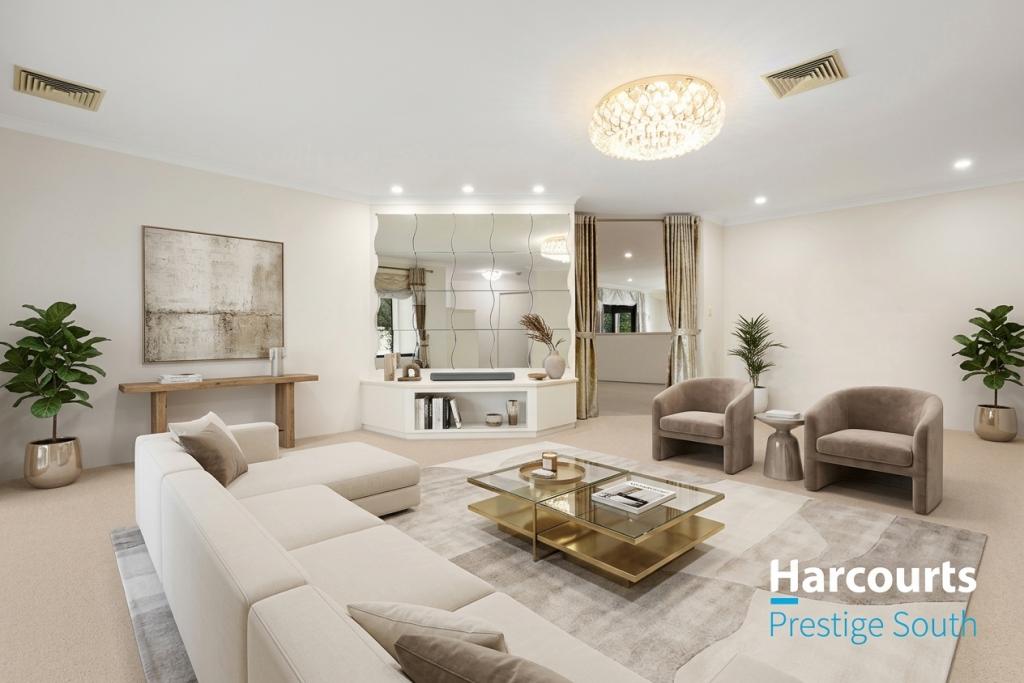 0
0Similar properties For Rent nearby
See more properties for rent nearby 0
0
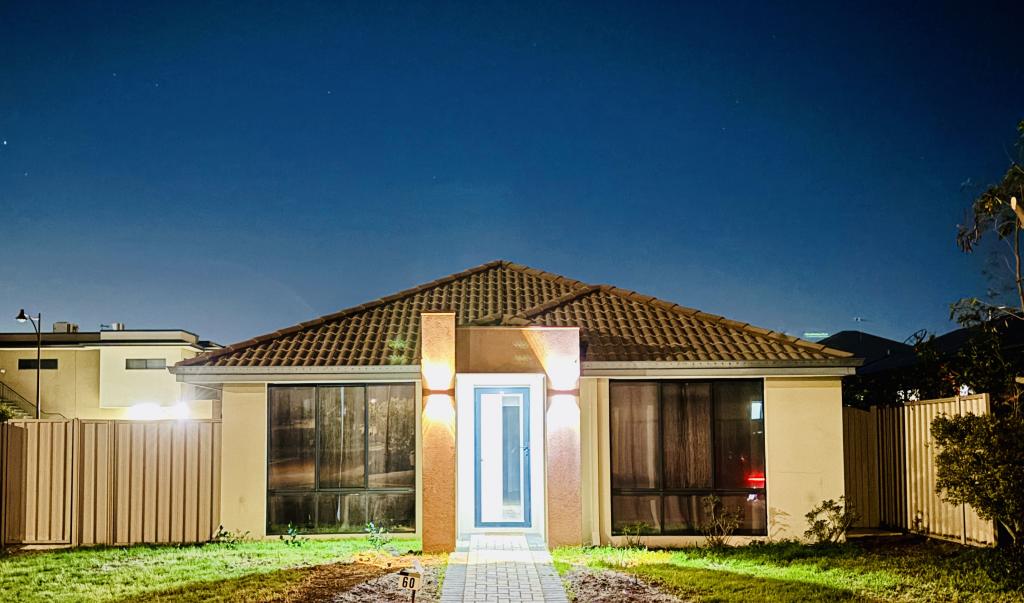 0
0
 0
0
About Canning Vale 6155
The size of Canning Vale is approximately 25.4 square kilometres. There are 71 parks, covering nearly 17.1% of the total area. The population of Canning Vale in 2016 was 33059 people. By 2021 the population was 34504 showing a population growth of 4.4% in the area during that time. The predominant age group in Canning Vale is 40-49 years. Households in Canning Vale are primarily couples with children and are likely to be repaying $1800 - $2399 per month on mortgage repayments. In general, people in Canning Vale work in a professional occupation.In 2021, 79.30% of the homes in Canning Vale were owner-occupied compared with 81.00% in 2016.
Canning Vale has 13,512 properties. Over the last 5 years, Houses in Canning Vale have seen a 91.33% increase in median value, while Units have seen a 78.56% increase. As at 31 August 2026:
- The median value for Houses in Canning Vale is $1,179,674 while the median value for Units is $716,355.
- Houses have a median rent of $850 while Units have a median rent of $720.
Suburb Insights for Canning Vale 6155
Market Insights
Canning Vale Trends for Houses
N/A
N/A
View TrendN/A
N/A
Canning Vale Trends for Units
N/A
N/A
View TrendN/A
N/A
Neighbourhood Insights
© Copyright 2026. RP Data Pty Ltd trading as Cotality (Cotality). All rights reserved. No reproduction, distribution, or transmission of the copyrighted materials is permitted. The information is deemed reliable but not guaranteed.
While Cotality uses commercially reasonable efforts to ensure the Cotality Data is current, Cotality does not warrant the accuracy, currency or completeness of the Cotality Data and to the full extent permitted by law excludes all loss or damage howsoever arising (including through negligence) in connection with the Cotality Data.
This product uses cookies and other similar technologies to improve and customise your browsing experience, to tailor content and adverts, and for analytics and metrics regarding visitor usage on this product and other media. We may share cookie and analytics information with third parties for the purposes of advertising. By continuing to use our website, you consent to cookies being used. View our Privacy Policy here.
X
