
14 Ovadell PlaceCanning Vale WA 6155


Property Details for 14 Ovadell Pl, Canning Vale
14 Ovadell Pl, Canning Vale is a 4 bedroom, 2 bathroom House with 2 parking spaces and was built in 1998. The property has a land size of 620m2 and floor size of 172m2. While the property is not currently for sale or for rent, it was last sold in January 2026. There are other 4 bedroom House sold in Canning Vale in the last 12 months.
Last Listing description (April 2026)
FABULOUS FAMILY HOME IN PRESTIGIOUS 'THE AVENUES ESTATE'Set in a tightly held cul-de-sac within the highly sought-after The Avenues Estate, this impressive single storey residence delivers exceptional family living and effortless entertaining.From the moment you arrive at 14 Ovadell Place, the home makes a statement with its expansive front garden and elegant portico entry. Step inside to a welcoming entry foyer that flows through to a sunken lounge and into expansive, north-facing open-plan living areas filled with natural light.At the heart of the home is the entertainer's kitchen, complete with stainless steel appliances and convenient shoppers' entry. Perfectly positioned to overlook the living, meals, dining, alfresco, and swimming pool areas, this space has been thoughtfully designed for both everyday living and hosting guests.The outdoor entertaining zone is a true highlight, featuring a designer alfresco with curved roof, pull-down blinds, landscaped gardens, feature paving, and uninterrupted views of the sparkling heated swimming pool with waterfall. The generous backyard offers ample room for children, relaxation, and outdoor activities.Accommodation is ideal for growing families, with four well-appointed bedrooms. Three generously sized minor bedrooms with built-in robes are located to the rear of the home and serviced by the main bathroom. The master suite, positioned privately at the front, includes a retreat, walk-in robe, en-suite, and a pleasant outlook.Located just a short walk from Central Park Avenue Reserve, this home perfectly combines lifestyle, comfort, and convenience in one of the area's most desirable locations. Local cafs, shops, and a gym are all within easy walking distance. Homes of this size, quality, and presentation are rarely offered. This is an outstanding opportunity to secure your next family home and enjoy the summer ahead.Property Features: Welcoming entry foyer Sunken lounge room Entertainer's kitchen with stainless steel oven, hotplate, rangehood plus dishwasher Open-plan living, meals, and dining areas Generous alfresco with curved feature ceiling & pull-down blinds Master bedroom with retreat, en-suite & walk-in robe Three additional bedrooms with built-in robes Main bathroom Laundry with built-in linen storage Separate toilet Double garage Front porticoAdditional Features: Timber look flooring to entry, kitchen, meals, living & dining Automatic blinds to rear two bedrooms Heated swimming pool with waterfall feature, shade sail & concealed pool cover Glass pool fencing Gas storage hot water system Reticulated gardens Evaporative air conditioningDisclaimer: Whilst we make every effort to ensure the accuracy of the information provided, buyers are encouraged to conduct their own inquiries and investigations to verify all details.
Property History for 14 Ovadell Pl, Canning Vale, WA 6155
- 11 Jan 2026Sold for $1,300,000
- 06 Jan 2026Listed for Sale UNDER OFFER
- 14 Jan 2005Listed for Sale Not Disclosed

Recent sales nearby
See more recent sales nearby/assets/perm/s7hoou56aii6ngwqso7sfwevte?signature=c5e7973dec895c1b9e779982de5a12f87e09ad943b58021bef0a9e874da8243c) 0
0

/assets/perm/kmfveztrsui63cmrjmidcwvydi?signature=73a9d67b59a9d037e28dabe5c2d8071434f2d63e4dfe9c88339d797a6e8ad1fd) 0
0/assets/perm/zcve6af5dmi6np4e7vo5mo2sbi?signature=a9d02d2960b32733e190744a1e0e1de981b5ce74dee325b88a602e8175d6a3c4) 0
0Similar properties For Sale nearby
See more properties for sale nearby 0
0
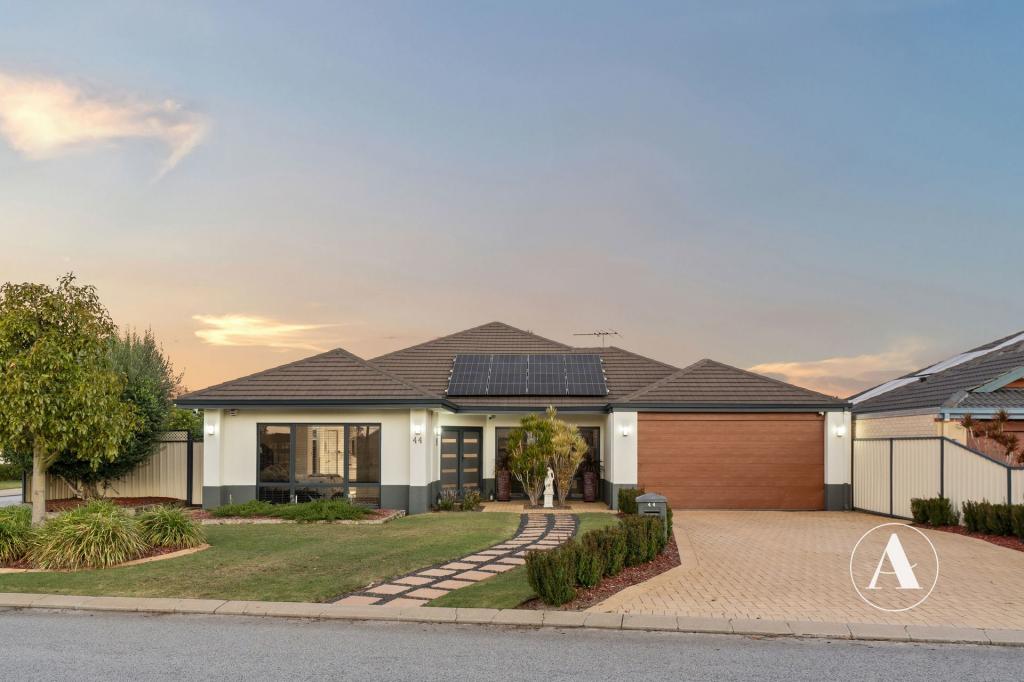 0
0

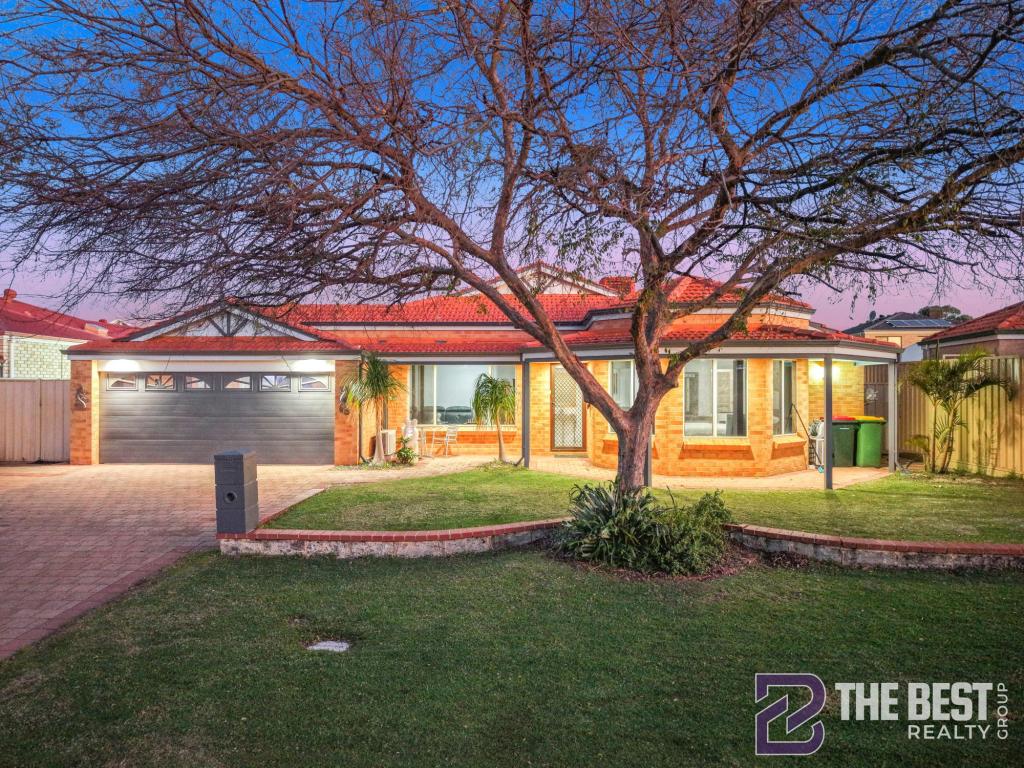 0
0Similar properties For Rent nearby
See more properties for rent nearby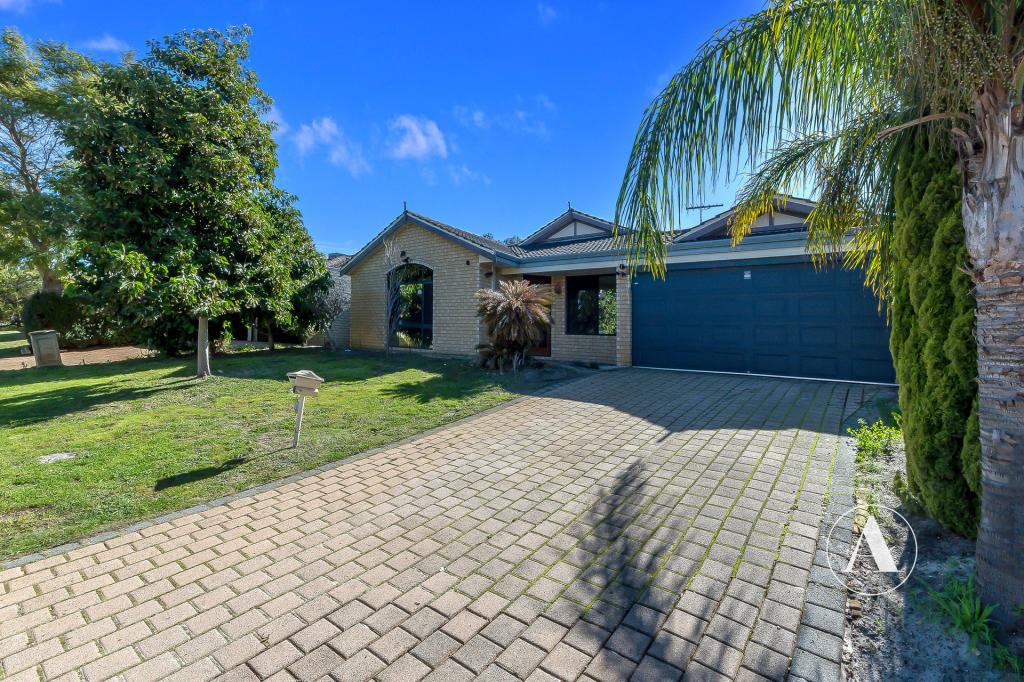 0
0 0
0
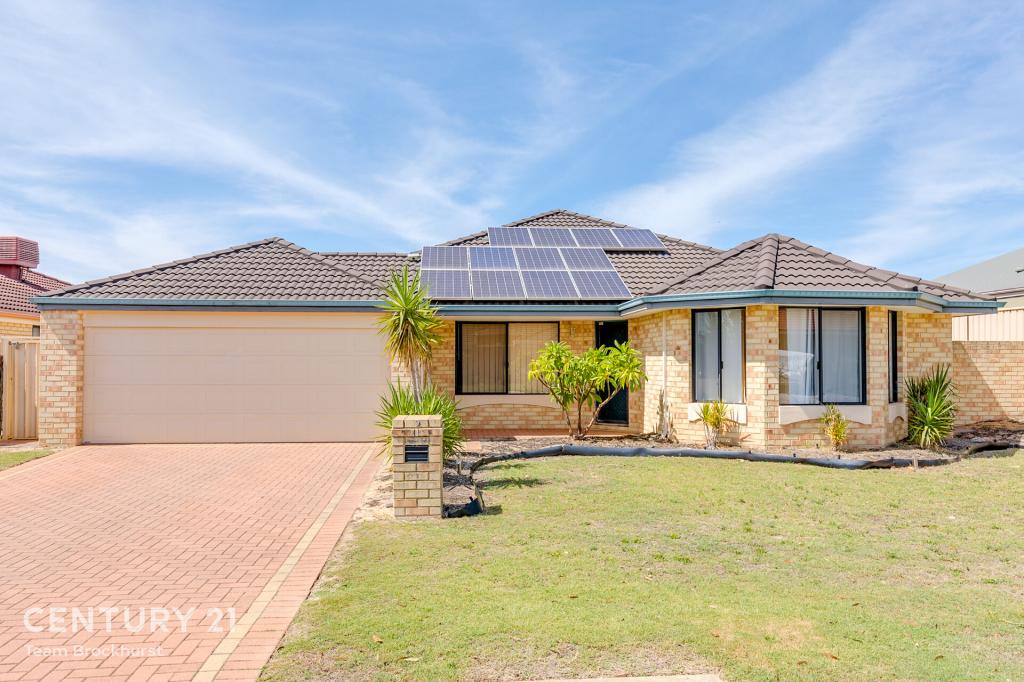 0
0
About Canning Vale 6155
The size of Canning Vale is approximately 25.4 square kilometres. There are 71 parks, covering nearly 17.1% of the total area. The population of Canning Vale in 2016 was 33059 people. By 2021 the population was 34504 showing a population growth of 4.4% in the area during that time. The predominant age group in Canning Vale is 40-49 years. Households in Canning Vale are primarily couples with children and are likely to be repaying $1800 - $2399 per month on mortgage repayments. In general, people in Canning Vale work in a professional occupation.In 2021, 79.30% of the homes in Canning Vale were owner-occupied compared with 81.00% in 2016.
Canning Vale has 13,513 properties. Over the last 5 years, Houses in Canning Vale have seen a 98.32% increase in median value, while Units have seen a 101.10% increase. As at 31 July 2026:
- The median value for Houses in Canning Vale is $1,210,343 while the median value for Units is $730,505.
- Houses have a median rent of $850 while Units have a median rent of $715.
Suburb Insights for Canning Vale 6155
Market Insights
Canning Vale Trends for Houses
N/A
N/A
View TrendN/A
N/A
Canning Vale Trends for Units
N/A
N/A
View TrendN/A
N/A
Neighbourhood Insights
© Copyright 2026. RP Data Pty Ltd trading as Cotality (Cotality). All rights reserved. No reproduction, distribution, or transmission of the copyrighted materials is permitted. The information is deemed reliable but not guaranteed.
While Cotality uses commercially reasonable efforts to ensure the Cotality Data is current, Cotality does not warrant the accuracy, currency or completeness of the Cotality Data and to the full extent permitted by law excludes all loss or damage howsoever arising (including through negligence) in connection with the Cotality Data.
This product uses cookies and other similar technologies to improve and customise your browsing experience, to tailor content and adverts, and for analytics and metrics regarding visitor usage on this product and other media. We may share cookie and analytics information with third parties for the purposes of advertising. By continuing to use our website, you consent to cookies being used. View our Privacy Policy here.
X
