
110A Gateway BoulevardCanning Vale WA 6155
Property Details for 110a Gateway Bvd, Canning Vale
110a Gateway Bvd, Canning Vale is a 3 bedroom, 2 bathroom Unit with 2 parking spaces and was built in 2006. The property has a land size of 291m2 and floor size of 126m2. While the property is not currently for sale or for rent, it was last sold in June 2019.
Last Listing description (July 2026)
Positioned on a corner block within the sought-after Caladenia Catchment, this beautifully maintained 3 bedroom and 2 bathroom home delivers the perfect balance of comfort, style, and everyday practicality. The home is located just a 280m walk from Cadoux Promenade Reserve, a grassed area where the kids can go run around and burn some of that excess energy or just enjoy the fresh air whilst taking a stroll around the reserve.Save having to fight with traffic and the chaos of school drop-offs, Caladenia Primary School is a 700m walk.The Vale Shopping Centre is less than 3km away, offering major supermarkets, a gym, cafes, medical facilities and a variety of dining options. This family-friendly home certainly ticks all the boxes for convenient living and lifestyle.INSIDE- Designed for relaxed family living, the home welcomes you with a light-filled living area, with the kitchen seamlessly overlooking the dining space.- Positioned at the front of the home, the spacious lounge offers a welcoming space to relax and unwind.- Functional kitchen includes laminate benchtops, overhead cupboards, built in pantry all finished with 600mm stainless appliances including gas cooktop.- The master suite is spacious with a built-in robe with sliding doors and ensuite.- The secondary bedrooms are all a comfortable size, all offering built-in robes with double doors.- Ducted evaporative cycle air-conditioning to keep you cool on those hot summer nights.OUTSIDE- Opening out from the main living areas is the patio, offering a private, low-maintenance outdoor space perfect for entertaining family and friends.- The garage includes a storeroom, ideal for tools, sports gear, or seasonal storage.SO MUCH, SO CLOSE280m - Cadoux Promenade Reserve 300m - Nearest Bus Stop700m - Caladenia Primary School1.7km - Tucker Fresh IGA2.4km - Canning Vale College 2.9km - The Vale Shopping Centre*Distances are approximate, sourced from google maps.PROPERTY DETAILSLand Size: 291m2Build Year: 2006Built Area (Living): 126m2Built Area (Total): 166m2Builder: Da Costa Drafting & DesignFloor Plan: AvailableCouncil Rates: $2,054 Annually (Approx)Water Rates: $1,156 Annually (Approx) NBN: Available INVESTORSRental Appraisal: $750 p/wVacant possession available at settlementBOOK AN INSPECTIONContact Gareth May on 0430 400 664 or gmay@attree.com.au to arrange a private inspection.DISCLAIMER: This document has been prepared for advertising and marketing purposes only. Whilst every care has been taken with the preparation of the particulars contained in the information supplied, believed to be correct, neither the Agent nor the client nor servants of both, guarantee their accuracy and accept no responsibility for the results of any actions taken, or reliance placed upon this document and interested persons are advised to make their own enquiries & satisfy themselves in all respects. The particulars contained are not intended to form part of any contract.
Property History for 110a Gateway Bvd, Canning Vale, WA 6155
- 25 May 2026Listed for Sale Buyers Over $899,000
- 23 Mar 2021Listed for Rent $450 / week
- 16 Jan 2020Listed for Rent $360 / week

Recent sales nearby
See more recent sales nearby/assets/perm/misox2n6mui6nfrzmeoqm7vooa?signature=40a6784a6ef061096f1557ff2596742caadd4ffc1e8914dbc6814a1a354baa78) 0
0
/assets/perm/7fjwgw3tgai65exlv7zawdsrci?signature=d2cbe85e32eecea0f7aed0a16b8d64c8564b3f1aa80dc6702af448fc4ca808f9) 0
0Similar properties For Sale nearby
See more properties for sale nearby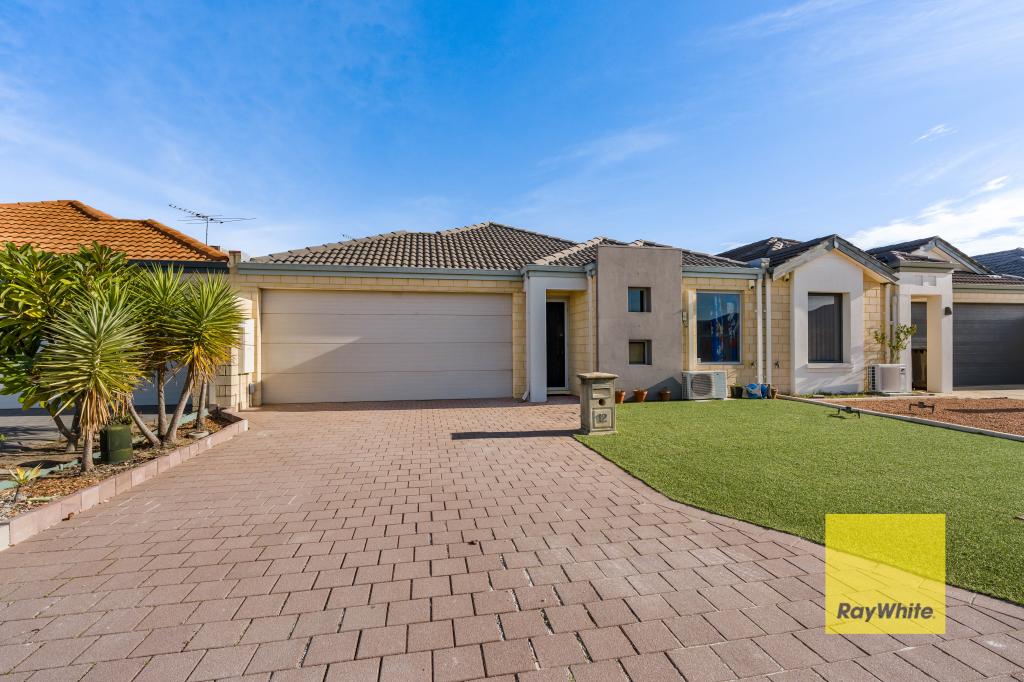 0
0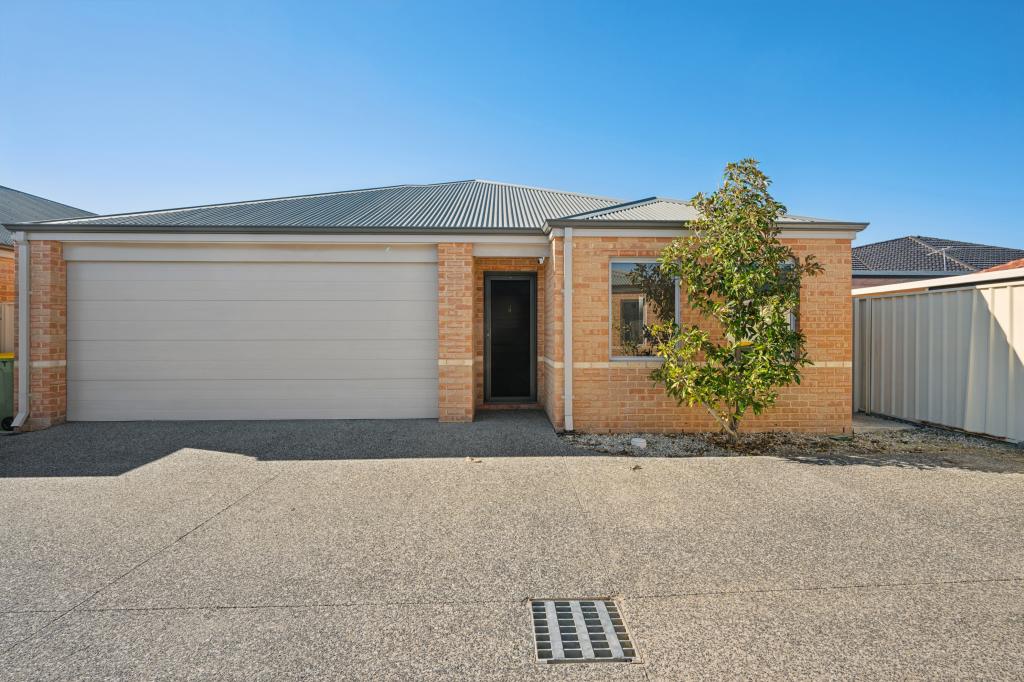 0
0

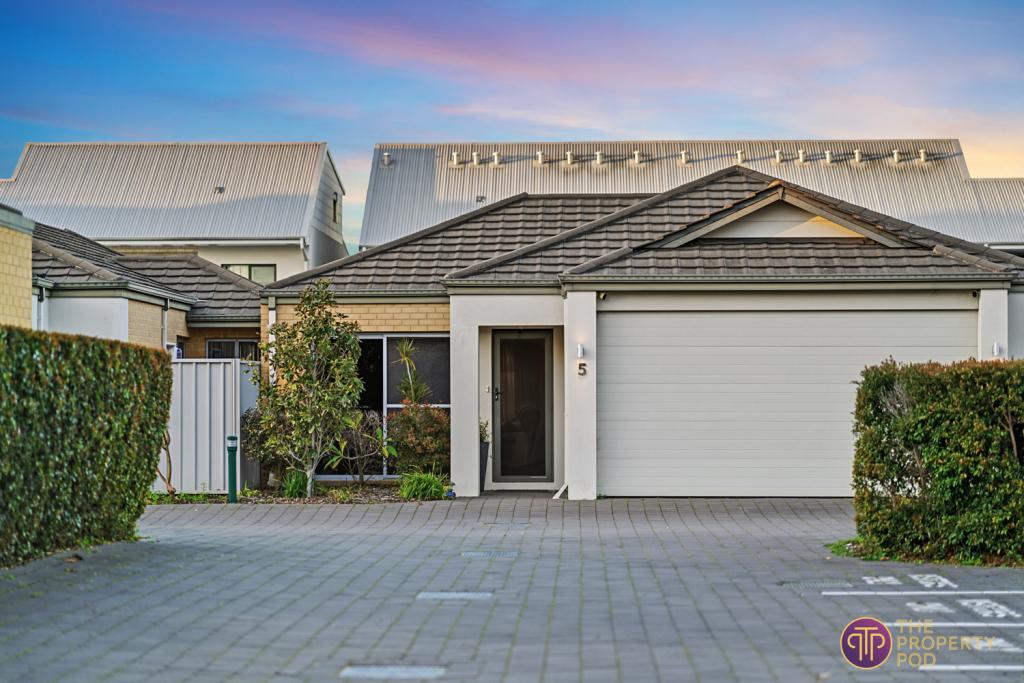 0
0Similar properties For Rent nearby
See more properties for rent nearby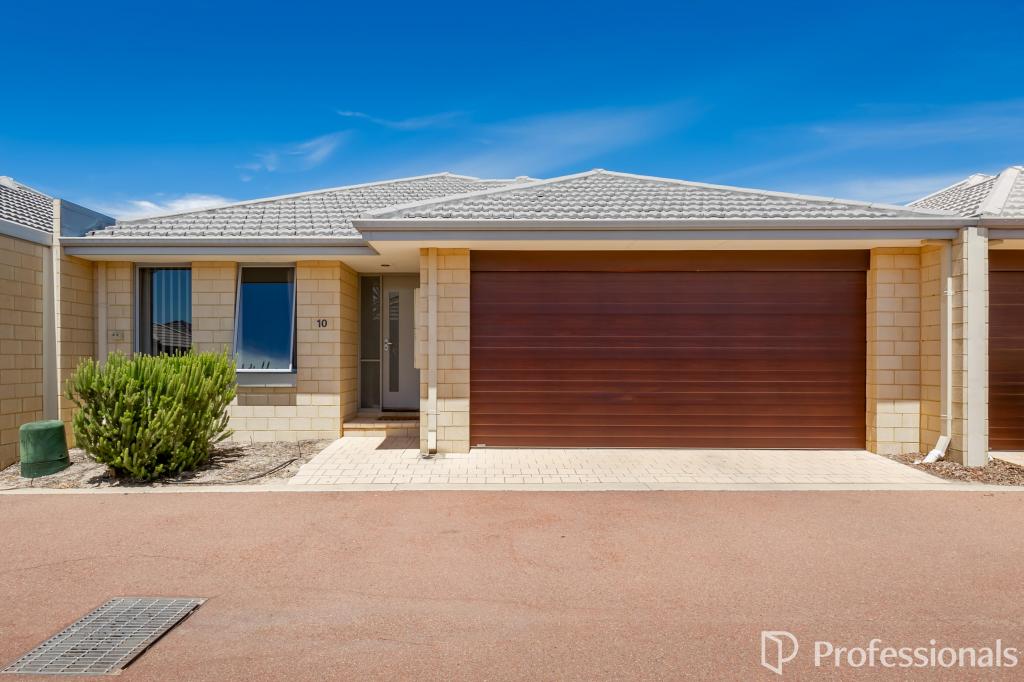 0
0
 0
0 0
0
About Canning Vale 6155
The size of Canning Vale is approximately 25.4 square kilometres. There are 71 parks, covering nearly 17.1% of the total area. The population of Canning Vale in 2016 was 33059 people. By 2021 the population was 34504 showing a population growth of 4.4% in the area during that time. The predominant age group in Canning Vale is 40-49 years. Households in Canning Vale are primarily couples with children and are likely to be repaying $1800 - $2399 per month on mortgage repayments. In general, people in Canning Vale work in a professional occupation.In 2021, 79.30% of the homes in Canning Vale were owner-occupied compared with 81.00% in 2016.
Canning Vale has 13,513 properties. Over the last 5 years, Houses in Canning Vale have seen a 98.32% increase in median value, while Units have seen a 101.10% increase. As at 31 July 2026:
- The median value for Houses in Canning Vale is $1,210,343 while the median value for Units is $730,505.
- Houses have a median rent of $850 while Units have a median rent of $715.
Suburb Insights for Canning Vale 6155
Market Insights
Canning Vale Trends for Houses
N/A
N/A
View TrendN/A
N/A
Canning Vale Trends for Units
N/A
N/A
View TrendN/A
N/A
Neighbourhood Insights
© Copyright 2026. RP Data Pty Ltd trading as Cotality (Cotality). All rights reserved. No reproduction, distribution, or transmission of the copyrighted materials is permitted. The information is deemed reliable but not guaranteed.
While Cotality uses commercially reasonable efforts to ensure the Cotality Data is current, Cotality does not warrant the accuracy, currency or completeness of the Cotality Data and to the full extent permitted by law excludes all loss or damage howsoever arising (including through negligence) in connection with the Cotality Data.
This product uses cookies and other similar technologies to improve and customise your browsing experience, to tailor content and adverts, and for analytics and metrics regarding visitor usage on this product and other media. We may share cookie and analytics information with third parties for the purposes of advertising. By continuing to use our website, you consent to cookies being used. View our Privacy Policy here.
X
