
11 Piesley PromenadeCanning Vale WA 6155
Property Details for 11 Piesley Prom, Canning Vale
11 Piesley Prom, Canning Vale is a 5 bedroom, 2 bathroom House with 3 parking spaces and was built in 2006. The property has a land size of 757m2 and floor size of 276m2. While the property is not currently for sale or for rent, it was last sold in November 2004.
Last Listing description (February 2020)
From the moment you enter this beautiful family home through the leadlight feature front door, you can't help but be impressed by its endless features. From the expansive hallway with its high ceilings and polished porcelain tiles, through to the spacious living rooms and impressive entertaining areas, this huge 399m residence presents a host of luxury features and lifestyle benefits for the lucky family who will make this their new home.Conveniently located in The Promenades private estate, just a short walk to local shops, schools and public transport, the home is positioned on a picturesque 757m corner block with 22m frontage, set amongst quality homes, with uninterrupted views across the tranquil lake and parklands with playground. Perfect for a growing family that loves to entertain but still enjoy a relaxing ambience at home, this solar-powered property features a lovely alfresco area, sparkling below-ground pool and separate relaxing spa set in easy-care, reticulated gardens. Features of this stunning home include: andbull; 4/5 bedrooms, 2 bathrooms and 3 toiletsandbull; Colonial-style elevation with bullnose veranda and colour-bond roofandbull; Triple garage with auto doors, 30 course ceilings, large storeroom and shopper's entry to hall, cold water trough and rear roller door, allowing ample parking and amenity for a boat or camper trailer.andbull; Spacious, open-plan family and dining rooms with polished porcelain tiles, high ceilings (34c),TV recess and double French doors from hallwayandbull; Separate home theatre room with double French doors, Roman blinds and recessed ceiling, overlooking lovely feature courtyardandbull; Massive study/home office, conveniently located at the front of the home - can also double as huge 5th bedroom with its extra-large, built-in double robesandbull; Impressive kitchen with black granite bullnose benchtops and gloss-finish, vinyl-wrap cupboards, double sink, electric oven and grill, gas cooktop, range-hood, large fridge recess, dishwasher, appliance cupboard, bin drawer and huge 3 door pantryandbull; Fully enclosed Alfresco under main roof with triple sliding doors, six-burner BBQ with rotisserie plumbed into mains gas, commercial range-hood, large fridge recess and hot/cold water sinkandbull; Master bedroom features large walk-in robe, recessed ceiling and double sliding doors with cedar shutters that lead to the spa area and gardenandbull; Huge, stylish Ensuite adjoining master with corner spa bath, semi-frameless screens, twin vanities and separate toiletandbull; A separate wing off the hallway houses bedrooms 2, 3 and 4 which are all king-size with double sliding robes, and a central activity room with four-door sliding storage cupboard, perfect for the kids to play or study inandbull; Bedrooms 3 and 4 have lovely views across the lake and park oppositeandbull; Bathroom features twin vanities, shower with semi-frameless screens, bath and separate toiletandbull; Spacious laundry off kitchen with huge benchtop, built-in cupboards, washing drawer, double linen cupboard and third toiletandbull; Tinted glass to study/bedroom 5, master bedroom and lounge areaandbull; 6.5m below-ground pool with pool blanket, surrounded by quality glass fencing and two access gatesandbull; Free-standing 8-seater therapy spa with cedar panels, cushioned cover and frameless glass fencing andbull; Low maintenance gardens to front with limestone retaining walls, fully reticulated off mains. Artificial lawn to rear gardenandbull; Quality lighting and window treatments, with Roman blinds to main living areas, timber blinds to bedrooms and Colonial skirtings throughoutandbull; Advantage Air reverse-cycle air-conditioning with 9 individual zones and fresh air optionandbull; Rinnai HWS with two deluxe remote controllers and bath fill optionandbull; 26 x 255w solar panels with 2x2.5w inverterandbull; Insulation andbull; Three-phase powerandbull; Foxtel connectionandbull; Security alarm system including perimeter doors and windowsThere are so many features to showcase in this lovely home, so viewing is essential to truly appreciate all it has to offer. Call today to arrange your private appointment or just come along to the next home open. CHRIS QUINN - 0418 731 700
Property History for 11 Piesley Prom, Canning Vale, WA 6155
- 30 Jan 2019Listed for Sale $865,000 - $895,000 VIEW BY APPOINTMENT
- 07 Nov 2004Sold for $200,000
- 20 Aug 2004Listed for Sale Not Disclosed

Recent sales nearby
See more recent sales nearby/assets/perm/v4nupnww7ei6nabdfmz7ntwfde?signature=b2bc136830a1d49a0122dd904a70d22557fa9f8474bdd7e1491cbfa52b54f011) 0
0

/assets/perm/j4sifsul2ei6viarn6gegk7lre?signature=faf42bc952feee55c2f5be24ce5efd723ce91dc5f12a927010158423e9ac84a6) 0
0/assets/perm/7cuat6o3xyi6nlswyvubl3lmki?signature=fa84869be46b4d183b8baac8d9d1e626b664083d5473d9d8a266f6a93220756c) 0
0Similar properties For Sale nearby
See more properties for sale nearby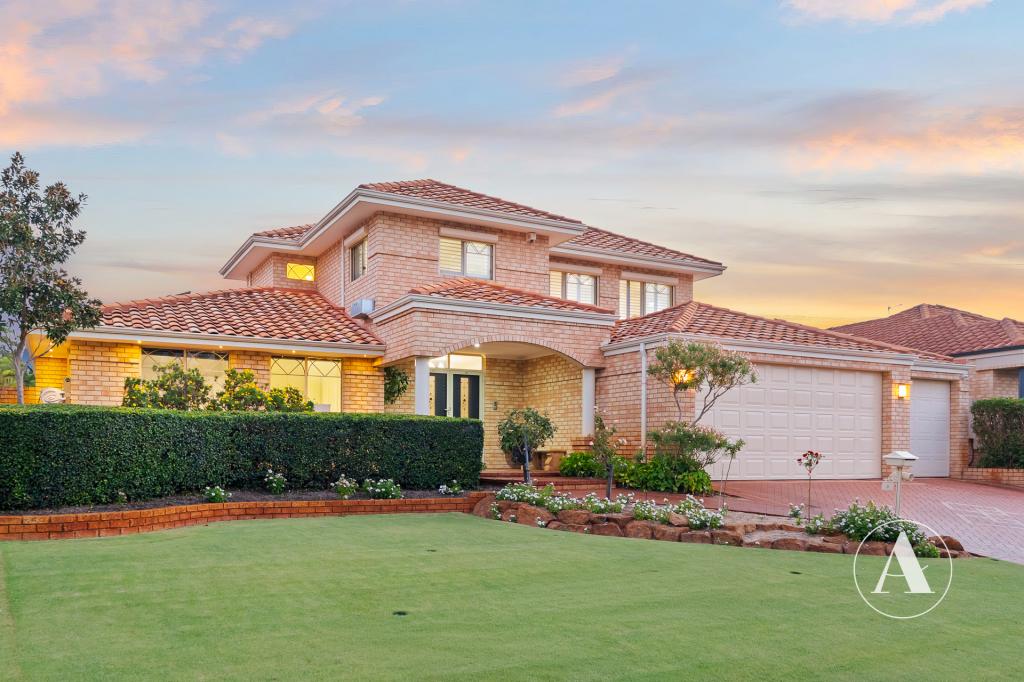 0
0
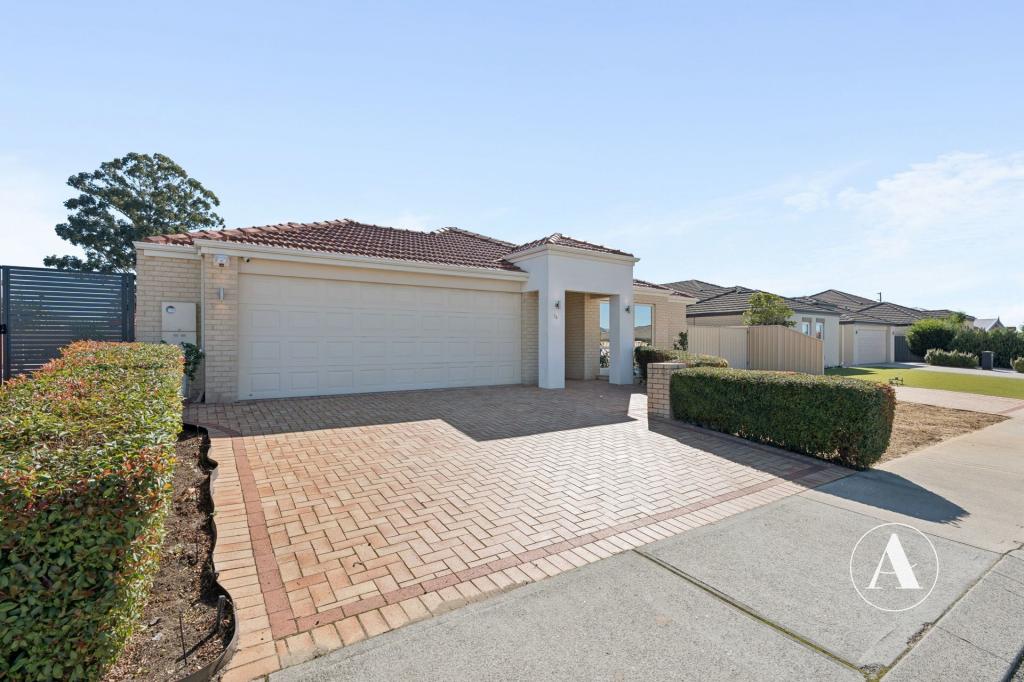 0
0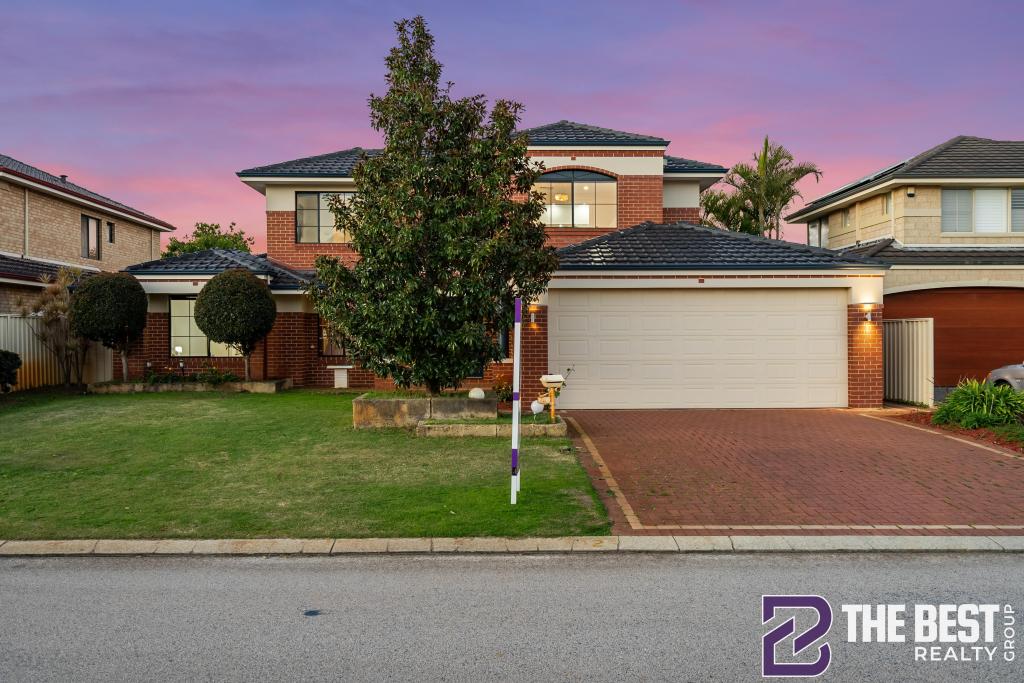 0
0Similar properties For Rent nearby
See more properties for rent nearby 0
0
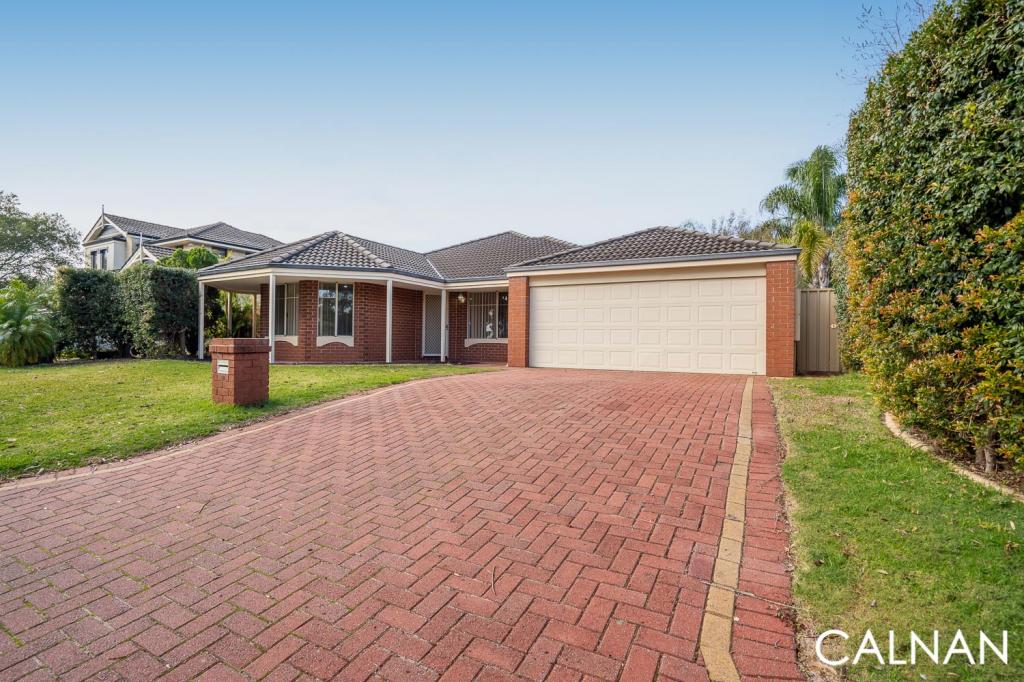 0
0 0
0
About Canning Vale 6155
The size of Canning Vale is approximately 25.4 square kilometres. There are 71 parks, covering nearly 17.1% of the total area. The population of Canning Vale in 2016 was 33059 people. By 2021 the population was 34504 showing a population growth of 4.4% in the area during that time. The predominant age group in Canning Vale is 40-49 years. Households in Canning Vale are primarily couples with children and are likely to be repaying $1800 - $2399 per month on mortgage repayments. In general, people in Canning Vale work in a professional occupation.In 2021, 79.30% of the homes in Canning Vale were owner-occupied compared with 81.00% in 2016.
Canning Vale has 13,505 properties. Over the last 5 years, Houses in Canning Vale have seen a 98.32% increase in median value, while Units have seen a 101.10% increase. As at 31 July 2026:
- The median value for Houses in Canning Vale is $1,210,343 while the median value for Units is $730,505.
- Houses have a median rent of $850 while Units have a median rent of $715.
Suburb Insights for Canning Vale 6155
Market Insights
Canning Vale Trends for Houses
N/A
N/A
View TrendN/A
N/A
Canning Vale Trends for Units
N/A
N/A
View TrendN/A
N/A
Neighbourhood Insights
© Copyright 2026. RP Data Pty Ltd trading as Cotality (Cotality). All rights reserved. No reproduction, distribution, or transmission of the copyrighted materials is permitted. The information is deemed reliable but not guaranteed.
While Cotality uses commercially reasonable efforts to ensure the Cotality Data is current, Cotality does not warrant the accuracy, currency or completeness of the Cotality Data and to the full extent permitted by law excludes all loss or damage howsoever arising (including through negligence) in connection with the Cotality Data.
This product uses cookies and other similar technologies to improve and customise your browsing experience, to tailor content and adverts, and for analytics and metrics regarding visitor usage on this product and other media. We may share cookie and analytics information with third parties for the purposes of advertising. By continuing to use our website, you consent to cookies being used. View our Privacy Policy here.
X
