
86 Tourmaline BoulevardByford WA 6122


Property Details for 86 Tourmaline Bvd, Byford
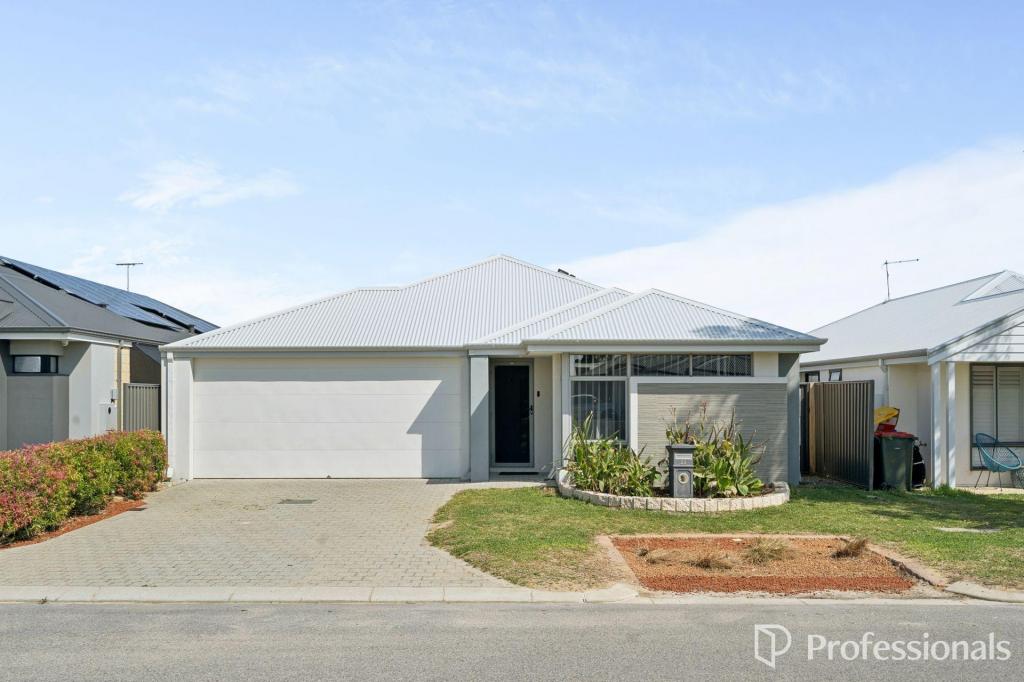
86 Tourmaline Bvd, Byford is a 4 bedroom, 2 bathroom House with 2 parking spaces. The property has a land size of 540m2. While the property is not currently for sale or for rent, it was last sold in November 2025. There are other 4 bedroom House sold in Byford in the last 12 months.
Last Listing description (November 2025)
This beautifully maintained family home offers the perfect blend of comfort, practicality, and modern style. From the moment you arrive, the immaculate presentation sets the tone for what's to come - a home that's been lovingly cared for and designed to grow with you.
Spacious and versatile, the layout provides multiple living zones that offer both privacy and connection. Whether it's relaxing in the theatre room, working from home in the dedicated office, or watching the kids enjoy their own activity space, this home has a spot for everyone.
Step outside to your very own garden oasis, complete with lush lawns, established plants, and raised planter boxes brimming with fruit and vegetables. The large alfresco area is ideal for entertaining family and friends, creating an effortless indoor-outdoor flow.
A larger-than-standard double garage with an additional store provides ample space for extra gear, , tools, or hobbies also with access through to the back yard for another car, trailer, motorbikes undercover etc, while the home's quality features - including high ceilings, engineered stone benchtops, and reverse-cycle air conditioning - add to its everyday comfort and appeal.
Located in a sought-after pocket of Byford, this address offers exceptional convenience. Woodland Grove Primary School, parks, and local bus routes are all within walking distance. Major shopping centre's, the train station, and key transport links such as Tonkin and South Western Highways are just minutes away, making commuting to Perth CBD an easy under-one-hour journey.
Built by Blueprint Homes in 2015, this property offers approximately 197sqm of living space on a 540sqm block, perfectly balancing indoor comfort and outdoor freedom - a home that's ready for your family to move in and make their own.
Home features
• 4 Bedrooms
• 2 Bathrooms
• Home office
• Audio visual room
• Children's activity room
• Open plan family living area
• 900mm appliances & dishwasher
• 6 camera CCTV system wired through the house and alarm system
• Tinted front windows with electronic roller shutters for ultimate privacy
• Downlights throughout with dimmers to all bedrooms, study, audio visual, living & alfresco areas
• Ceiling fans to all bedrooms and living area to compliment the reverse cycle air conditioning
• Double lock up garage plus store and drive through access via the lockable garage door
• Alfresco entertainment
• Fully reticulated gardens
Location Benefits
• Walking distance from Woodland Grove Primary School
• Parks and Play Equipment
• Local Bus Route
• Short Commute to Major Shopping Centre's and Railway Station
• Easy Access to Tonkin Highway and South Western Highway
• Approx. 45 minute Commute to Perth CBD
• Approx. 5 minute drive to Byford Secondary College
House Specifics
• Builder Blueprint Homes circa 2015
• 197sqm living area
• Lot size 540sqm
• Shire rates $3,200 (approx.) per annum
Contact Chris Thomas from The Selling Team on 0432 870 156 to arrange your viewing today.
Disclaimer: Whilst every care has been taken in the preparation of this advertisement, accuracy cannot be guaranteed. To the best of our knowledge the information listed is true and accurate however may be subject to change without warning at any time and this is often out of our control. Prospective tenants & purchasers should make their own enquiries to satisfy themselves on all pertinent matters. Details herein do not constitute any representation by the Owner or the agent and are expressly excluded from any contract.
Property History for 86 Tourmaline Bvd, Byford, WA 6122
- 21 Oct 2025Sold for $885,000
- 16 Oct 2025Listed for Sale Offers from $849,000
- 03 Jun 2014Sold for $220,000

Recent sales nearby
See more recent sales nearby/assets/perm/23ugsvh76ai6tfjltuixbiug7e?signature=04f565107e59ff915f200746f297500fb5a44322107e9af2b9fddf6d3891bd76) 0
0


Similar properties For Sale nearby
See more properties for sale nearby 0
0 0
0
 0
0
Similar properties For Rent nearby
See more properties for rent nearby 0
0
 0
0 0
0About Byford 6122
The size of Byford is approximately 21.9 square kilometres. There are 24 parks, covering nearly 5.5% of the total area. The population of Byford in 2016 was 14908 people. By 2021 the population was 18878 showing a population growth of 26.6% in the area during that time. The predominant age group in Byford is 0-9 years. Households in Byford are primarily couples with children and are likely to be repaying $1800 - $2399 per month on mortgage repayments. In general, people in Byford work in a trades occupation.In 2021, 83.00% of the homes in Byford were owner-occupied compared with 82.60% in 2016.
Byford has 10,301 properties. Over the last 5 years, Houses in Byford have seen a 110.23% increase in median value, while Units have seen a 342.59% increase. As at 31 August 2026:
- The median value for Houses in Byford is $918,005 while the median value for Units is $644,322.
- Houses have a median rent of $700.
Suburb Insights for Byford 6122
Market Insights
Byford Trends for Houses
N/A
N/A
View TrendN/A
N/A
Byford Trends for Units
N/A
N/A
View TrendN/A
N/A
Neighbourhood Insights
© Copyright 2026. RP Data Pty Ltd trading as Cotality (Cotality). All rights reserved. No reproduction, distribution, or transmission of the copyrighted materials is permitted. The information is deemed reliable but not guaranteed.
While Cotality uses commercially reasonable efforts to ensure the Cotality Data is current, Cotality does not warrant the accuracy, currency or completeness of the Cotality Data and to the full extent permitted by law excludes all loss or damage howsoever arising (including through negligence) in connection with the Cotality Data.
This product uses cookies and other similar technologies to improve and customise your browsing experience, to tailor content and adverts, and for analytics and metrics regarding visitor usage on this product and other media. We may share cookie and analytics information with third parties for the purposes of advertising. By continuing to use our website, you consent to cookies being used. View our Privacy Policy here.
X
