
12 Vanilla BendByford WA 6122


Property Details for 12 Vanilla Bend, Byford
12 Vanilla Bend, Byford is a 4 bedroom, 2 bathroom House with 2 parking spaces and was built in 2007. The property has a land size of 600m2 and floor size of 184m2. While the property is not currently for sale or for rent, it was last sold in September 2026. There are other 4 bedroom House sold in Byford in the last 12 months.
Last Listing description (October 2026)
Approx. 184sqm living | 260sqm total floor area | Commodore Home circa 2006/2007 | Approx. $800 per week rental valueIf space, functionality and entertaining are high on your wish list, this is one you'll want to put on your inspection list. Set within the Shire of Serpentine Jarrahdale, this spacious four-bedroom, two-bathroom home combines generous living areas, practical family features and an outdoor entertaining setup that is ready for your next BBQ, birthday or weekend gathering.Built by Commodore Homes circa 2006/2007, the home offers approximately 184sqm of living space and 260sqm of total floor area, with plenty of room inside and out for the whole family.The Home at a Glance 4 large bedrooms 2 sparkling bathrooms Master bedroom with walk-in robe Stunning central kitchen Open-plan family and dining area Enclosed home theatre Convenient PC nook Double lock-up garage plus workshop Approx. 184sqm living area Approx. 260sqm total floor area Ducted evaporative air-conditioning Mains water, sewer and gas Approx. rental value of $800 per weekStep inside and the scale of the home immediately becomes apparent. The central kitchen is the hub of the property, positioned perfectly to connect with the open-plan living and dining area.With stainless steel cooking appliances, dishwasher and plenty of overhead cabinetry, it offers the practicality you need while keeping the family connected.The separate home theatre adds another dimension to the floor plan - close the doors, settle in and let movie night begin!Comfort Meets Practicality Ducted evaporative air-conditioning Stainless steel cooking appliances Dishwasher Generous overhead cabinetry Tiled living areas Quality carpets to bedrooms Spacious master suite with walk-in robe Dedicated PC nookThe bedrooms are generous, the living zones are versatile and the layout provides plenty of separation when everyone needs their own space.Then comes the real entertainer...Outdoor Entertaining That Means BusinessStep outside and discover a backyard designed for enjoying.The expansive alfresco area creates the perfect extension of the home, complete with a built-in BBQ and plenty of space to host family and friends. The established gardens and lawn add a wonderful sense of space, while the additional alfresco storeroom provides handy extra storage. Large alfresco entertaining area Built-in BBQ Alfresco storeroom Large lawn area Established gardens and plants Loads of additional parking Separate driveway for caravan Plenty of room for the family, pets and weekend toysWhether it's a Saturday afternoon BBQ, the kids running around the backyard or simply enjoying a quiet evening outdoors, this is a space designed to be used and enjoyed.And Then There's the Parking...If you've got a caravan, trailer, boat, work vehicle or simply like having plenty of room for guests, you're going to appreciate this setup.Alongside the double lock-up garage and workshop, the separate driveway provides excellent additional parking, giving you the flexibility that many modern homes simply don't offer. If you need to bring a smaller vehicle or trailer into the backyard there is a rear roller door from the garage to allow you to enter the backyard.The Important Details Offers from $899,000 4 bedrooms | 2 bathrooms | 2 car garage Commodore Home - circa 2006/2007 184sqm living area 260sqm total floor area Shire of Serpentine Jarrahdale Mains water, sewer and gas Approx. rental value: $800 per week Council rates: $3000 per annumReady to See It for Yourself?With the space, entertaining, parking and practical family living on offer, homes like this deserve to be seen in person.Don't rely on the photos alone - come and experience the size, layout and lifestyle for yourself.Inspect at the next advertised home open viewing.Offers from $899,000 - make sure this one is on your inspection list!Disclaimer: Whilst every care has been taken in the preparation of this advertisement, accuracy cannot be guaranteed. To the best of our knowledge the information listed is true and accurate however may be subject to change without warning at any time and this is often out of our control. Prospective tenants & purchasers should make their own enquiries to satisfy themselves on all pertinent matters. Details herein do not constitute any representation by the Owner or the agent and are expressly excluded from any contract.
Property History for 12 Vanilla Bend, Byford, WA 6122
- 25 Sep 2026Sold for $925,000
- 18 Aug 2026Listed for Sale Offers from $899,000
- 11 Dec 2005Sold for $131,000

Recent sales nearby
See more recent sales nearby/assets/perm/23ugsvh76ai6tfjltuixbiug7e?signature=04f565107e59ff915f200746f297500fb5a44322107e9af2b9fddf6d3891bd76) 0
0

Similar properties For Sale nearby
See more properties for sale nearby 0
0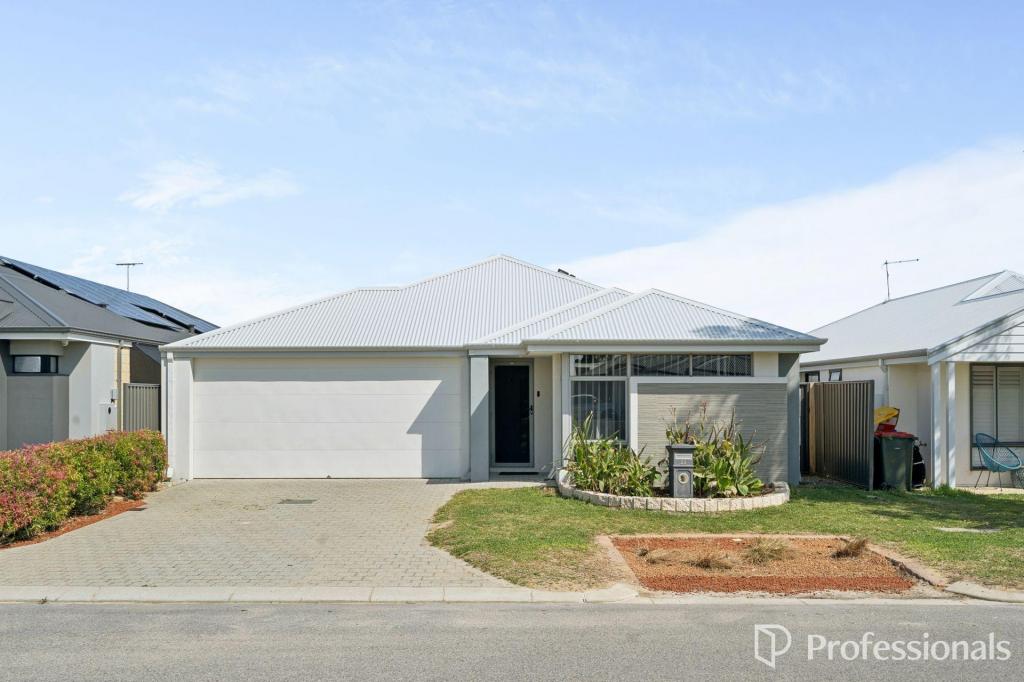 0
0
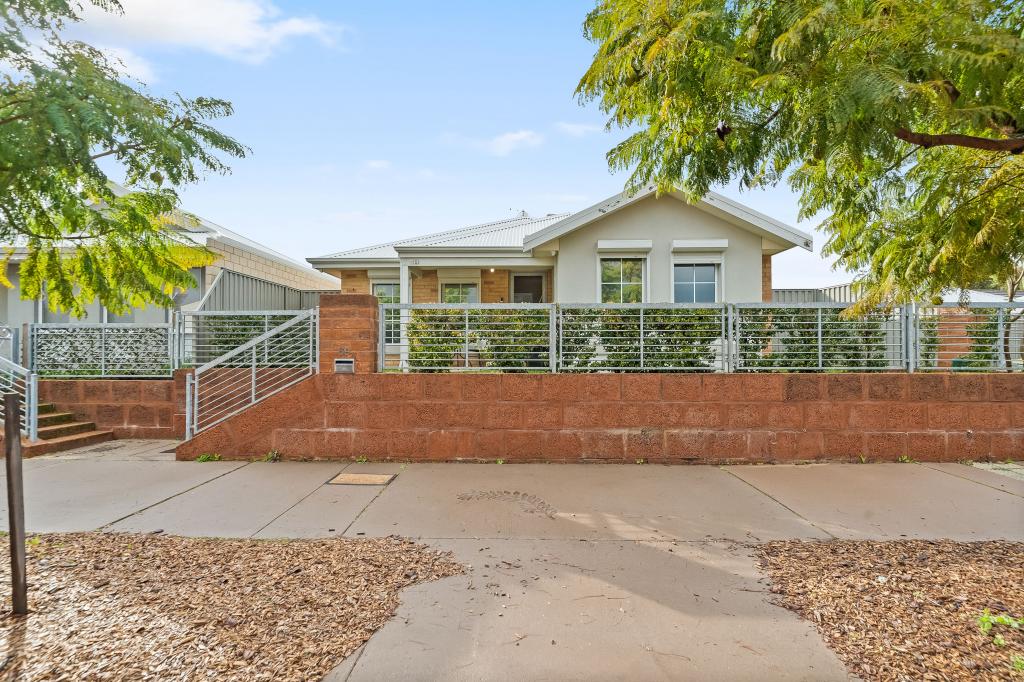 0
0
Similar properties For Rent nearby
See more properties for rent nearby 0
0
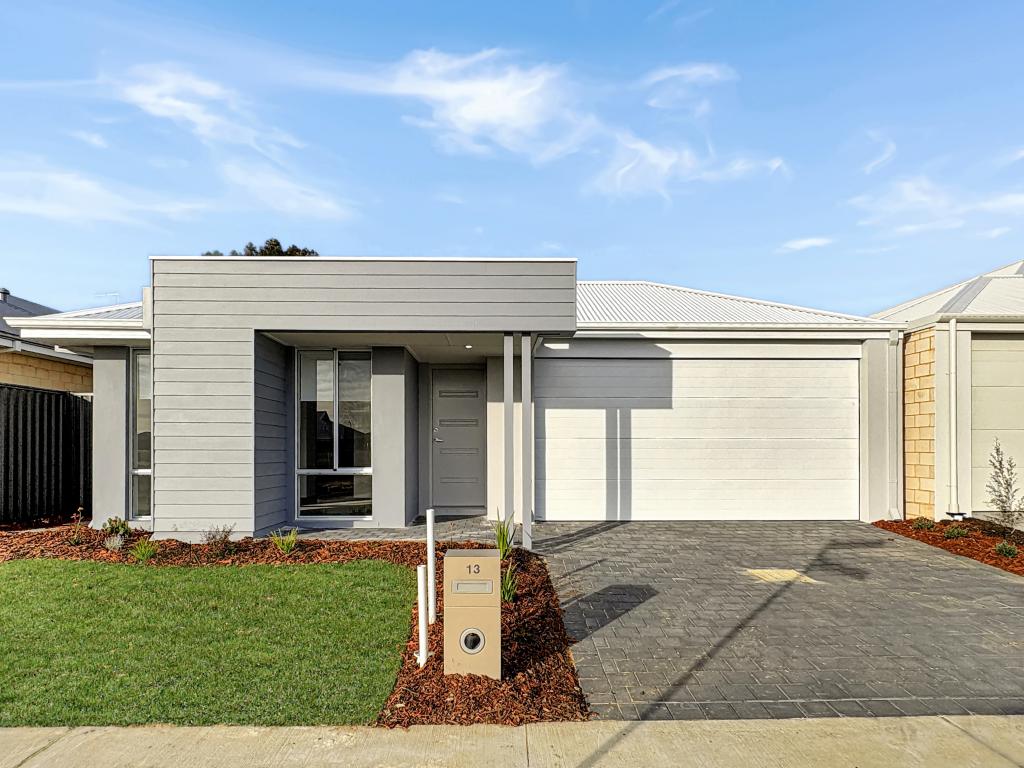 0
0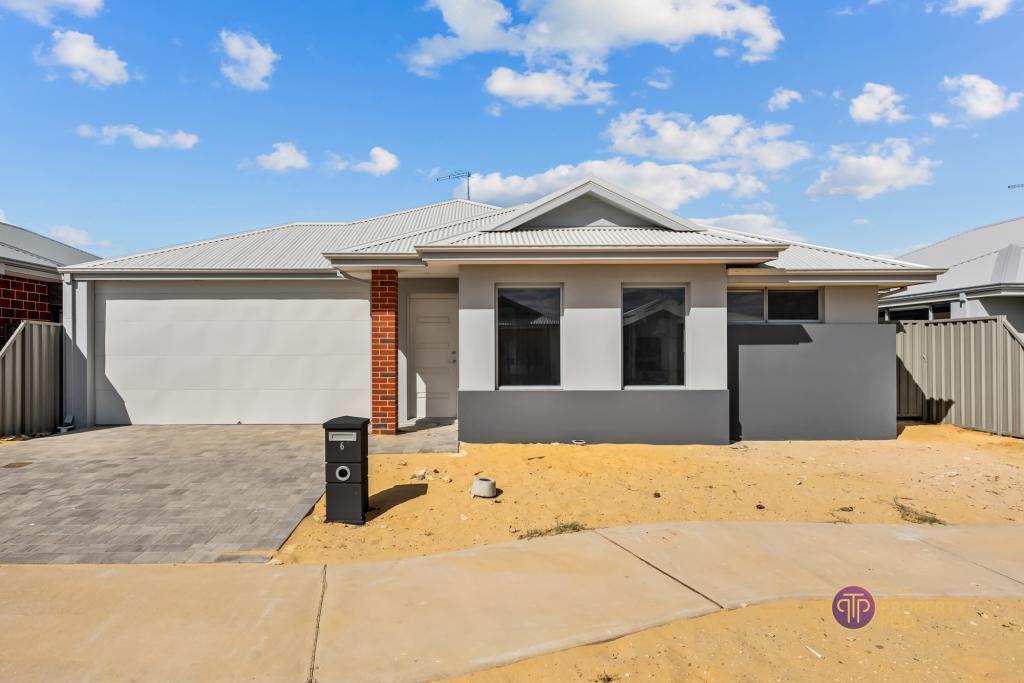 0
0About Byford 6122
The size of Byford is approximately 21.9 square kilometres. There are 24 parks, covering nearly 5.5% of the total area. The population of Byford in 2016 was 14908 people. By 2021 the population was 18878 showing a population growth of 26.6% in the area during that time. The predominant age group in Byford is 0-9 years. Households in Byford are primarily couples with children and are likely to be repaying $1800 - $2399 per month on mortgage repayments. In general, people in Byford work in a trades occupation.In 2021, 83.00% of the homes in Byford were owner-occupied compared with 82.60% in 2016.
Byford has 10,301 properties. Over the last 5 years, Houses in Byford have seen a 110.23% increase in median value, while Units have seen a 342.59% increase. As at 31 August 2026:
- The median value for Houses in Byford is $918,005 while the median value for Units is $644,322.
- Houses have a median rent of $700.
Suburb Insights for Byford 6122
Market Insights
Byford Trends for Houses
N/A
N/A
View TrendN/A
N/A
Byford Trends for Units
N/A
N/A
View TrendN/A
N/A
Neighbourhood Insights
© Copyright 2026. RP Data Pty Ltd trading as Cotality (Cotality). All rights reserved. No reproduction, distribution, or transmission of the copyrighted materials is permitted. The information is deemed reliable but not guaranteed.
While Cotality uses commercially reasonable efforts to ensure the Cotality Data is current, Cotality does not warrant the accuracy, currency or completeness of the Cotality Data and to the full extent permitted by law excludes all loss or damage howsoever arising (including through negligence) in connection with the Cotality Data.
This product uses cookies and other similar technologies to improve and customise your browsing experience, to tailor content and adverts, and for analytics and metrics regarding visitor usage on this product and other media. We may share cookie and analytics information with third parties for the purposes of advertising. By continuing to use our website, you consent to cookies being used. View our Privacy Policy here.
X
