
8 Gaddara CornerByford WA 6122
Property Details for 8 Gaddara Cnr, Byford
8 Gaddara Cnr, Byford is a 4 bedroom, 2 bathroom House with 3 parking spaces and was built in 2013. The property has a land size of 630m2 and floor size of 238m2. While the property is not currently for sale or for rent, it was last sold in March 2022.
Last Listing description (May 2022)
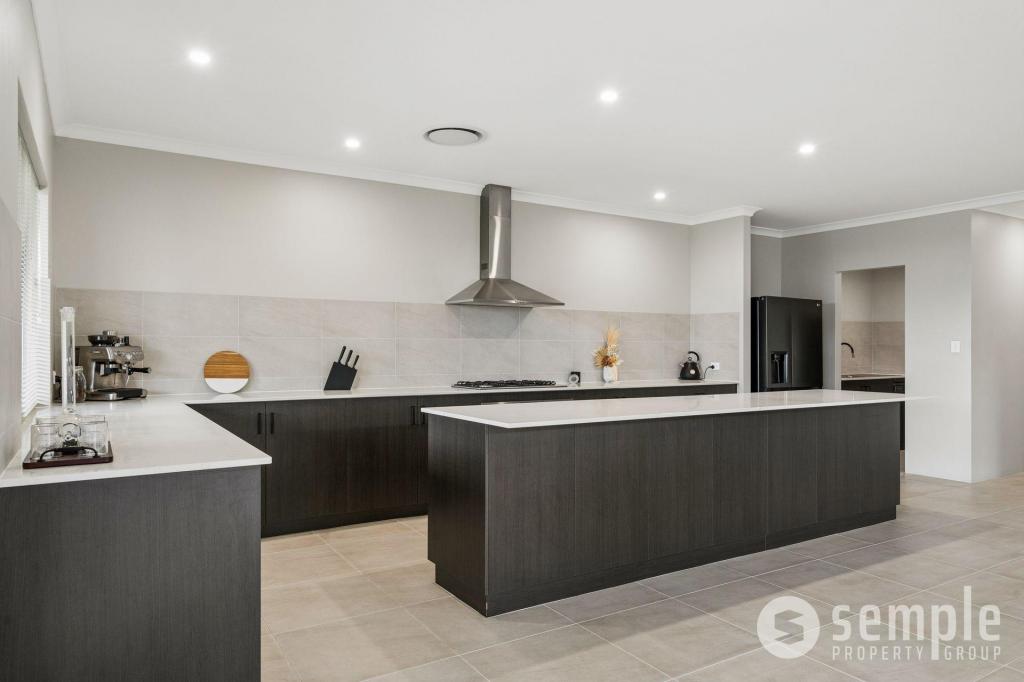
This property is open by Registered viewing. Please send through an enquiry to arrange a viewing. Imagine sipping your morning coffee or evening nightcap from your very own veranda overlooking one of the best kept parks in Byford.Exciting from the moment you arrive, a home that will not disappoint as each room you enter offers a quality, size and refinement only matched by a dazzling display home.The large hallway opens to an incredible open plan living room that takes in natural North facing sunlight. Nothing beats home cooking and what better place to cook up a storm than in this master chef galley kitchen equipped with 900mm appliances, stone benchtops, dishwasher, overheard cupboards, walk in pantry plus cellar. When it's time to relax the enclosed home theatre is the perfect place to unwind after work. A master suite fit for royalty with a walk-in robe so big it would eclipse 'Carri Bradshaws' there are dual shower heads in the shower and dual basins to the ensuite as well as a separate toilet.The gardens have been professionally installed to maximise your enjoyment whilst keep your maintenance low. The backyard has a courtyard feel, which flows on from the alfresco area making it an amazing area to entertain with friends all year around. Equipped with an amazing outdoor kitchen BBQ and bar you'll make memories here.For the home handyman, gym or car enthusiast the triple car garage is like nothing you've seen before. Equipped with high ceilings and an extra storage room on the triple garage its perfect for trailers or long vehicles and plenty of room to setup as you desire.Home features - 4 adult sized bedrooms each with wardrobe storage- 2 sparkling bathrooms- Open plan family living - Stunning kitchen with walk in pantry plus cellar- Enclosed home theatre with recessed ceiling - Massive alfresco with built in BBQ & Bar- Triple garage plus storeroom - Laundry, shopper's door into garage- Walk in linen cupboardWow features - Solar panels - Ducted reverse cycle air-conditioning - Stone benchtop kitchen - 900mm kitchen appliances - Dishwasher - Outdoor BBQ and Bar fridge House specifics - New Generation built approx. 2012- Approx. Living area 237sqm - Approx. Total area 390sqm- Gas hot water unit- Serpentine Jarrahdale Shire This stunning home will not last long.Viewings are by registered appointment only.Hit the email agent button to register your interest and arrange a viewing.
Property History for 8 Gaddara Cnr, Byford, WA 6122
- 12 Mar 2022Sold for $725,000
- 09 Mar 2022Listed for Sale From $699,000
- 07 Apr 2010Sold for $215,000

Recent sales nearby
See more recent sales nearby/assets/perm/23ugsvh76ai6tfjltuixbiug7e?signature=04f565107e59ff915f200746f297500fb5a44322107e9af2b9fddf6d3891bd76) 0
0

/assets/perm/igrikotpkmi6vazaewlokye4zq?signature=1c160a0164998787e28f05e8ce8e2ec67de7498dcd7ef8bc665cf5dc077e9ce1) 0
0Similar properties For Sale nearby
See more properties for sale nearby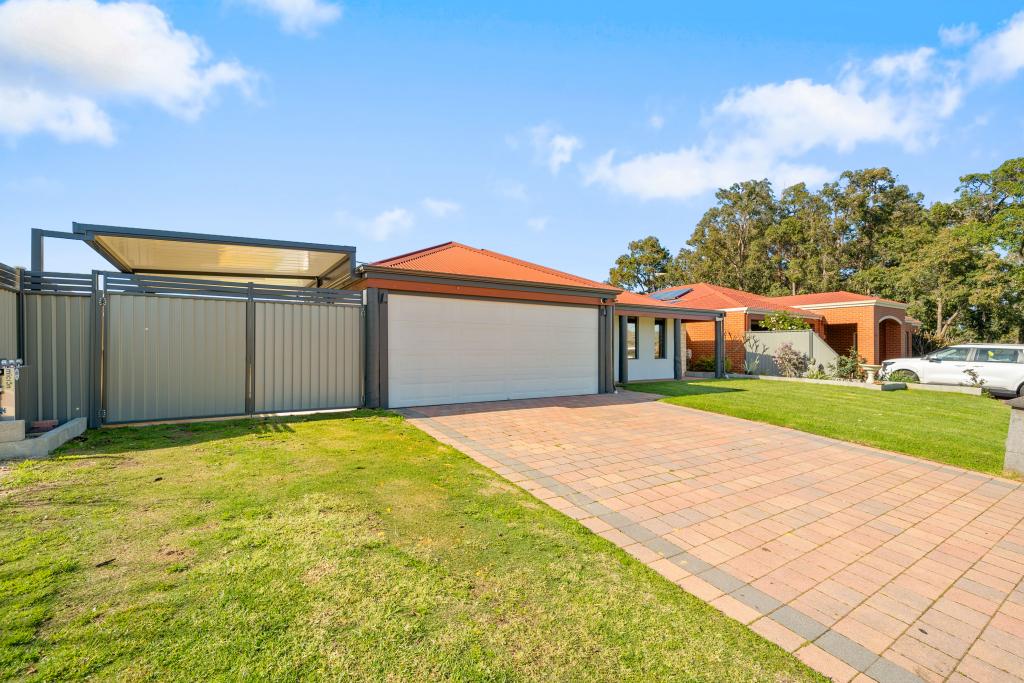 0
0

 0
0
 0
0Similar properties For Rent nearby
See more properties for rent nearby 0
0
 0
0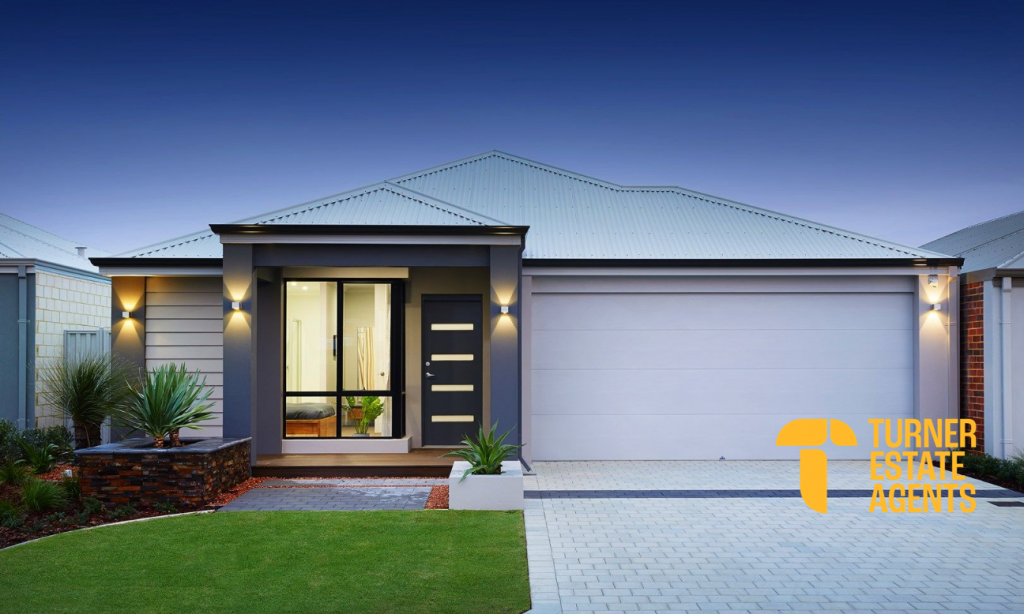 0
0
About Byford 6122
The size of Byford is approximately 21.9 square kilometres. There are 24 parks, covering nearly 5.5% of the total area. The population of Byford in 2016 was 14908 people. By 2021 the population was 18878 showing a population growth of 26.6% in the area during that time. The predominant age group in Byford is 0-9 years. Households in Byford are primarily couples with children and are likely to be repaying $1800 - $2399 per month on mortgage repayments. In general, people in Byford work in a trades occupation.In 2021, 83.00% of the homes in Byford were owner-occupied compared with 82.60% in 2016.
Byford has 10,352 properties. Over the last 5 years, Houses in Byford have seen a 107.23% increase in median value, while Units have seen a 342.50% increase. As at 30 September 2026:
- The median value for Houses in Byford is $889,509 while the median value for Units is $594,667.
- Houses have a median rent of $700.
Suburb Insights for Byford 6122
Market Insights
Byford Trends for Houses
N/A
N/A
View TrendN/A
N/A
Byford Trends for Units
N/A
N/A
View TrendN/A
N/A
Neighbourhood Insights
© Copyright 2026. RP Data Pty Ltd trading as Cotality (Cotality). All rights reserved. No reproduction, distribution, or transmission of the copyrighted materials is permitted. The information is deemed reliable but not guaranteed.
While Cotality uses commercially reasonable efforts to ensure the Cotality Data is current, Cotality does not warrant the accuracy, currency or completeness of the Cotality Data and to the full extent permitted by law excludes all loss or damage howsoever arising (including through negligence) in connection with the Cotality Data.
This product uses cookies and other similar technologies to improve and customise your browsing experience, to tailor content and adverts, and for analytics and metrics regarding visitor usage on this product and other media. We may share cookie and analytics information with third parties for the purposes of advertising. By continuing to use our website, you consent to cookies being used. View our Privacy Policy here.
X
