
54 Lazenby DriveByford WA 6122


Property Details for 54 Lazenby Dr, Byford
54 Lazenby Dr, Byford is a 4 bedroom, 2 bathroom House with 2 parking spaces and was built in 2024. The property has a land size of 327m2 and floor size of 129m2. While the property is not currently for sale or for rent, it was last sold in November 2025. There are other 4 bedroom House sold in Byford in the last 12 months.
Last Listing description (December 2025)
Why build when you can move straight into this impressive, brand-new, fully finished home? Offering the ideal mix of modern design, low-maintenance living, and long-term value, this property is perfect for first-home buyers seeking a fresh start or investors looking for a quality, hassle-free addition to their portfolio. Enquire now to get in touch and book your viewing!INSIDEStep into a contemporary open-plan living space with sleek laminate flooring and a seamless flow between the kitchen, dining, and living areas. The modern kitchen is a highlight, featuring stone countertops, ample cabinetry, quality appliances, and a stylish finish. Enjoy your morning coffee and evening chats over the breakfast bar, or prepare family meals with ease in the large, stainless steel oven and stovetop. The master suite includes his and hers walk-in robes and a private ensuite. Secondary bedrooms are well-sized, with built-in robes and access to a modern main bathroom. The fourth bedroom is perfectly positioned for flexible use as a games or study, to meet your needs. Comfort is assured with split-system air conditioning in both the living area and master bedroom, while the integrated smart home system lets you control lights and climate at the touch of a button. A smart lock front door also provides peace-of-mind security and convenience, with a touch of style. OUTSIDEMany new builds come with unfinished barren outdoor areas - but not this one. Enjoy outdoor living year-round under the alfresco, complete with timber decking and a fire pit area, perfect for entertaining or unwinding at the end of the day. The lawns and gardens are fully reticulated, keeping the home looking fresh and green with minimal effort. LOCATIONSet in a modern estate surrounded by other new homes, you'll enjoy easy access to local schools, shops, and transport links. The popular and family-friendly Pavillion Park is right across the road, offering lovely walking paths through the trees, picnics in the pavilion, or open grass for family play. Byford Shopping Centres and the brand-new train station are only minutes away, offering brilliant access and convenience. This is a fantastic opportunity to secure a new home in a friendly, growing community.INVESTORSProperty will be vacant at settlement. Current rental market rate is $670-690 pwk. In a reliably sought-after rental location, this would be a fantastic addition to any portfolio. HOW TO VIEW:We have a walk-through video that we can share with you when you enquire, and local buyers are welcome to inspect the property in person. Enquire to book your viewing.PROPERTY FEATURES 4 Bedrooms, 2 Bathrooms Double Garage Open Plan Living Smart Home Control System Split-System Air-Conditioning Smart-Lock Entry Door Alfresco with Deck and Fire Pit Area Reticulated Lawn and GardensPROPERTY PARTICULARS Build Year: 2025 Block Size: 327 sqm Living Size: 129 sqm Council Rates: $2,807 pa Water Rates: $765 pa Rental Appraisal: $670-690 pwk(All values are approximated)
Property History for 54 Lazenby Dr, Byford, WA 6122
- 07 Nov 2025Sold for $795,000
- 04 Nov 2025Listed for Sale UNDER OFFER BY TEAM ASH!
- 16 Oct 2023Sold for $180,000

Recent sales nearby
See more recent sales nearby/assets/perm/er46r656e4i6npo645cpejmpgm?signature=f9e5a3d75e5f8ebf9c7539e7086e43cf1baf08cce3fe466f52536cf198c95a96) 0
0/assets/perm/2akzy47iryi6zh3rcfsv3bytae?signature=e6fed1f3f7b1891cad2a887c63bbcfcd769e106cb6edf678bf53fd2d7906c4fa) 0
0
/assets/perm/hwzv2z73jei6tfzgmnjlpbkfoi?signature=660eb49072ba5c91916166e4b83ef2db55512ab070378962d929d33e0347db32) 0
0Similar properties For Sale nearby
See more properties for sale nearby 0
0 0
0
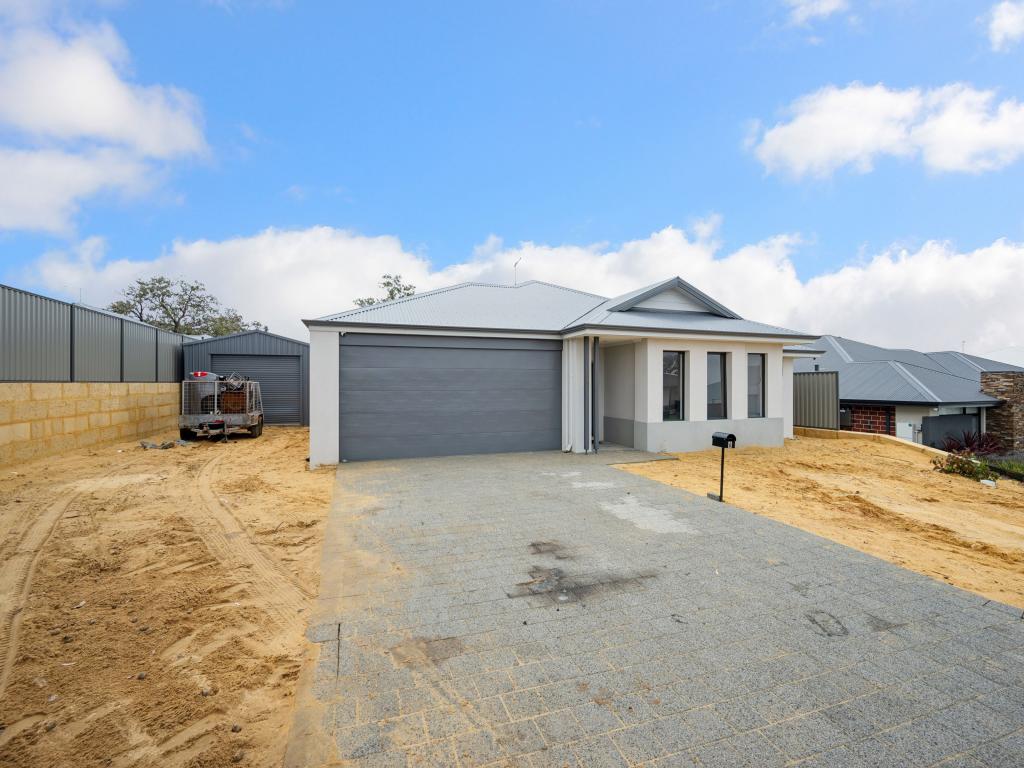 0
0
Similar properties For Rent nearby
See more properties for rent nearby 0
0
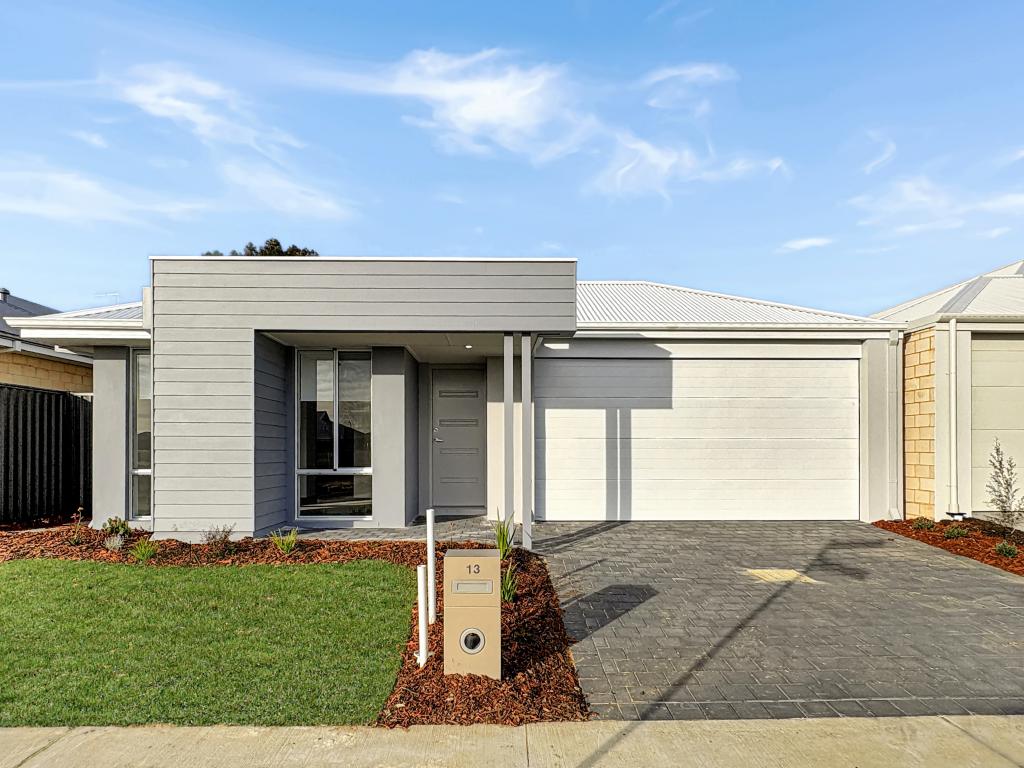 0
0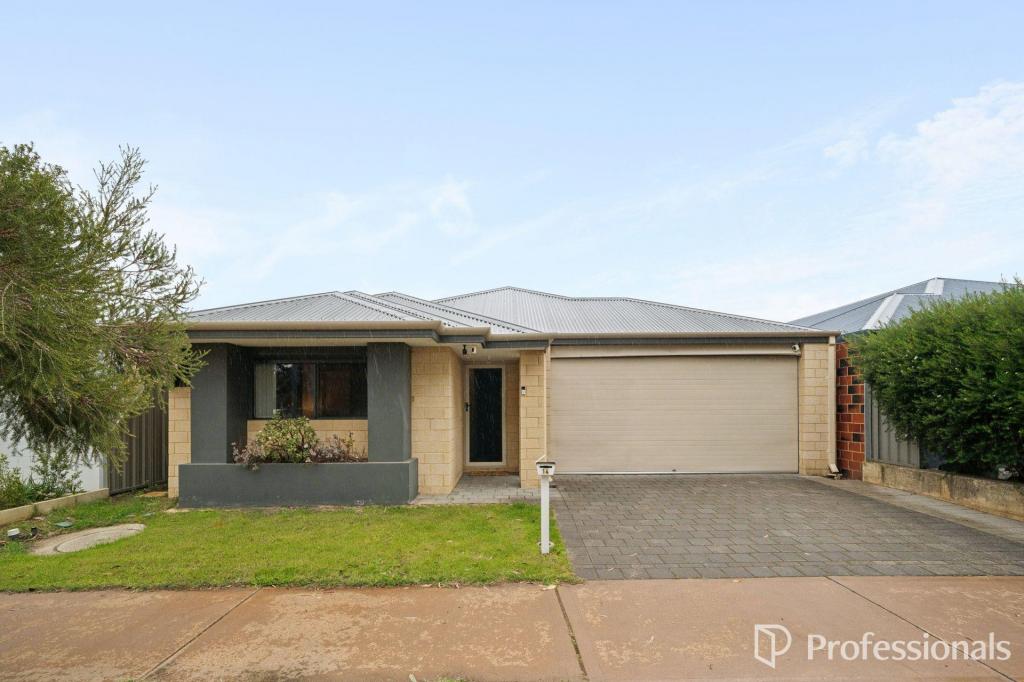 0
0About Byford 6122
The size of Byford is approximately 21.9 square kilometres. There are 24 parks, covering nearly 5.5% of the total area. The population of Byford in 2016 was 14908 people. By 2021 the population was 18878 showing a population growth of 26.6% in the area during that time. The predominant age group in Byford is 0-9 years. Households in Byford are primarily couples with children and are likely to be repaying $1800 - $2399 per month on mortgage repayments. In general, people in Byford work in a trades occupation.In 2021, 83.00% of the homes in Byford were owner-occupied compared with 82.60% in 2016.
Byford has 10,232 properties. Over the last 5 years, Houses in Byford have seen a 110.23% increase in median value, while Units have seen a 342.59% increase. As at 31 August 2026:
- The median value for Houses in Byford is $918,005 while the median value for Units is $644,322.
- Houses have a median rent of $700.
Suburb Insights for Byford 6122
Market Insights
Byford Trends for Houses
N/A
N/A
View TrendN/A
N/A
Byford Trends for Units
N/A
N/A
View TrendN/A
N/A
Neighbourhood Insights
© Copyright 2026. RP Data Pty Ltd trading as Cotality (Cotality). All rights reserved. No reproduction, distribution, or transmission of the copyrighted materials is permitted. The information is deemed reliable but not guaranteed.
While Cotality uses commercially reasonable efforts to ensure the Cotality Data is current, Cotality does not warrant the accuracy, currency or completeness of the Cotality Data and to the full extent permitted by law excludes all loss or damage howsoever arising (including through negligence) in connection with the Cotality Data.
This product uses cookies and other similar technologies to improve and customise your browsing experience, to tailor content and adverts, and for analytics and metrics regarding visitor usage on this product and other media. We may share cookie and analytics information with third parties for the purposes of advertising. By continuing to use our website, you consent to cookies being used. View our Privacy Policy here.
X
