
54 Anzac CrescentByford WA 6122


Property Details for 54 Anzac Cres, Byford
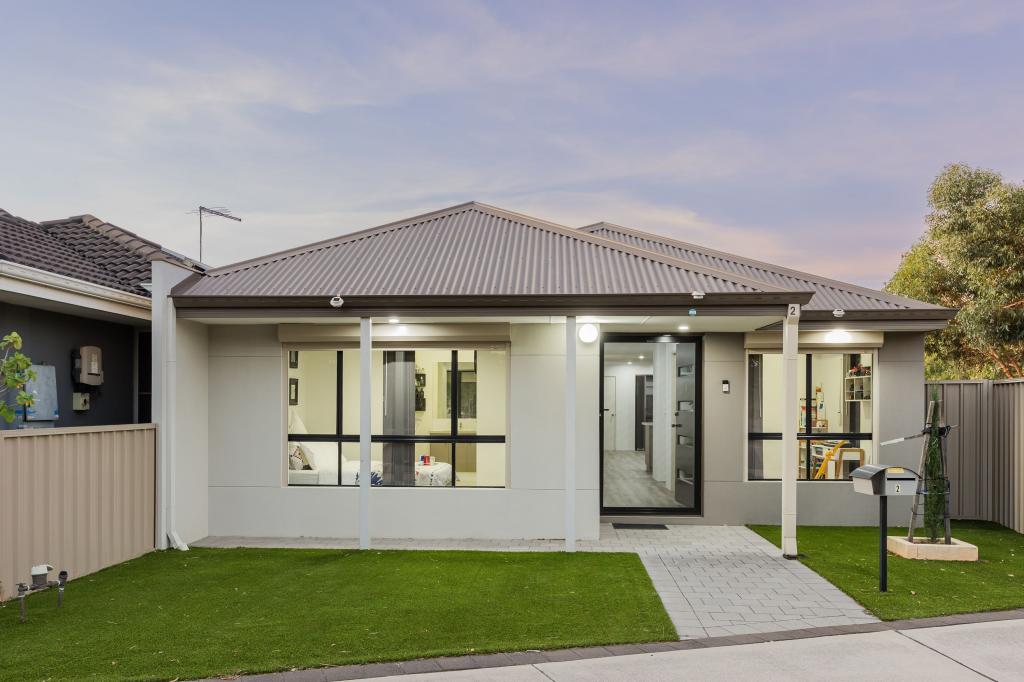
54 Anzac Cres, Byford is a 3 bedroom, 2 bathroom House with 2 parking spaces and was built in 2023. The property has a land size of 223m2 and floor size of 143m2. While the property is not currently for sale or for rent, it was last sold in March 2026. There are other 3 bedroom House sold in Byford in the last 12 months.
Last Listing description (May 2026)
This well positioned and exceptionally presented, modern four-bedroom, two-bathroom townhouse offers quality fittings, plenty of storage and loads of extra's in a very practical layout. This property will appeal to homeowners and investors alike. Built in 2023 and presenting like new, this home has clearly been well thought out and offers functional living.Whilst the home is low maintenance it doesn't compromise living space and offers a beautiful green and lush outdoor living space perfect for pets or a secluded space to enjoy the outdoors. This home features four good sized bedrooms and two bathrooms with an added powder room servicing the ground floor. Spilling out to the rear of the property is a functional kitchen and living area featuring a stone bench top, a massive walk in powered pantry, induction cooktop, 900mm oven and split Fisher and Paykel dishwasher.Features include: Large master suite with walk in robe featuring a balcony with stunning views across beautiful parkland Roomy master ensuite with quality fittings Bedroom 2 & 3 are generous in size with built in robes Bedroom 4 has the option of providing you with a second living area or handy home office with direct access to the front of the property Powder room on the ground floor providing a third toilet Hybrid wooden flooring in the living areas & bedroom 4 Reverse cycle ducted zoned air conditioning Gorgeous plantation shutters feature throughout this property giving it a modern, bright & airy feeling Double glazing throughout making the property a peaceful haven Downlights throughout Quality split Fisher & Paykel dishwasher 900mm oven & induction cooktop Massive walk in pantry with power points A huge amount of storage in the under-stair cupboard Large store cupboard on the upper floor Quality secondary bathroom featuring a bath & roomy shower Ceiling fans to all upstairs bedrooms Extra height ceilings to living areas European laundry including a clothes dryer Large double carport off rear laneway with auto garage door, plenty of height for extra height vehicles Paved rear courtyard area offering space for outdoor living Beautiful green lush grassed area perfect for your pet or just to provide you with a beautiful space to relax in Gardens & lawns are fully reticulated off mains Garden shed to the rear yard providing extra storage spaceThe location of this property is truly amazing. Sitting within walking distance to shops, amenities, (including Found. Lab Brewery) and local bus routes, and directly opposite parklands, everything you need is right at your doorstep.This property has obviously been very well thought out and will not disappoint with its quality fittings and numerous inclusions. Call Kim Yaxley on 0414 772 977 for more information or to arrange a viewing.*Disclaimer: Although every effort has been taken to ensure the information provided for this property is deemed to be correct and accurate at the time of writing it cannot be guaranteed, reference to a school does not guarantee availability of that school, distances are estimated using Google maps. Buyers are advised to make their own enquiries as to the accuracy of this information.
Property History for 54 Anzac Cres, Byford, WA 6122
- 23 Mar 2026Sold for $815,000
- 13 Mar 2026Listed for Sale Offers from $799,000
- 11 Aug 2025Listed for Rent $700 / week

Recent sales nearby
See more recent sales nearby/assets/perm/dld7nmtncyi6pcm7iwtu3pkpo4?signature=02871851427befdfdc81184e55724a9306ef67a806007c8acd02a5bcf7e99c37) 0
0
/assets/perm/625thednb4i6pn6sxwg55e4n7q?signature=9837b591ea7dfda89155f37bbda29e83617c9cf717d30f10a499a26c816b1b72) 0
0

/assets/perm/toizbosyq4i6zahr25h7oaf4v4?signature=2513263792937838c10c090a33c445878b4c05c8f3da21a48eb016156f5d896e) 0
0Similar properties For Sale nearby
See more properties for sale nearby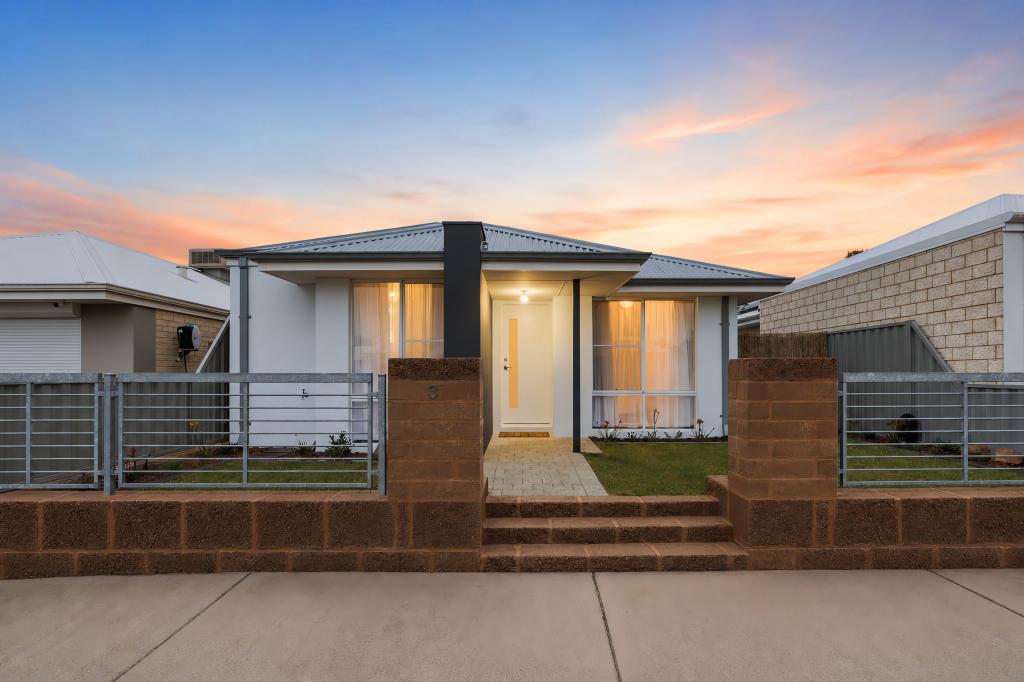 0
0
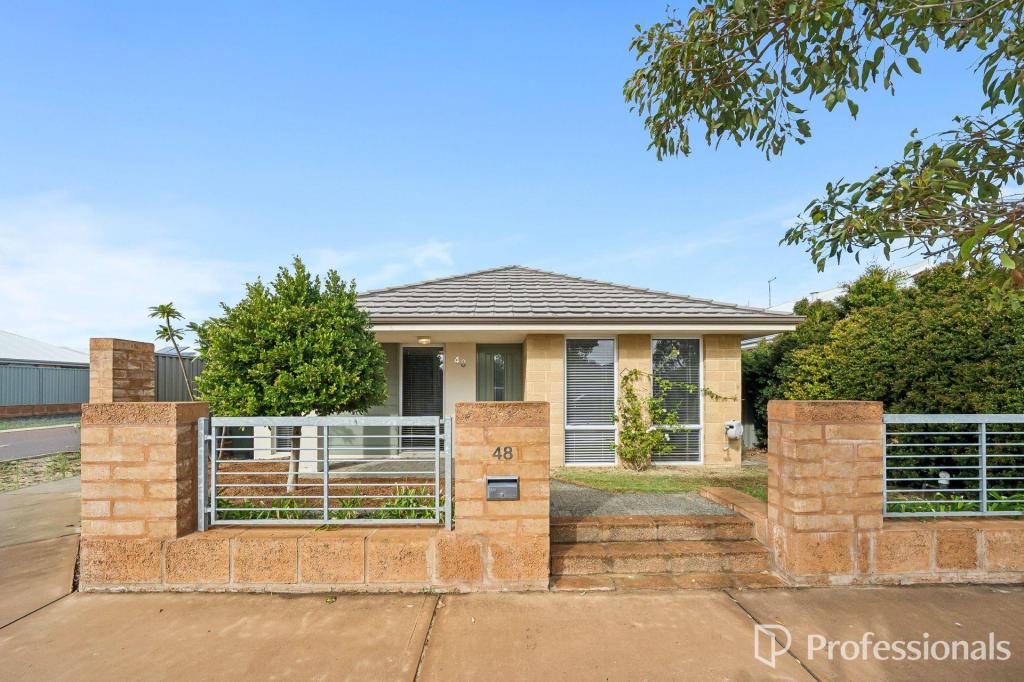 0
0
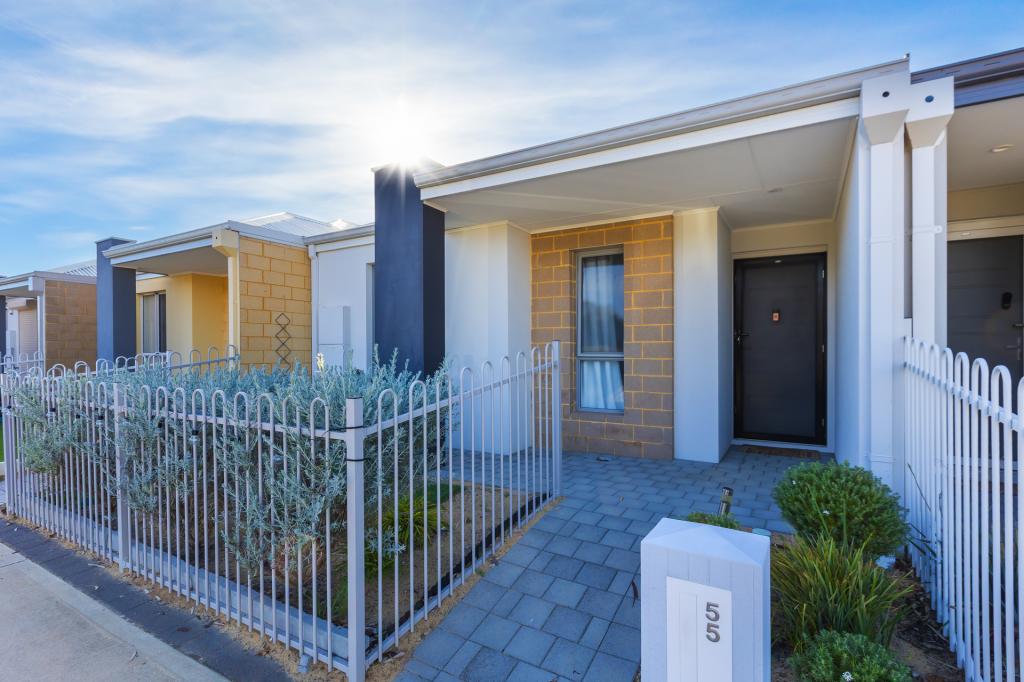 0
0
Similar properties For Rent nearby
See more properties for rent nearby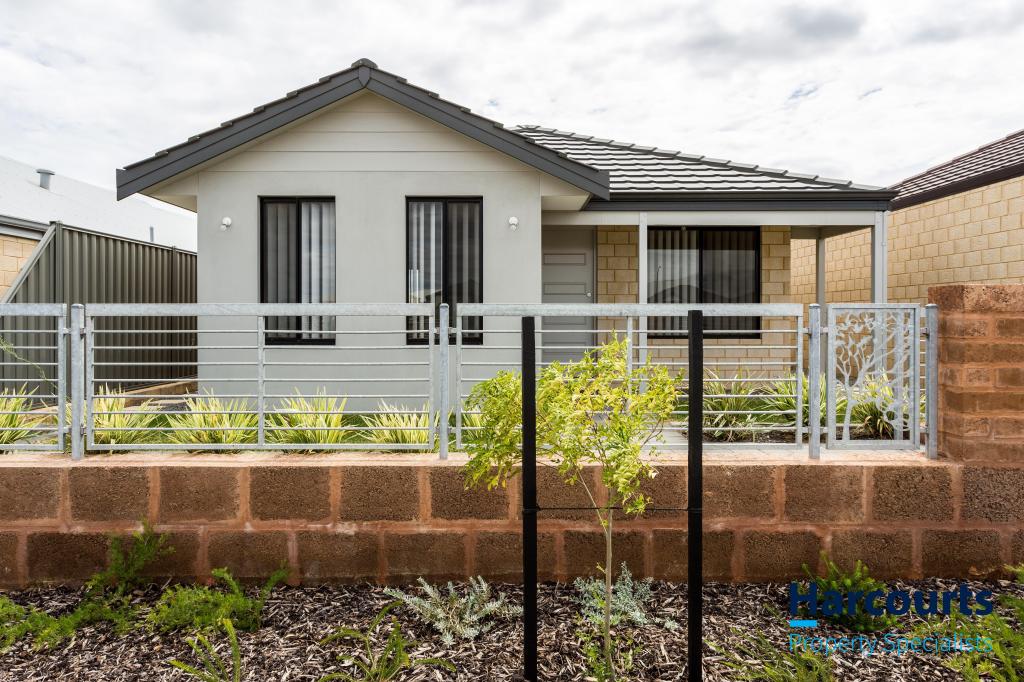 0
0
 0
0 0
0

About Byford 6122
The size of Byford is approximately 21.9 square kilometres. There are 24 parks, covering nearly 5.5% of the total area. The population of Byford in 2016 was 14908 people. By 2021 the population was 18878 showing a population growth of 26.6% in the area during that time. The predominant age group in Byford is 0-9 years. Households in Byford are primarily couples with children and are likely to be repaying $1800 - $2399 per month on mortgage repayments. In general, people in Byford work in a trades occupation.In 2021, 83.00% of the homes in Byford were owner-occupied compared with 82.60% in 2016.
Byford has 10,233 properties. Over the last 5 years, Houses in Byford have seen a 116.69% increase in median value, while Units have seen a 73.07% increase. As at 31 July 2026:
- The median value for Houses in Byford is $954,688 while the median value for Units is $644,871.
- Houses have a median rent of $700.
Suburb Insights for Byford 6122
Market Insights
Byford Trends for Houses
N/A
N/A
View TrendN/A
N/A
Byford Trends for Units
N/A
N/A
View TrendN/A
N/A
Neighbourhood Insights
© Copyright 2026. RP Data Pty Ltd trading as Cotality (Cotality). All rights reserved. No reproduction, distribution, or transmission of the copyrighted materials is permitted. The information is deemed reliable but not guaranteed.
While Cotality uses commercially reasonable efforts to ensure the Cotality Data is current, Cotality does not warrant the accuracy, currency or completeness of the Cotality Data and to the full extent permitted by law excludes all loss or damage howsoever arising (including through negligence) in connection with the Cotality Data.
This product uses cookies and other similar technologies to improve and customise your browsing experience, to tailor content and adverts, and for analytics and metrics regarding visitor usage on this product and other media. We may share cookie and analytics information with third parties for the purposes of advertising. By continuing to use our website, you consent to cookies being used. View our Privacy Policy here.
X
