
34 Mclachlan TurnByford WA 6122


Property Details for 34 Mclachlan Turn, Byford
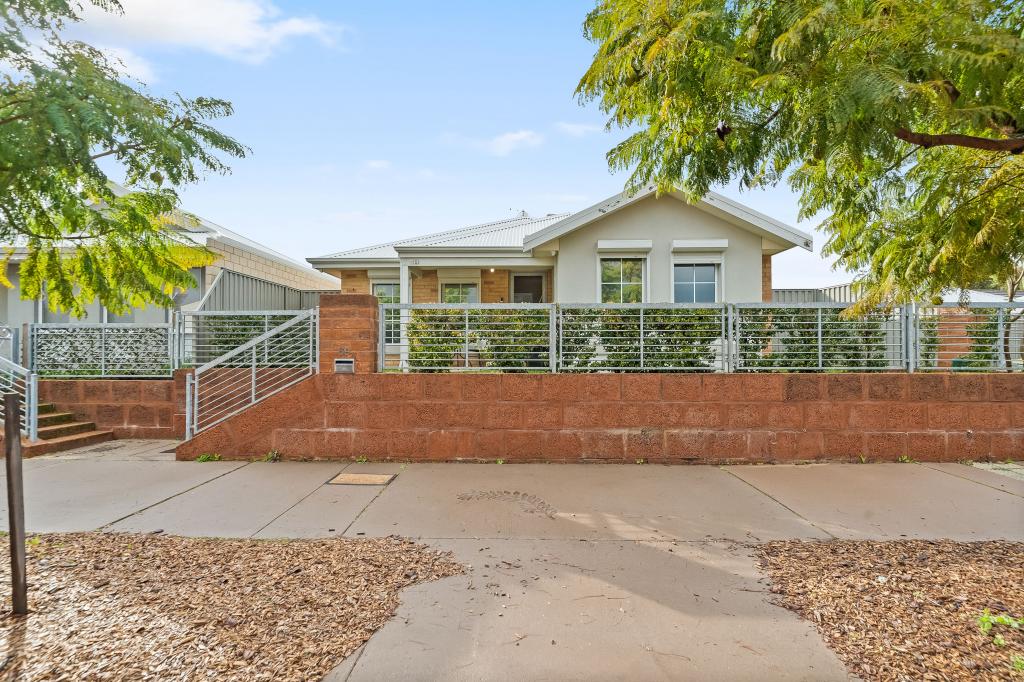
34 Mclachlan Turn, Byford is a 4 bedroom, 2 bathroom House with 2 parking spaces and was built in 2015. The property has a land size of 701m2 and floor size of 260m2. While the property is not currently for sale or for rent, it was last sold in August 2026. There are other 4 bedroom House sold in Byford in the last 12 months.
Last Listing description (September 2026)
This incredibly well-presented home truly is the perfect configuration for the family who need room to spread out without compromising on outdoor space. Set on an exceptional 701SQM block in one of Byford's premiere streets, this combination of house and land is nearly impossible to find in modern housing estates. INSIDEThe front door opens to a large entry with high ceilings which carries throughout the home. Larger families will love the ability to spread out and use the home to its full potential with not only a big theatre room, but also a very generously sized games room at the back of the house. If you have little ones with all the toys and games which often take over the theatre, this space is perfect! When the kids are a little older, it's the perfect homework hub or teenage retreat. Whatever your lifestyle calls for - there is space to make it work seamlessly.The main living space is expansive with enough room to accommodate larger furniture styles, yet the carefully selected colours and warm tones create an intimate and inviting atmosphere - a perfect space for entertaining and an oasis for the family to unwind after a busy day.The kitchen is at the hub of the home and is an absolute masterpiece with stone benchtops and an abundance of cupboard space all highlighted with stunning lighting. You will love the large walk-in pantry and the interconnected laundry but one of the best features is the servery window from the kitchen to the alfresco. Whether it's family meals on a summers evening or entertaining guests, you never need to feel like you're stuck in the kitchen and missing all the fun!The master bedroom features a huge amount of built-in storage and the secondary bedrooms are all queen-sized and have built-in robes. The entire house is fitted with ducted reverse cycle a/c keeping it comfortable all year-round.OUTSIDEIn the age of plastic lawn and boring gardens, this property stands out from the second you pull into the street! Set well back from the road and framed with stunning lawns, established gardens and a beautiful row of Flame Trees; this whole property is refreshingly different to the norm.The outside living areas offer plenty of choices, with the expansive alfresco area providing space to host on a big scale. This opens up to a big lawn area which can comfortably accommodate a swimming pool, trampoline or shed or just a lovely space for kids and pets to burn off some energy.There is plenty of parking space available with a big driveway and an extra wide garage, with a high opening for four wheel drives. There is even drive through access from the garage to the backyard, providing options for the buyer with extra vehicles to accommodate. WHERE IS IT?Located in one of the fastest developing areas in the region, there are plenty of amenities within easy reach and lots more on the way. The future for this area is exciting and it remains one of the best value locations in this competitive market.An inspection is the only way to truly enjoy the sense of quality on offer here, and a home of this calibre will not last long. To see if for yourself, contact Travis Grogan by completing the ONLINE ENQUIRY FORM on this website.
Property History for 34 Mclachlan Turn, Byford, WA 6122
- 20 Aug 2026Sold for $1,195,000
- 05 Aug 2026Listed for Sale SOLD
- 27 Feb 2013Sold for $240,000

Recent sales nearby
See more recent sales nearby
/assets/perm/ld6wywg3zmi6zp4xgfzswk7cvy?signature=52e7604a4462ba34760059858aaf436b6b9881c8aeb09e4b8e77a0a98a3e00ff) 0
0

/assets/perm/crtx3f2ogui6rejb4v5o5g7z6y?signature=397b2525deaa53f93b19e0c0bb636c53f2f90f10ecd9182b4336c1b7c6a27911) 0
0Similar properties For Sale nearby
See more properties for sale nearby 0
0 0
0
 0
0Similar properties For Rent nearby
See more properties for rent nearby 0
0
 0
0
 0
0
About Byford 6122
The size of Byford is approximately 21.9 square kilometres. There are 24 parks, covering nearly 5.5% of the total area. The population of Byford in 2016 was 14908 people. By 2021 the population was 18878 showing a population growth of 26.6% in the area during that time. The predominant age group in Byford is 0-9 years. Households in Byford are primarily couples with children and are likely to be repaying $1800 - $2399 per month on mortgage repayments. In general, people in Byford work in a trades occupation.In 2021, 83.00% of the homes in Byford were owner-occupied compared with 82.60% in 2016.
Byford has 10,300 properties. Over the last 5 years, Houses in Byford have seen a 110.23% increase in median value, while Units have seen a 342.59% increase. As at 31 August 2026:
- The median value for Houses in Byford is $918,005 while the median value for Units is $644,322.
- Houses have a median rent of $700.
Suburb Insights for Byford 6122
Market Insights
Byford Trends for Houses
N/A
N/A
View TrendN/A
N/A
Byford Trends for Units
N/A
N/A
View TrendN/A
N/A
Neighbourhood Insights
© Copyright 2026. RP Data Pty Ltd trading as Cotality (Cotality). All rights reserved. No reproduction, distribution, or transmission of the copyrighted materials is permitted. The information is deemed reliable but not guaranteed.
While Cotality uses commercially reasonable efforts to ensure the Cotality Data is current, Cotality does not warrant the accuracy, currency or completeness of the Cotality Data and to the full extent permitted by law excludes all loss or damage howsoever arising (including through negligence) in connection with the Cotality Data.
This product uses cookies and other similar technologies to improve and customise your browsing experience, to tailor content and adverts, and for analytics and metrics regarding visitor usage on this product and other media. We may share cookie and analytics information with third parties for the purposes of advertising. By continuing to use our website, you consent to cookies being used. View our Privacy Policy here.
X
